47 - 1320 Savannah Drive London North, Ontario N5X 0B7
$2,500 Monthly
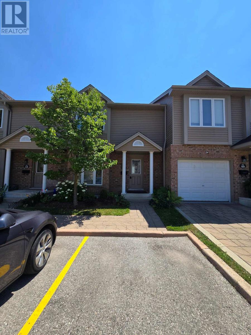
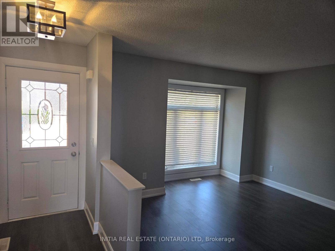
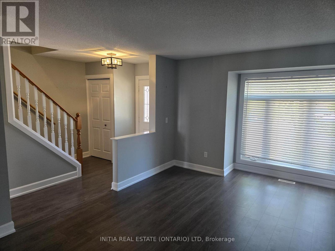
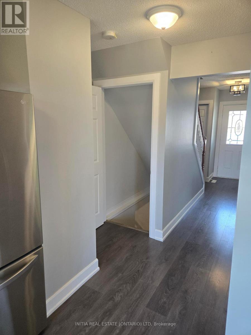
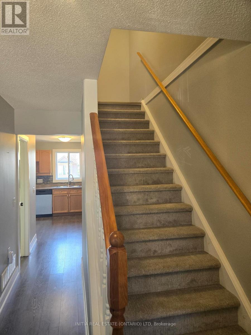
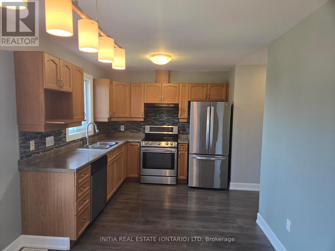
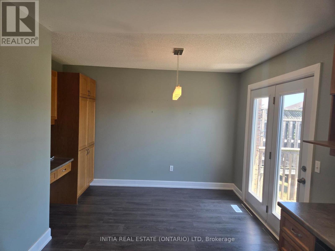
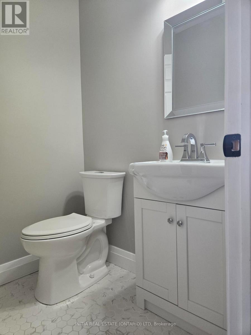
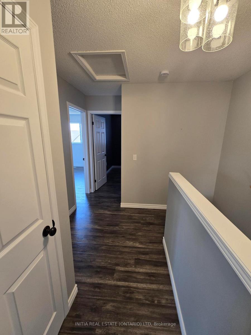
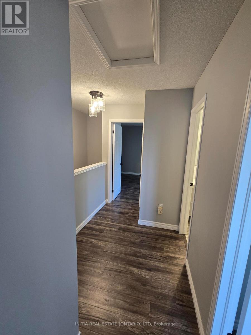
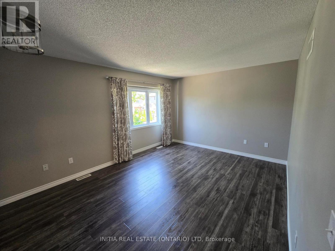
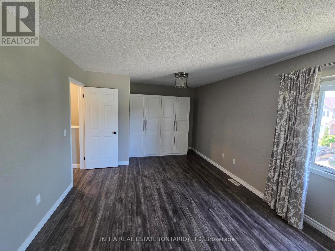
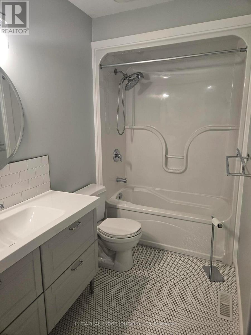
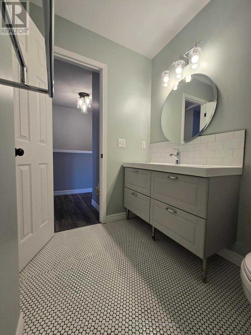
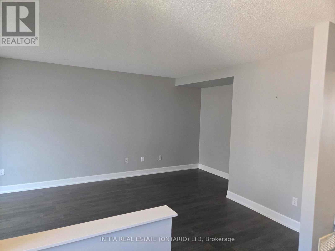
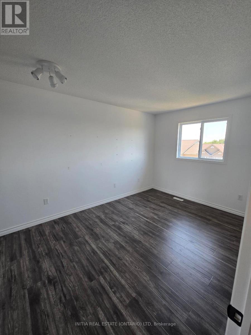
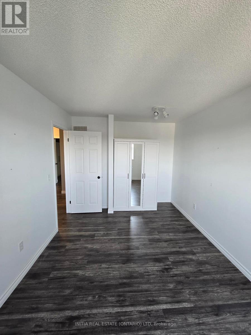
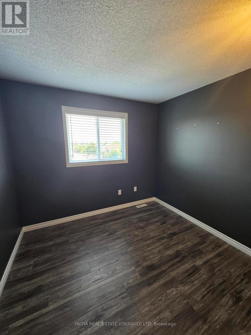
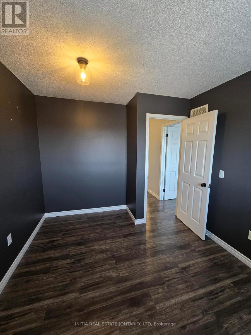
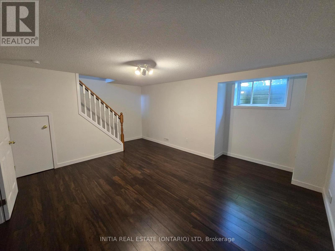
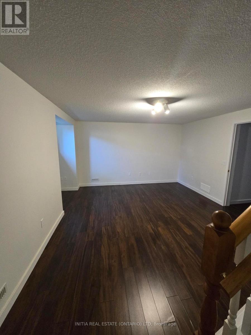
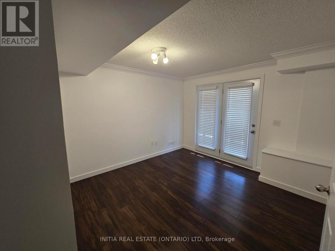
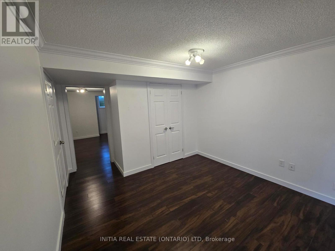
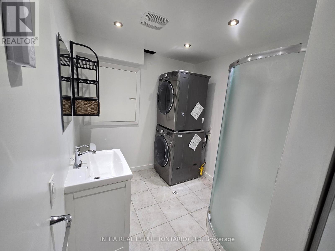
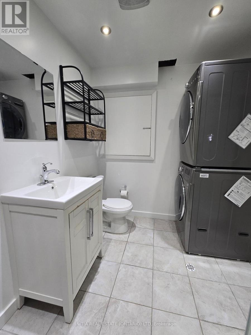
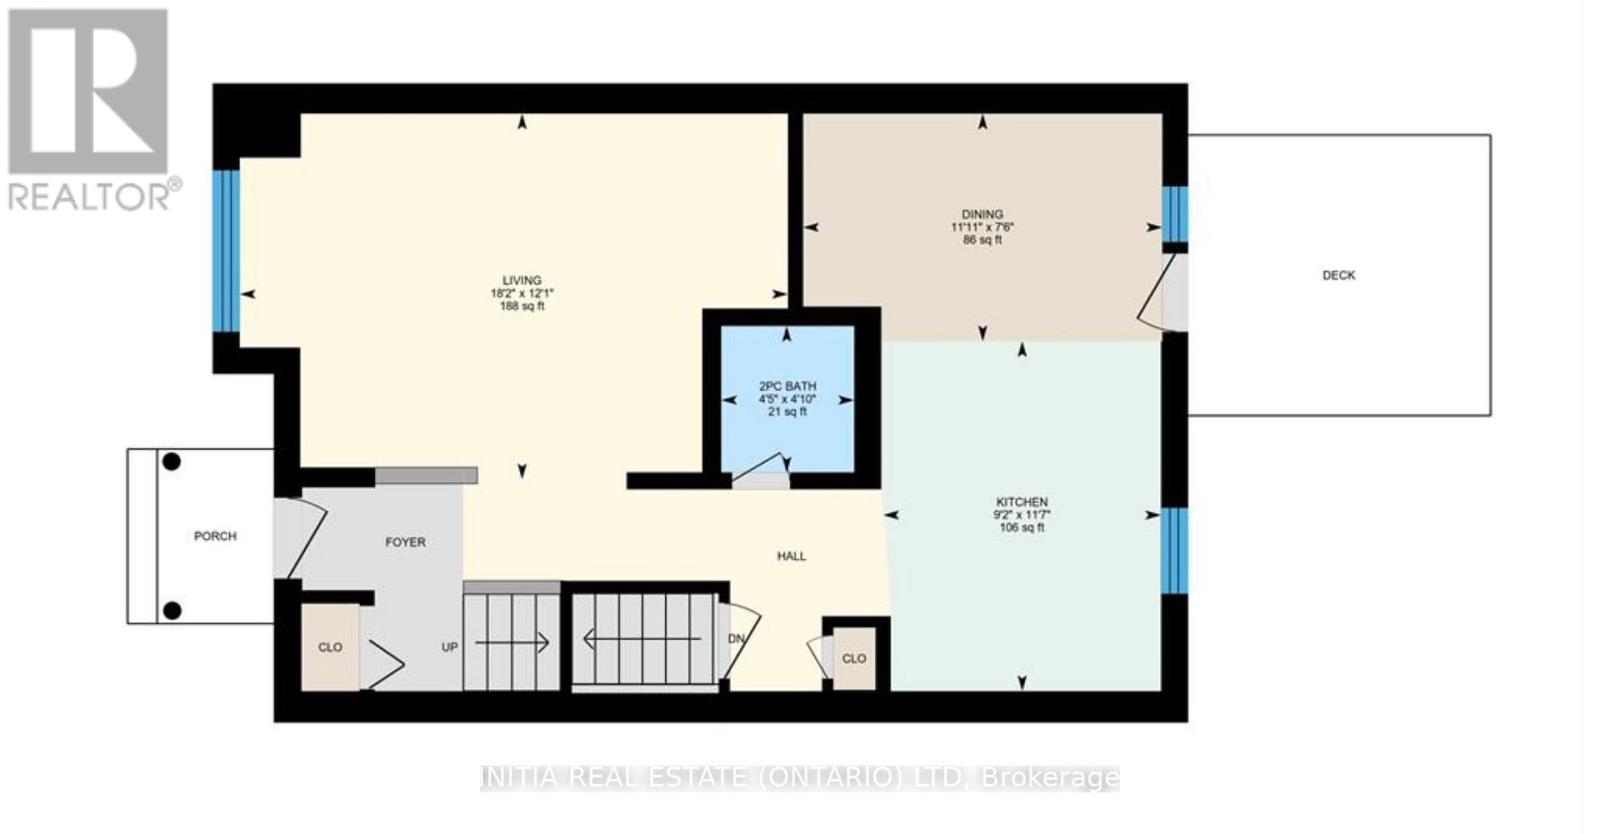
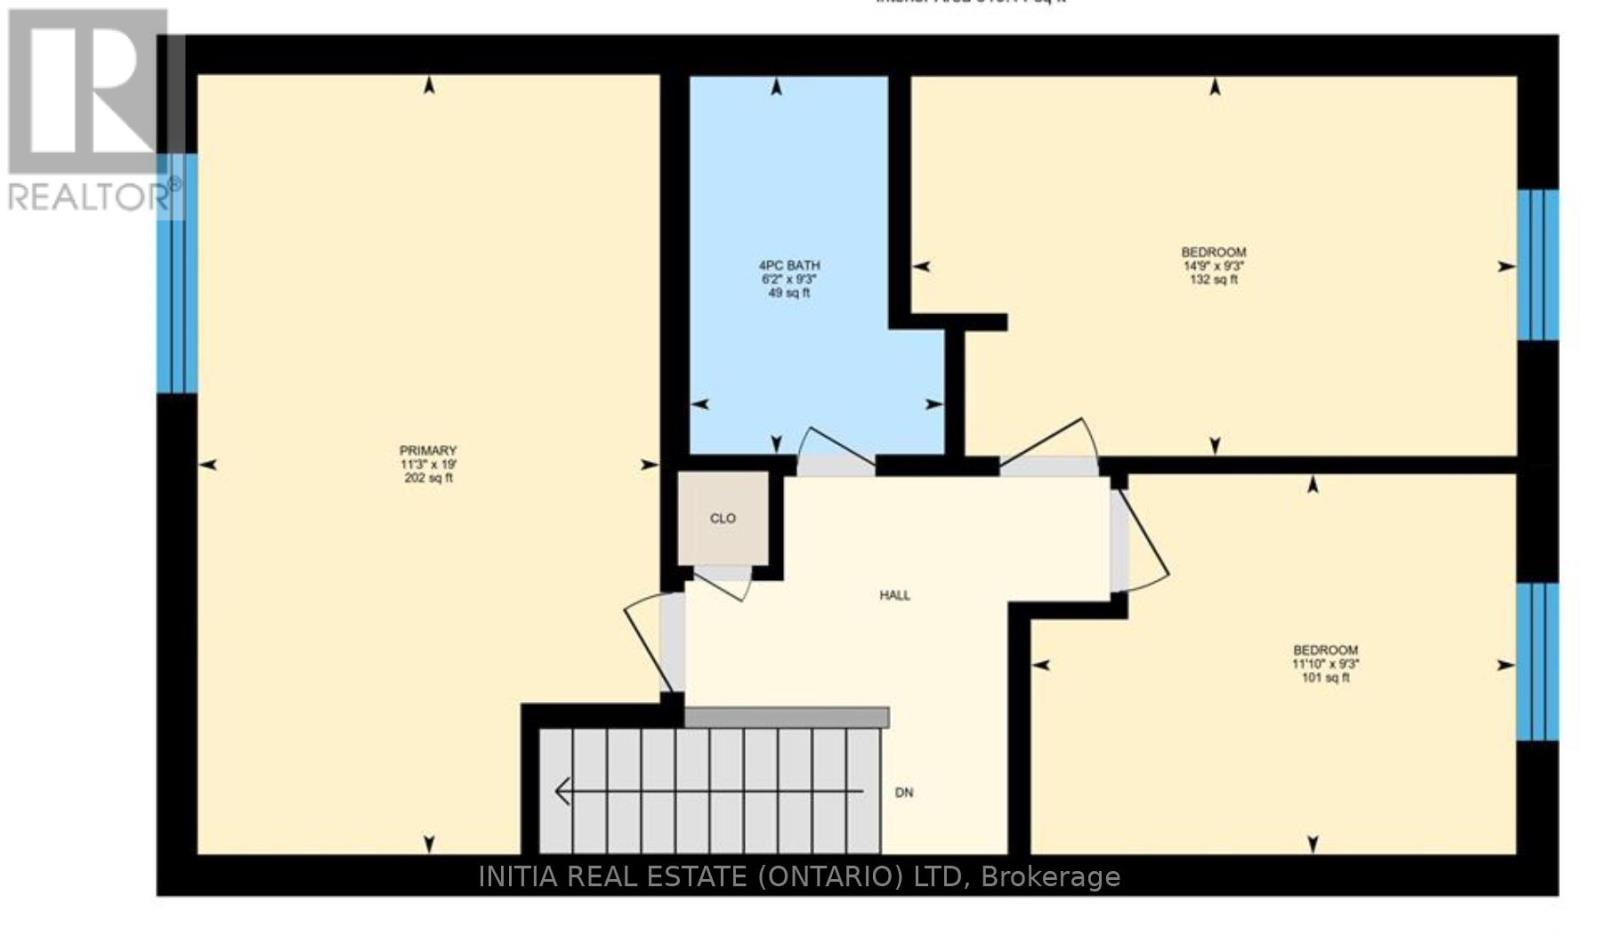
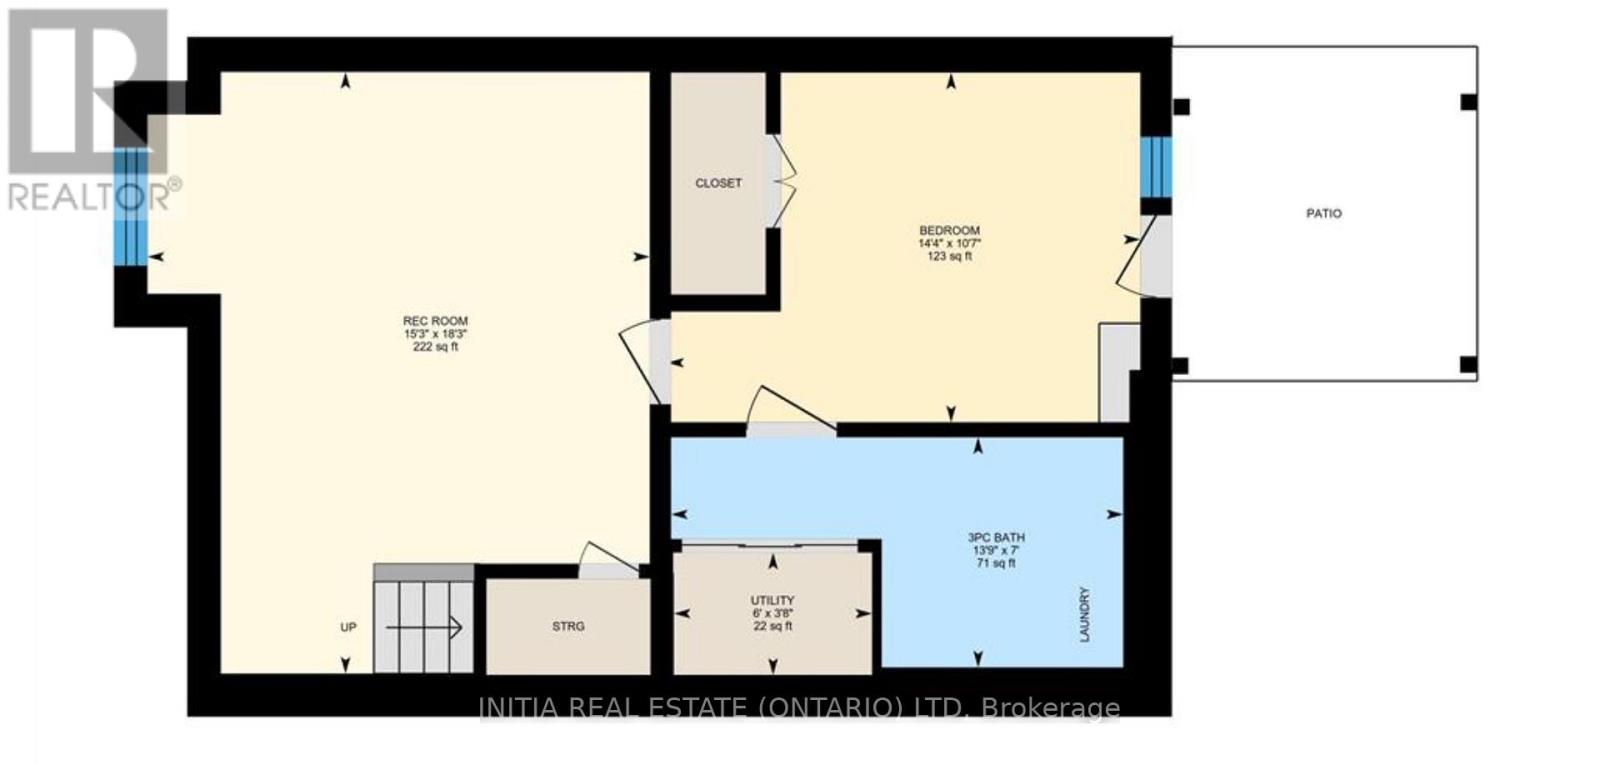
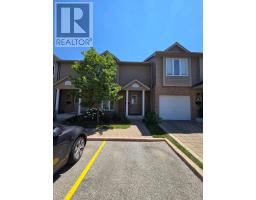
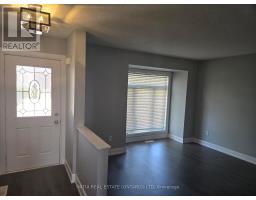
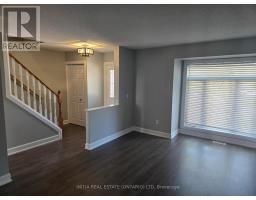
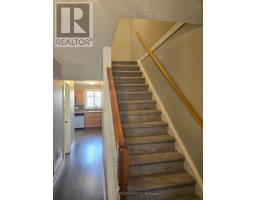
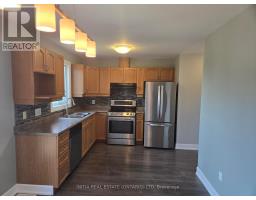
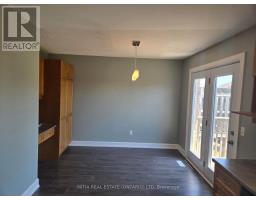
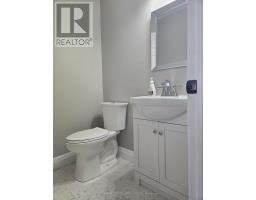
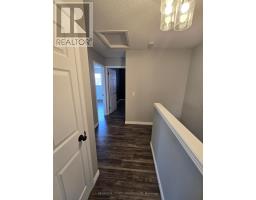
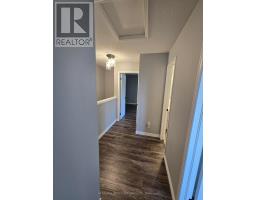
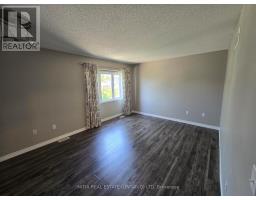
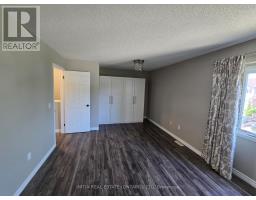
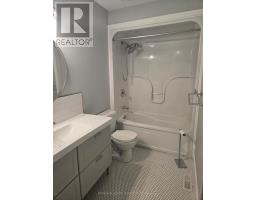
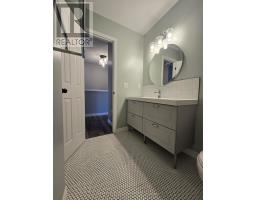
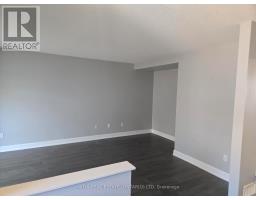
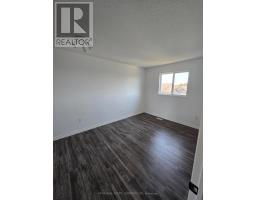
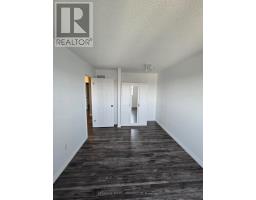
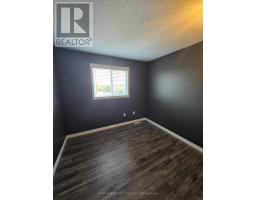
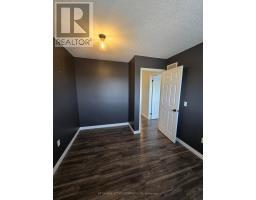
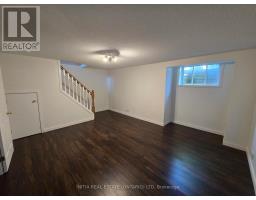
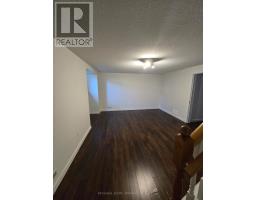
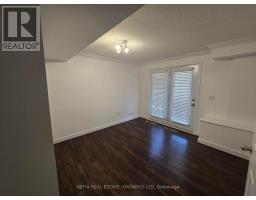
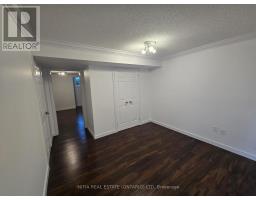
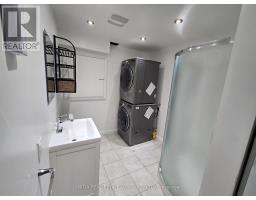
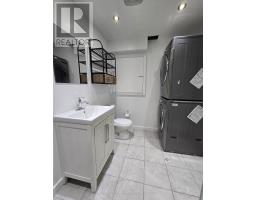
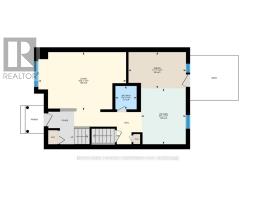
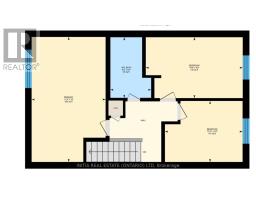
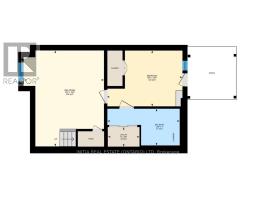
The bright main floor features a generous living room, an updated 2-piece powder room, and a functional eat-in kitchen complete with a floor to ceiling pantry, built-in office nook, and all appliances included. Patio doors lead to a private upper deck, perfect for relaxing or entertaining. Upstairs, you'll find three spacious bedrooms, including two with IKEA closet systems, along with a beautifully renovated 4-piece bathroom featuring penny tile flooring and a modern floating vanity. The fully finished walkout basement offers additional living space with a cozy recreation room, a fourth bedroom with direct access to the private lower patio, a large closet, and a stylish 3-piece bathroom combined with a convenient laundry area. Extensively updated throughout, this home features modern flooring, trim, lighting, fresh paint, renovated bathrooms, upgraded hardware, and newer appliances, offering a move-in-ready living experience. Ideally located close to excellent schools, shopping, parks, walking trails, the YMCA, library, playgrounds, and a splash pad, with easy access to major amenities. A fantastic opportunity to lease a stylish, well-appointed home in a highly sought after neighbourhood. (id:39382)
Property Details
| MLS® Number | X13558768 |
| Property Type | Single Family |
| Community Name | North C |
| Amenities Near By | Schools |
| Community Features | Pets Not Allowed, Community Centre |
| Equipment Type | Water Heater |
| Features | Carpet Free |
| Parking Space Total | 2 |
| Rental Equipment Type | Water Heater |
Building
| Bathroom Total | 3 |
| Bedrooms Above Ground | 3 |
| Bedrooms Below Ground | 1 |
| Bedrooms Total | 4 |
| Age | 16 To 30 Years |
| Appliances | Water Heater, Water Meter, Dishwasher, Dryer, Stove, Washer, Refrigerator |
| Basement Development | Finished |
| Basement Features | Walk Out |
| Basement Type | N/a (finished) |
| Cooling Type | Central Air Conditioning |
| Exterior Finish | Brick, Vinyl Siding |
| Fire Protection | Smoke Detectors |
| Foundation Type | Poured Concrete |
| Half Bath Total | 1 |
| Heating Fuel | Natural Gas |
| Heating Type | Forced Air |
| Stories Total | 2 |
| Size Interior | 1,200 - 1,399 Sqft |
| Type | Row / Townhouse |
Parking
| No Garage |
Land
| Acreage | No |
| Land Amenities | Schools |
Rooms
| Level | Type | Length | Width | Dimensions |
|---|---|---|---|---|
| Second Level | Primary Bedroom | 5.8 m | 3.5 m | 5.8 m x 3.5 m |
| Second Level | Bedroom 2 | 3.3 m | 4.4 m | 3.3 m x 4.4 m |
| Second Level | Bedroom 3 | 2.8 m | 4.5 m | 2.8 m x 4.5 m |
| Second Level | Bathroom | Measurements not available | ||
| Basement | Bathroom | Measurements not available | ||
| Basement | Recreational, Games Room | 5.6 m | 4.7 m | 5.6 m x 4.7 m |
| Basement | Bedroom 4 | 3.2 m | 4.4 m | 3.2 m x 4.4 m |
| Main Level | Kitchen | 3.6 m | 2.8 m | 3.6 m x 2.8 m |
| Main Level | Dining Room | 2.3 m | 3.4 m | 2.3 m x 3.4 m |
| Main Level | Living Room | 3.7 m | 5.5 m | 3.7 m x 5.5 m |
| Main Level | Partial Bathroom | Measurements not available |
https://www.realtor.ca/real-estate/30027586/47-1320-savannah-drive-london-north-north-c-north-c
Contact Us
Contact us for more information

The trademarks REALTOR®, REALTORS®, and the REALTOR® logo are controlled by The Canadian Real Estate Association (CREA) and identify real estate professionals who are members of CREA. The trademarks MLS®, Multiple Listing Service® and the associated logos are owned by The Canadian Real Estate Association (CREA) and identify the quality of services provided by real estate professionals who are members of CREA. The trademark DDF® is owned by The Canadian Real Estate Association (CREA) and identifies CREA's Data Distribution Facility (DDF®)
July 13 2026 09:20:47
London and St. Thomas Association of REALTORS®
Initia Real Estate (Ontario) Ltd