1002 - 240 Villagewalk Boulevard London North, Ontario N6G 0P6

$424,900Maintenance, Common Area Maintenance, Parking
$475.49 Monthly
Maintenance, Common Area Maintenance, Parking
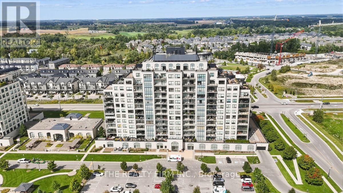
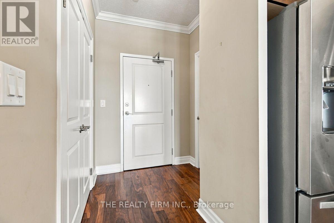
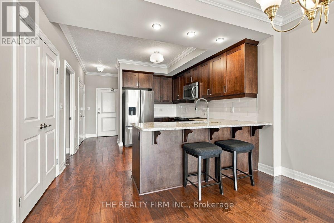
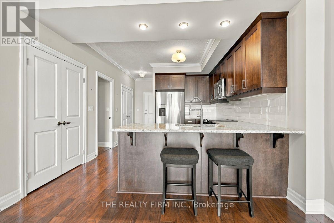
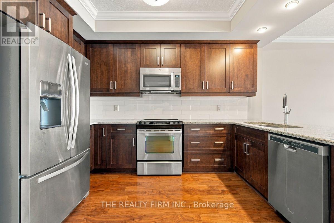
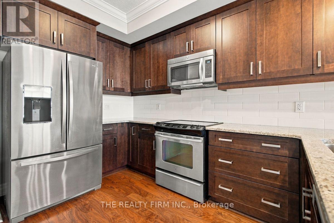
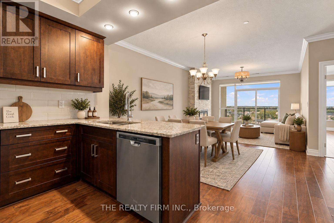
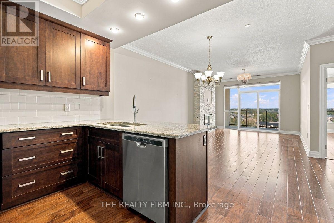
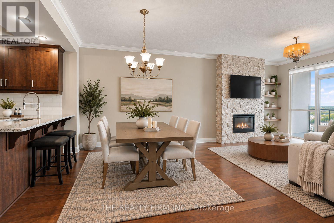
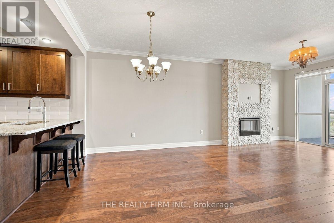
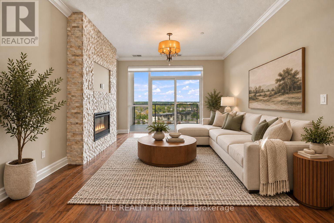
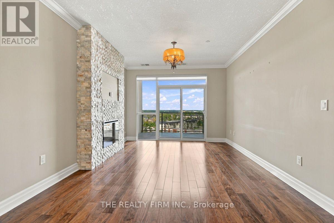
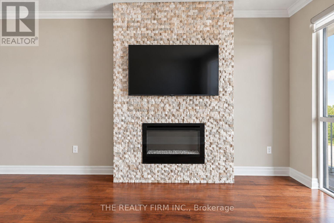
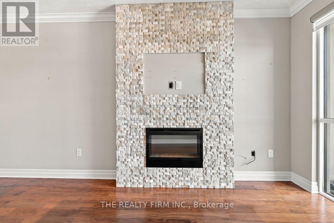
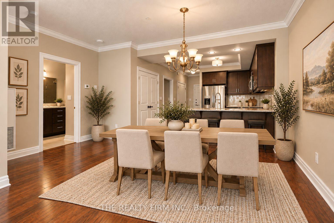
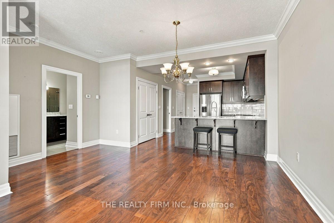
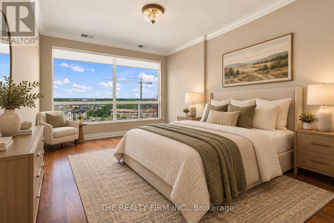
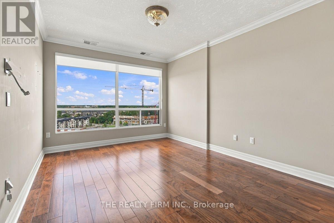
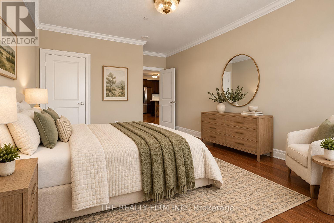
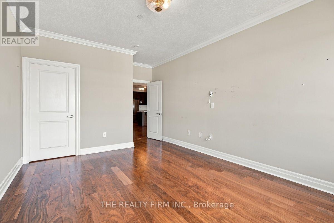
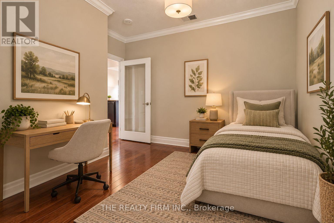
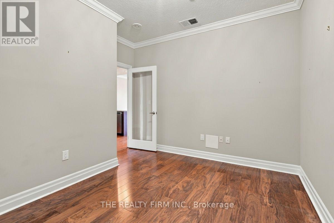
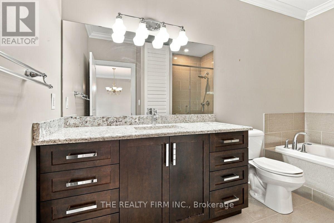
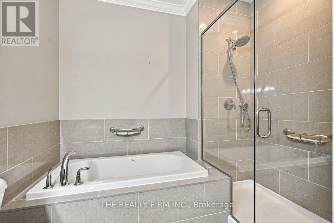
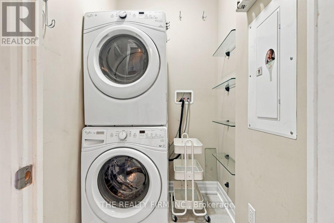
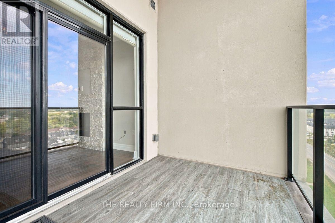
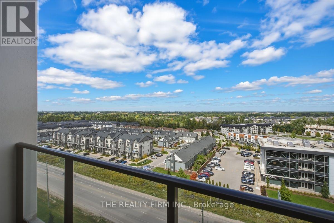
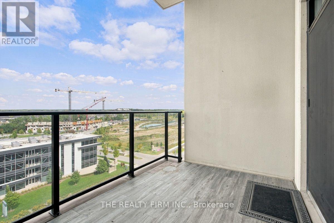
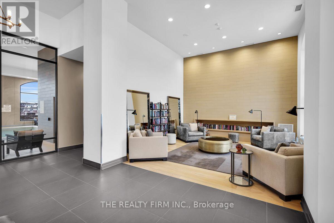
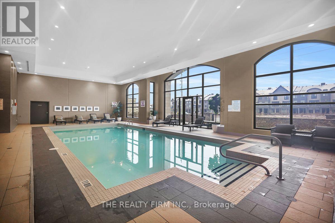
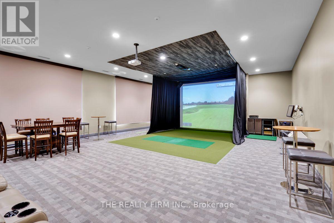
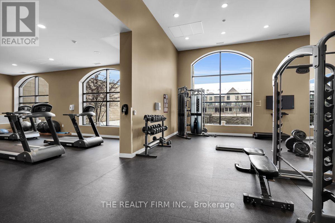
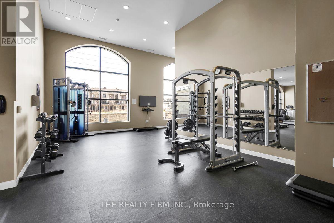
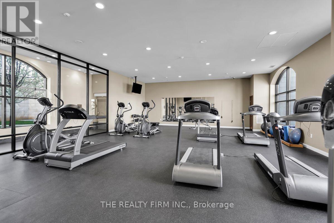
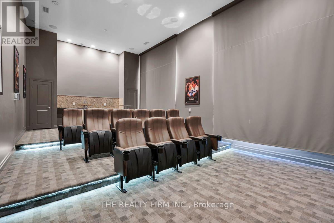
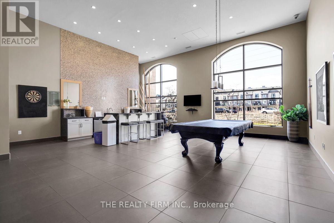
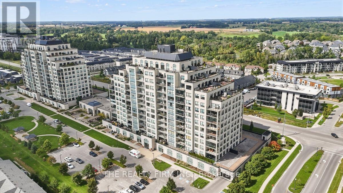
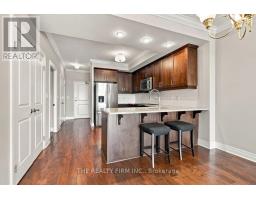
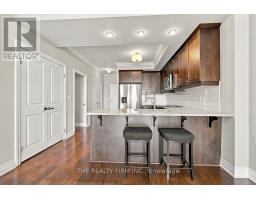
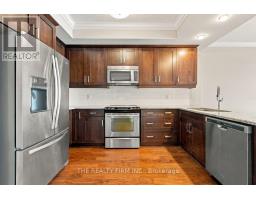
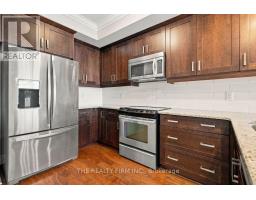
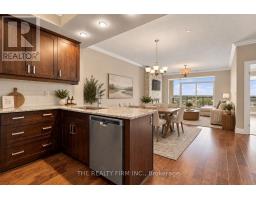
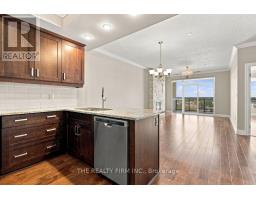
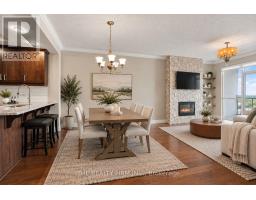
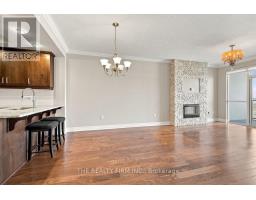
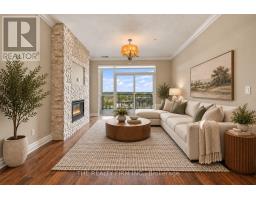
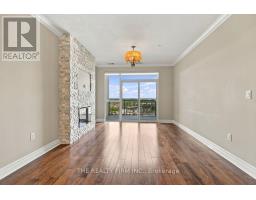
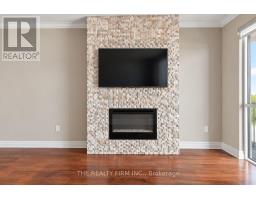
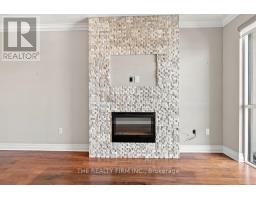
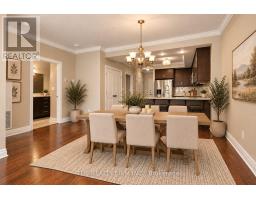
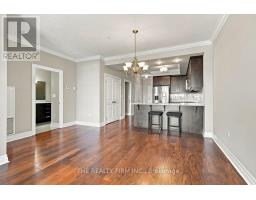
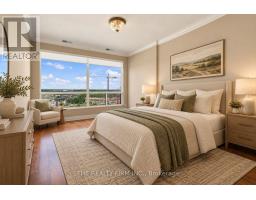
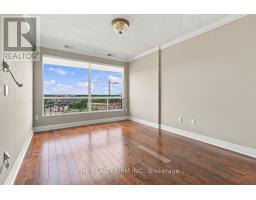
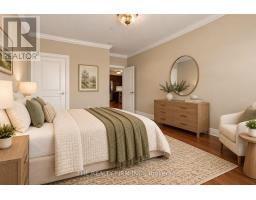
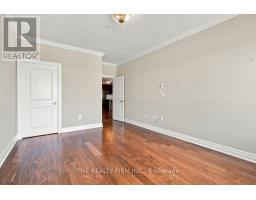
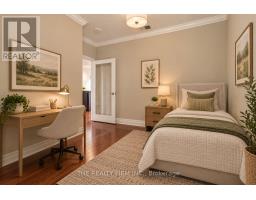
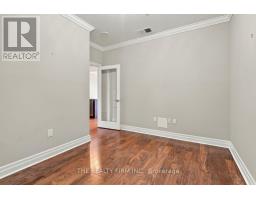
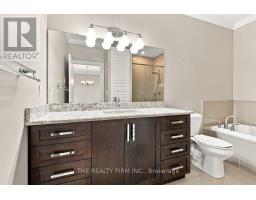
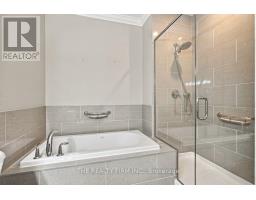
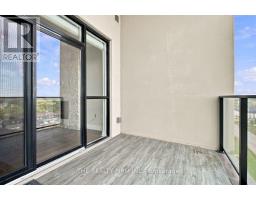
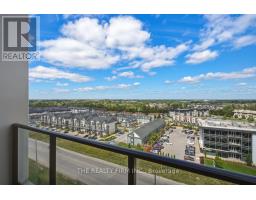
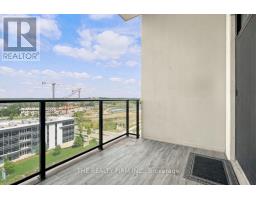
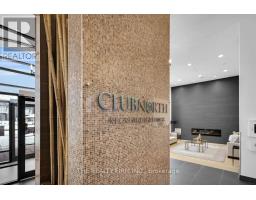
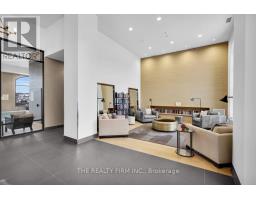
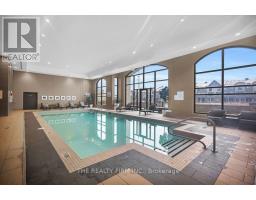
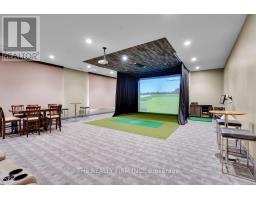
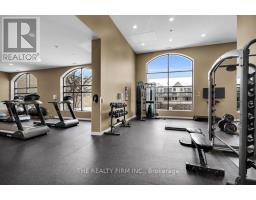
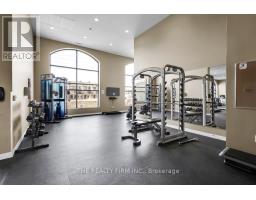
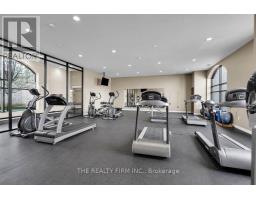
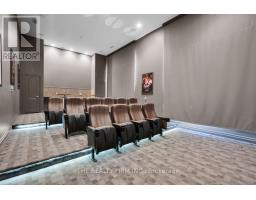
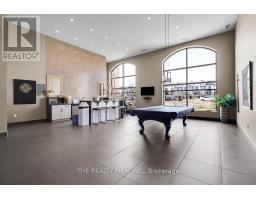
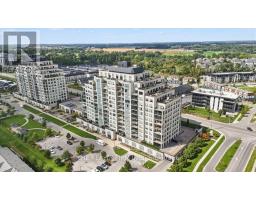
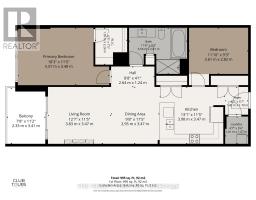
$475.49 MonthlyWelcome to Unit 1002 at 240 Village Walk Boulevard, a beautifully appointed 1 bedroom plus den condominium in London, Ontario, offering a functional layout, quality finishes and impressive building amenities. This north-facing unit features rich hardwood flooring throughout the principal living areas and an open-concept design ideal for both everyday living and entertaining. The kitchen is finished with warm maple cabinetry, granite countertops and a breakfast bar overlooking the living and dining space. Large windows provide plenty of natural light, while the deep covered balcony extends the living space outdoors and offers a private spot to relax and enjoy the elevated views. The spacious bedroom provides a comfortable retreat, while the separate den offers valuable flexibility as a home office, guest space or additional sitting area. The well-appointed 4-piece bathroom features both a stand-alone soaker tub and separate glass enclosed shower. Additional conveniences include one underground parking space (#28) equipped with an EV charger, plus two storage lockers (#81 and #88). Residents enjoy access to an excellent collection of building amenities, including an indoor pool, fitness centre, media room and party room. Offering comfortable condo living with versatile space, underground parking, EV charging and sought after amenities, Unit 1002 is an excellent opportunity to enjoy a low maintenance lifestyle in London. (id:39382)
Property Details
| MLS® Number | X13823762 |
| Property Type | Single Family |
| Community Name | North R |
| Amenities Near By | Schools, Public Transit, Park, Place Of Worship |
| Community Features | Pets Allowed With Restrictions |
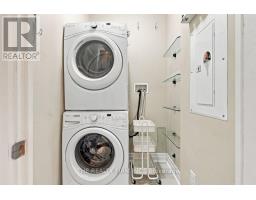
| Features | Flat Site, Elevator, Balcony, Carpet Free, In Suite Laundry |
| Parking Space Total | 1 |
| Pool Type | Indoor Pool |
Building
| Bathroom Total | 1 |
| Bedrooms Above Ground | 2 |
| Bedrooms Total | 2 |
| Age | 11 To 15 Years |
| Amenities | Exercise Centre, Party Room, Fireplace(s), Storage - Locker |
| Appliances | Dishwasher, Dryer, Stove, Washer, Refrigerator |
| Basement Type | None |
| Cooling Type | Central Air Conditioning |
| Exterior Finish | Brick |
| Fire Protection | Controlled Entry |
| Fireplace Present | Yes |
| Fireplace Total | 1 |
| Foundation Type | Poured Concrete |
| Heating Fuel | Electric |
| Heating Type | Forced Air |
| Size Interior | 900 - 999 Sqft |
| Type | Apartment |
Parking
| Underground | |
| No Garage | |
| Inside Entry |
Land
| Acreage | No |
| Land Amenities | Schools, Public Transit, Park, Place Of Worship |
| Landscape Features | Landscaped |
| Zoning Description | H48, R9-7(16) |
Rooms
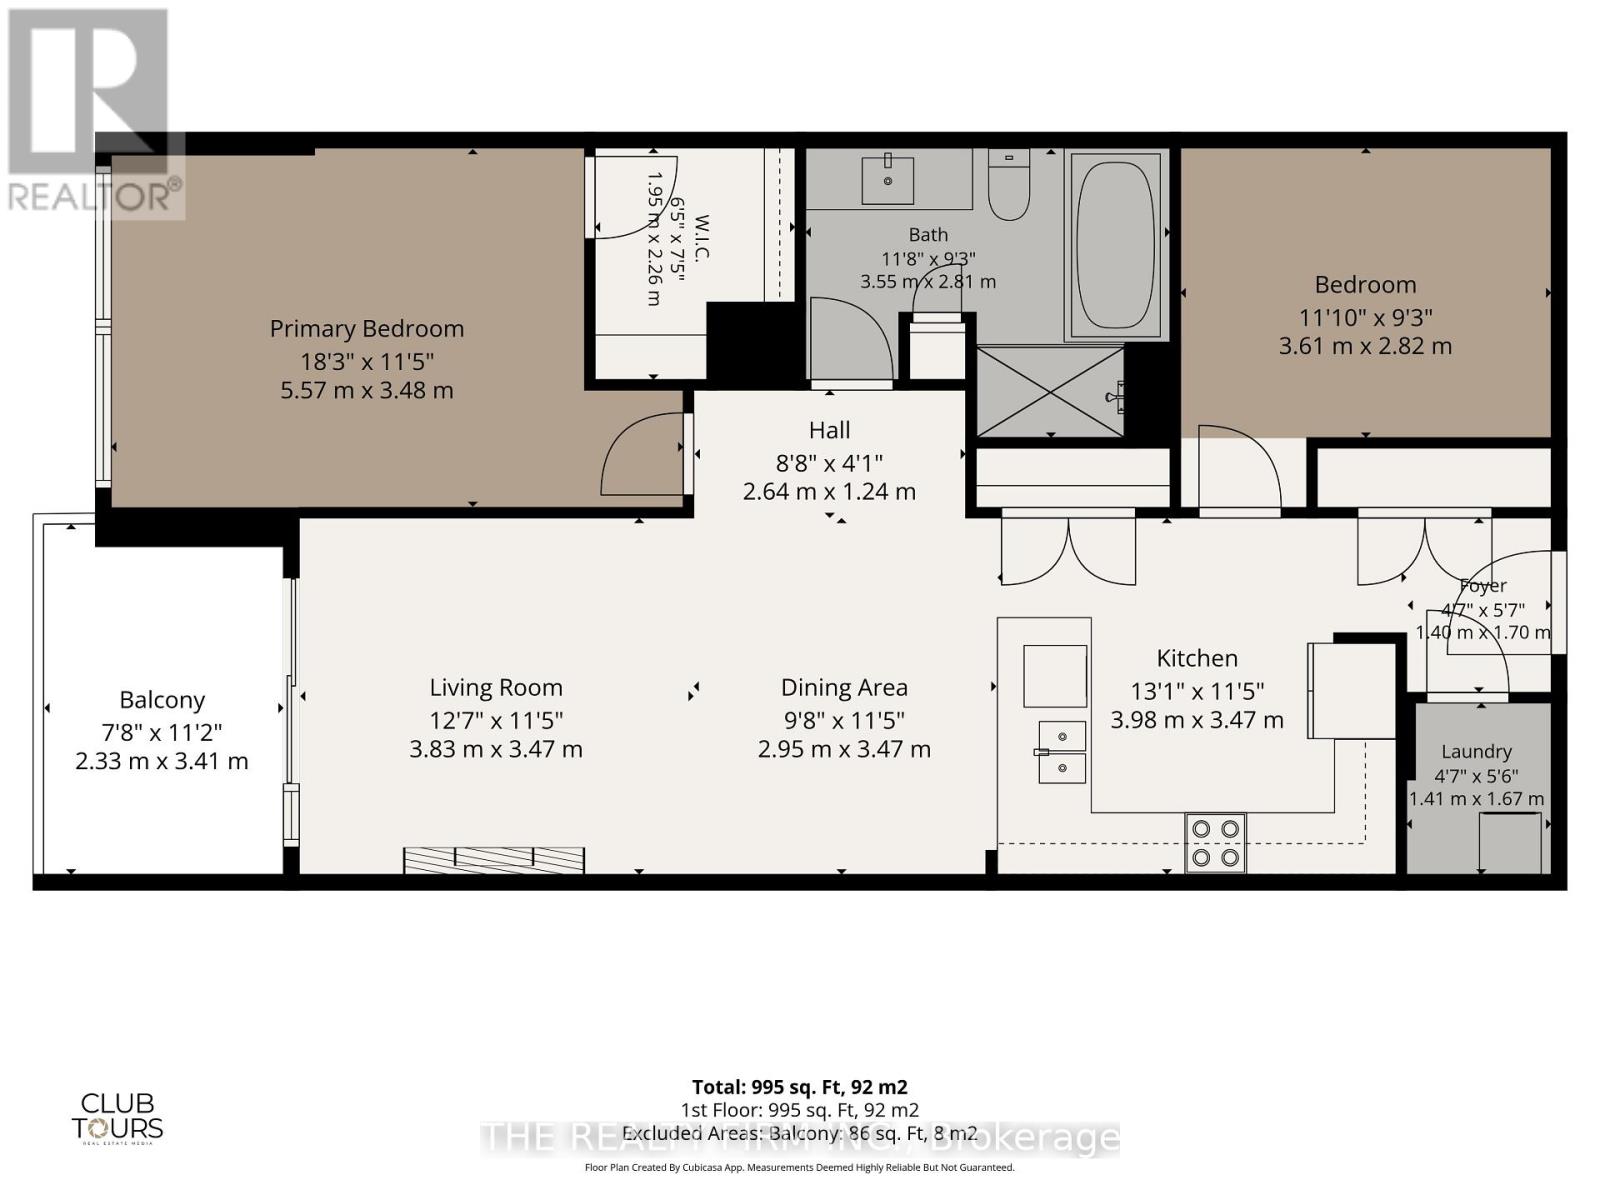
| Level | Type | Length | Width | Dimensions |
|---|---|---|---|---|
| Main Level | Foyer | 1.7 m | 1.4 m | 1.7 m x 1.4 m |
| Main Level | Laundry Room | 1.67 m | 1.41 m | 1.67 m x 1.41 m |
| Main Level | Kitchen | 3.47 m | 3.98 m | 3.47 m x 3.98 m |
| Main Level | Dining Room | 3.47 m | 2.95 m | 3.47 m x 2.95 m |
| Main Level | Living Room | 3.47 m | 3.83 m | 3.47 m x 3.83 m |
| Main Level | Bedroom 2 | 2.82 m | 3.61 m | 2.82 m x 3.61 m |
| Main Level | Bathroom | 2.81 m | 3.55 m | 2.81 m x 3.55 m |
| Main Level | Primary Bedroom | 3.48 m | 5.57 m | 3.48 m x 5.57 m |
Contact Us
Contact us for more information

The trademarks REALTOR®, REALTORS®, and the REALTOR® logo are controlled by The Canadian Real Estate Association (CREA) and identify real estate professionals who are members of CREA. The trademarks MLS®, Multiple Listing Service® and the associated logos are owned by The Canadian Real Estate Association (CREA) and identify the quality of services provided by real estate professionals who are members of CREA. The trademark DDF® is owned by The Canadian Real Estate Association (CREA) and identifies CREA's Data Distribution Facility (DDF®)
September 24 2026 04:21:32
London and St. Thomas Association of REALTORS®
The Realty Firm Inc.