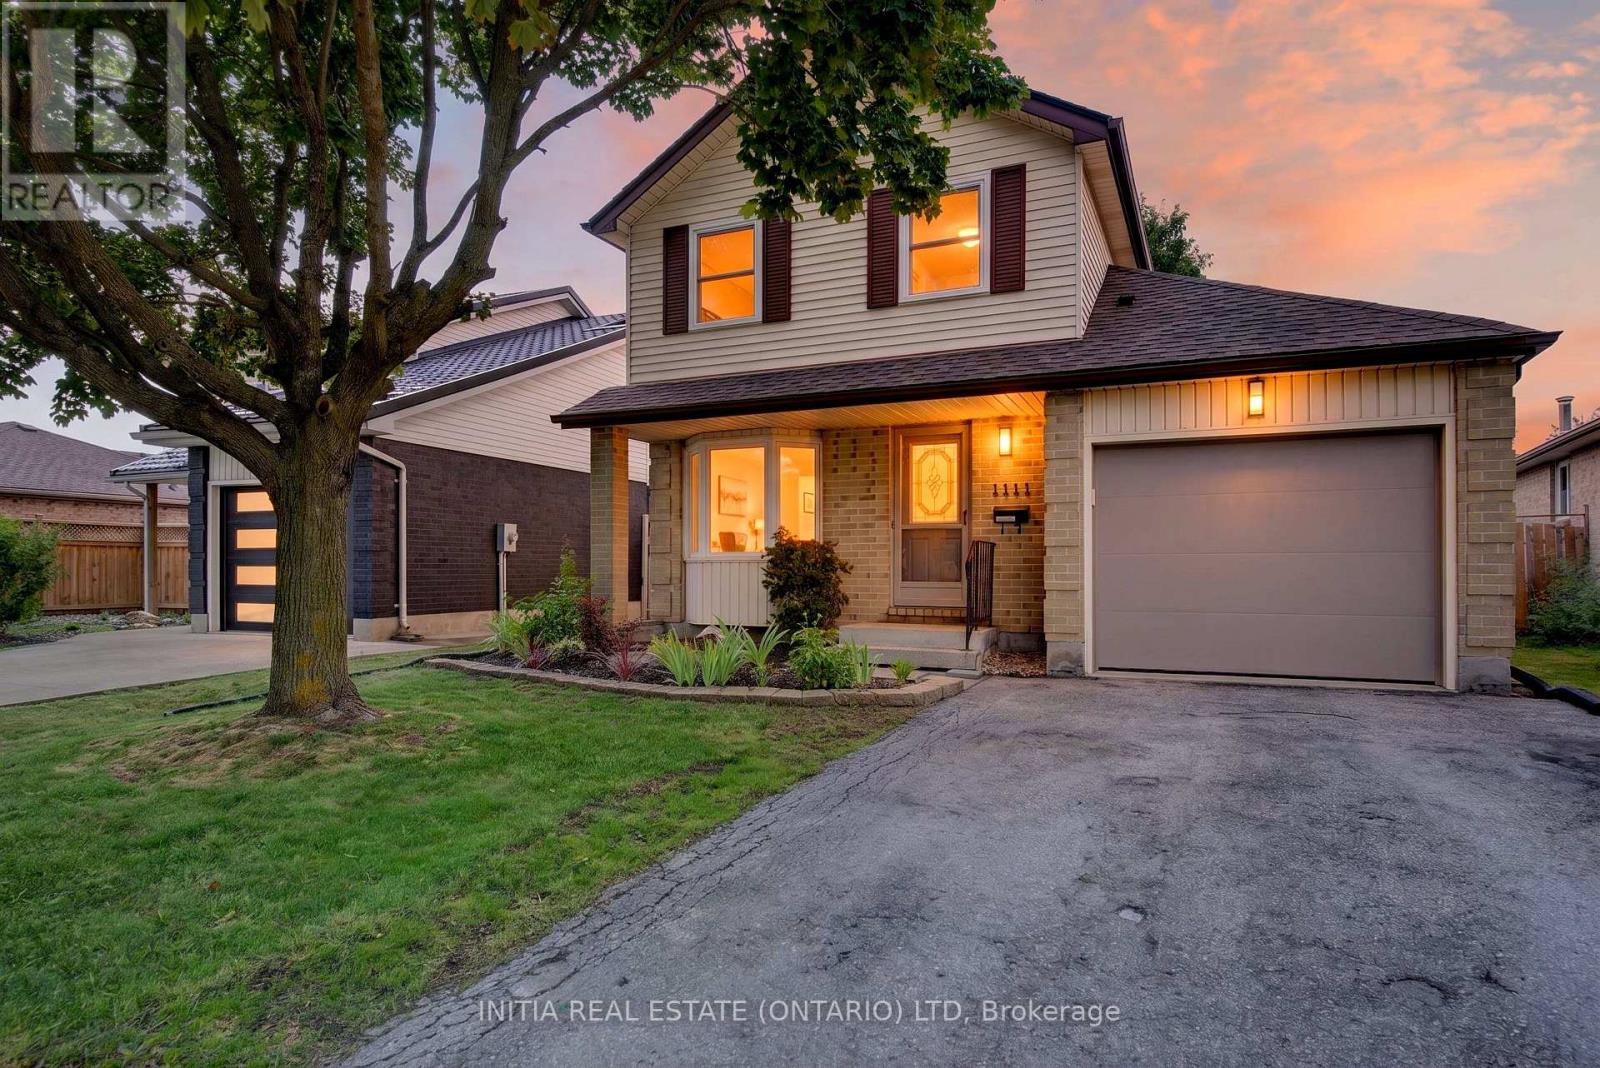
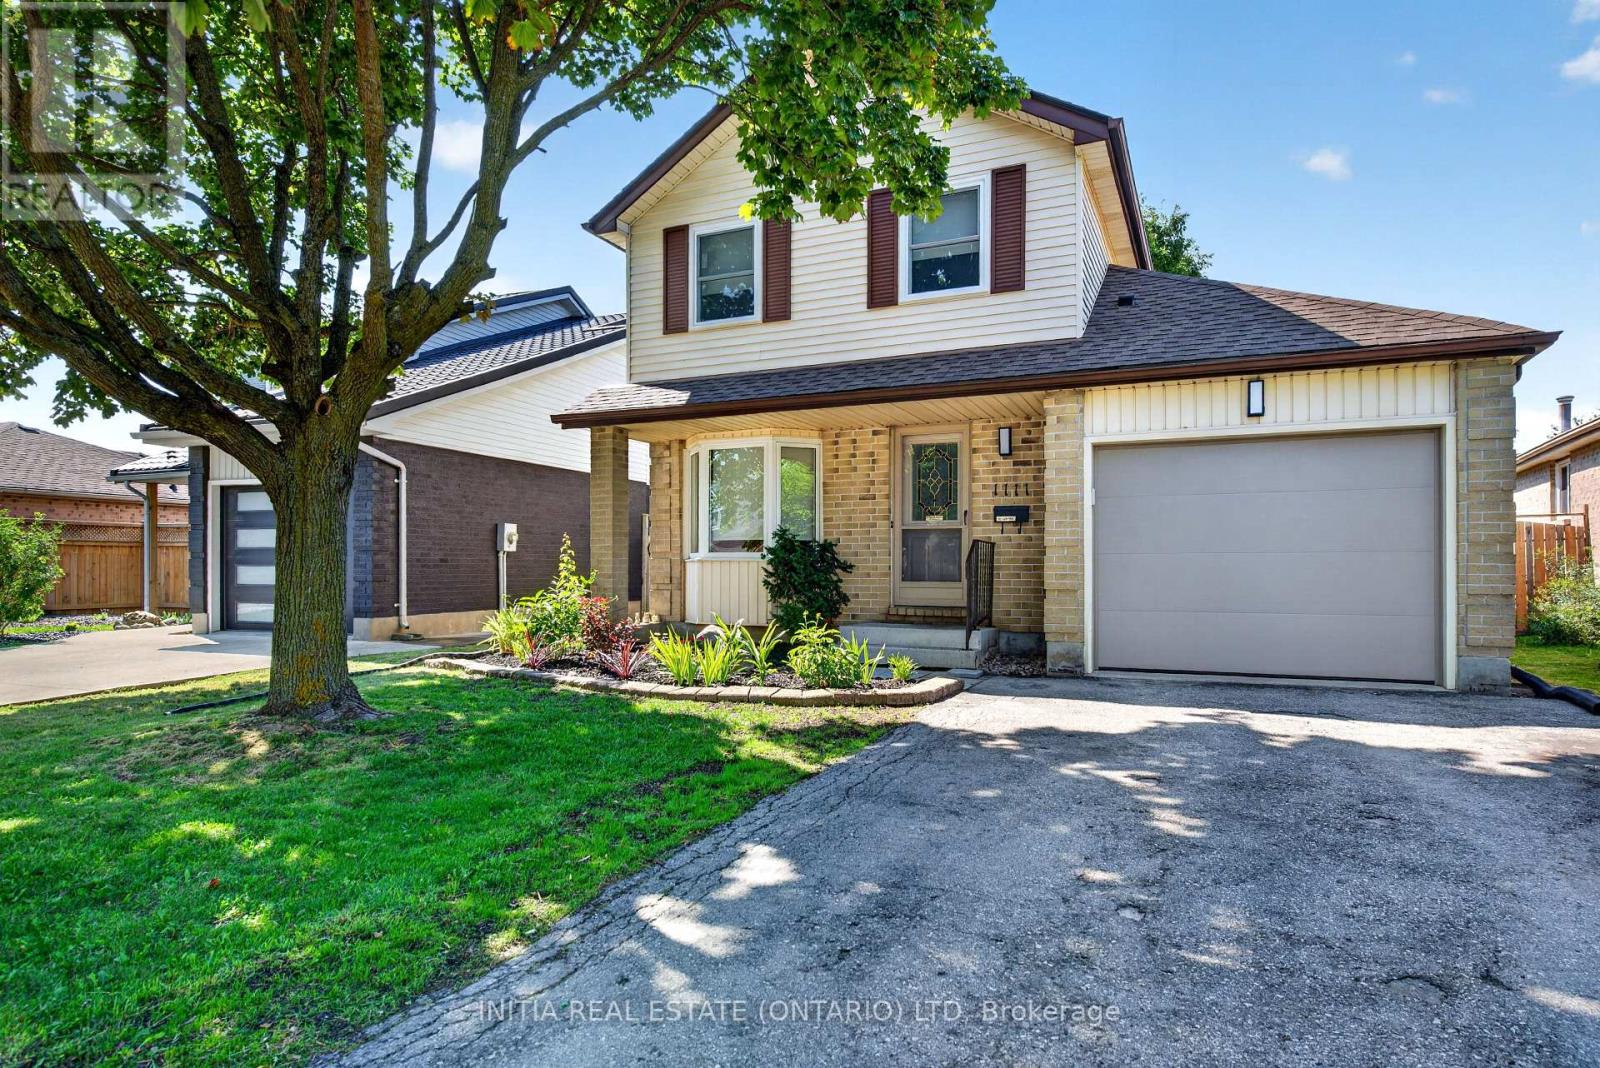
1111 Aldersbrook Road London North, Ontario N6G 2X2
$599,900
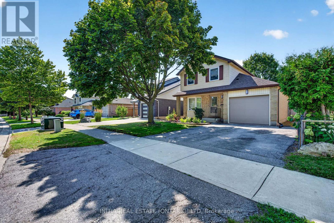
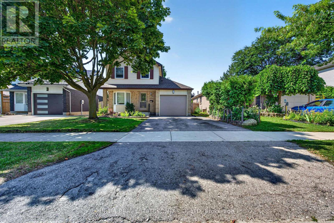
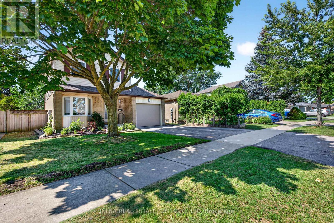
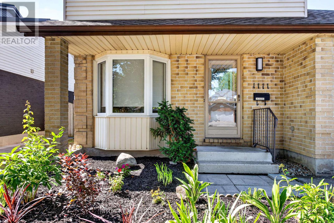
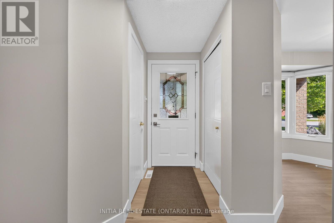
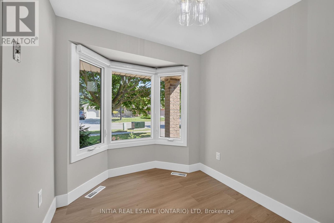
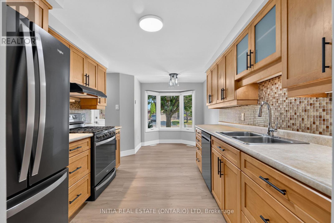
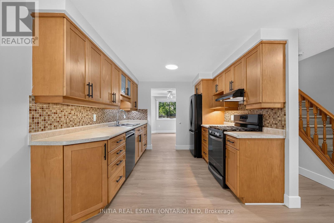
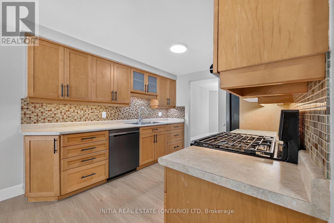
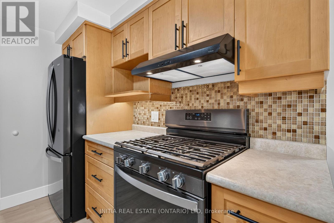
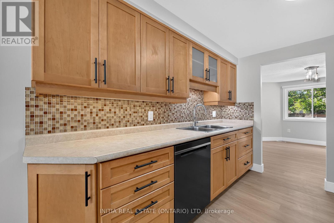
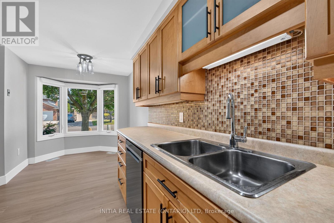
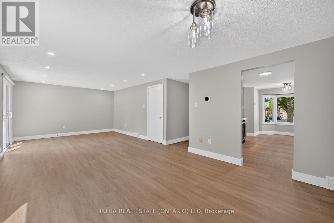
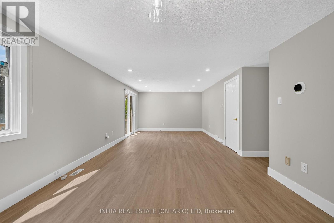
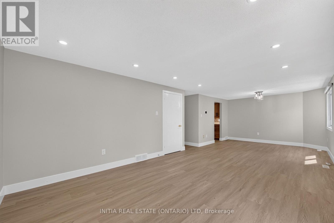
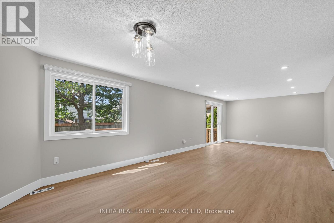
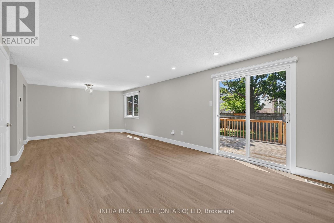
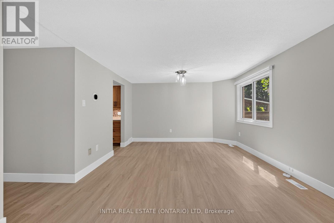
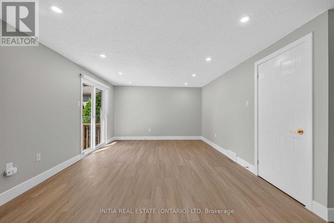
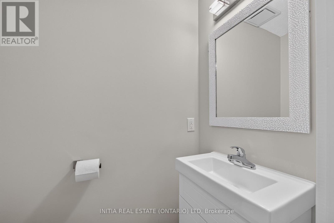
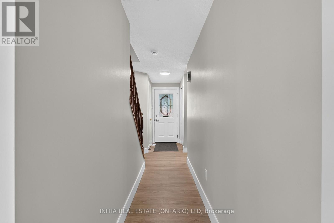
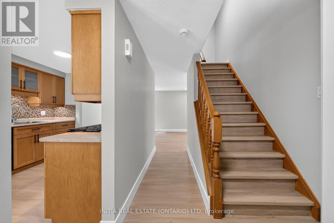
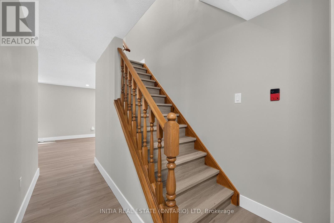
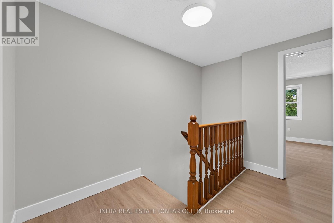
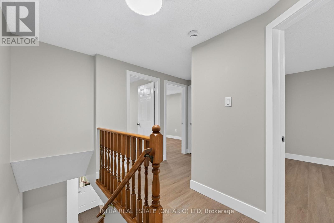
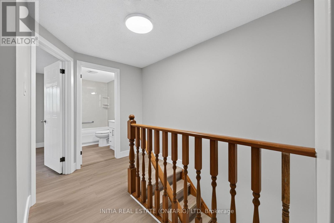
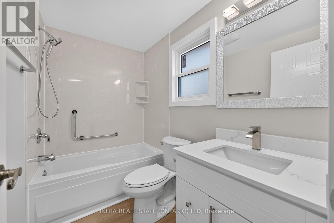
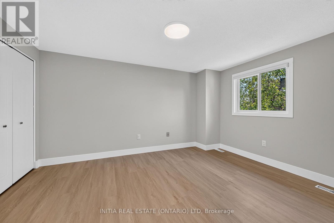
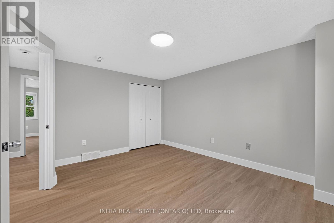
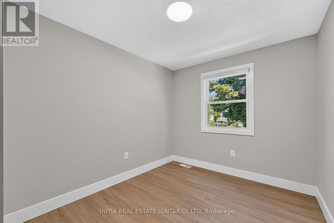
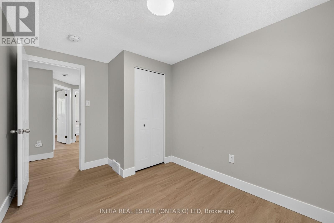
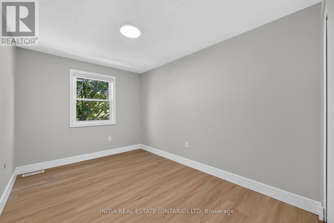
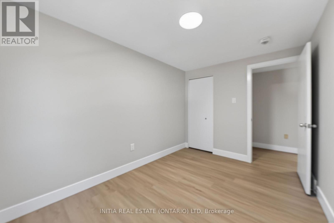
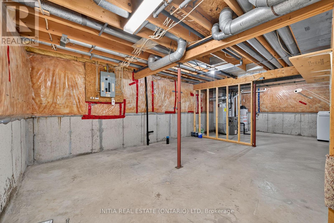
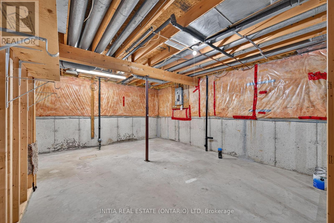
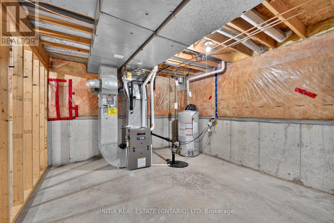
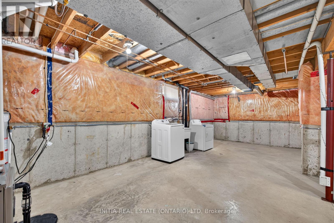
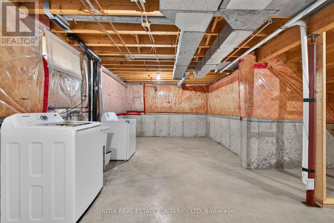
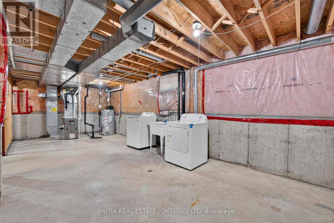
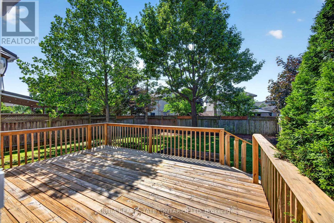
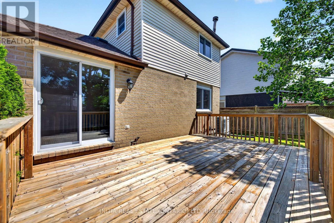
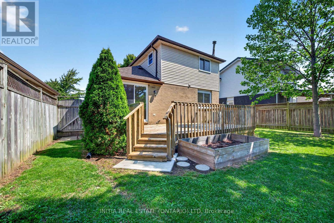
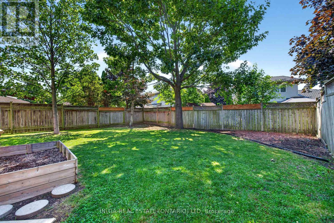
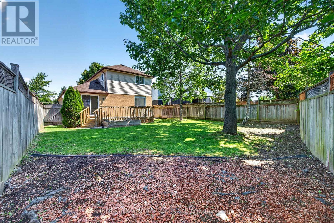
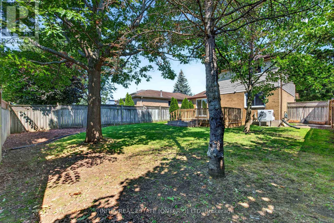
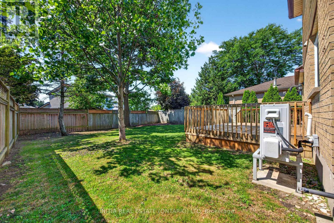
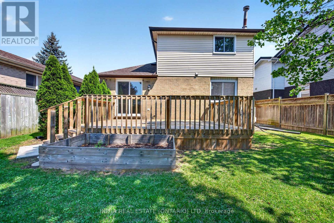
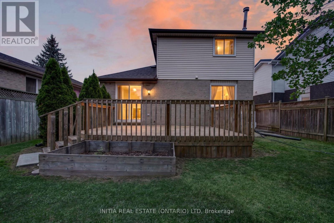
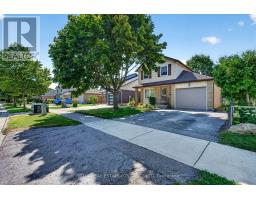
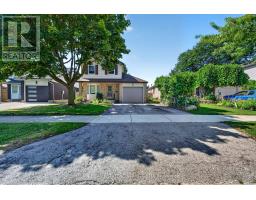
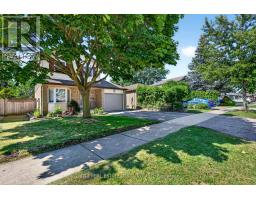
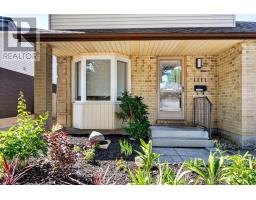
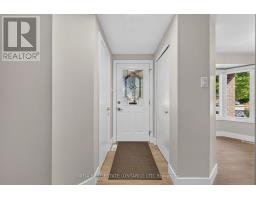
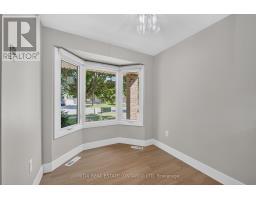
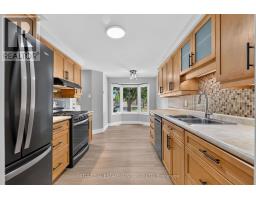
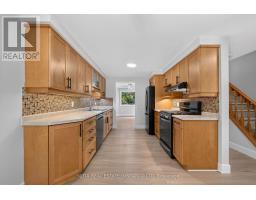
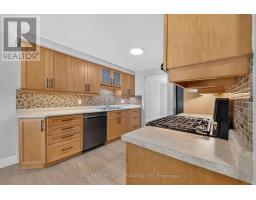
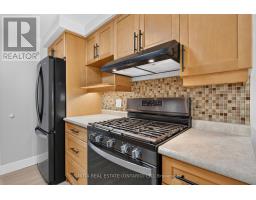
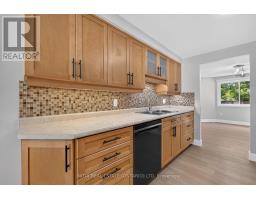
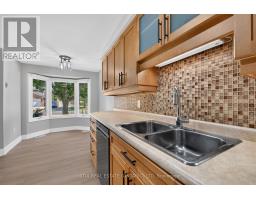
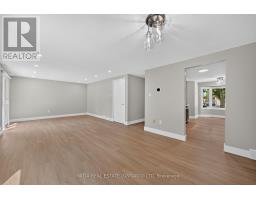
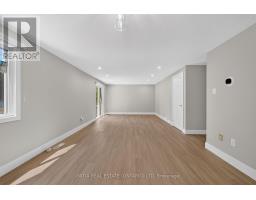
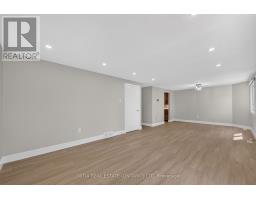
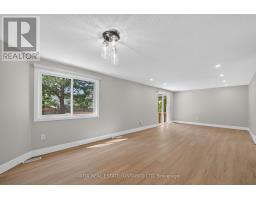
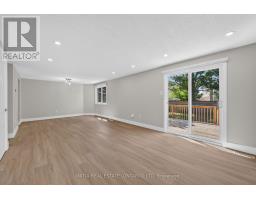
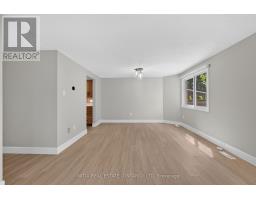
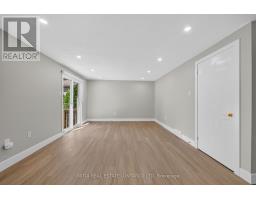
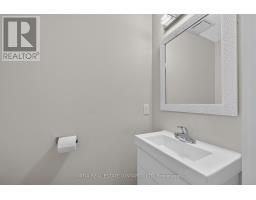
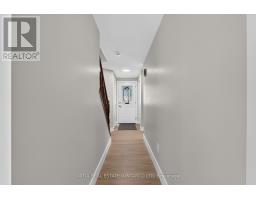
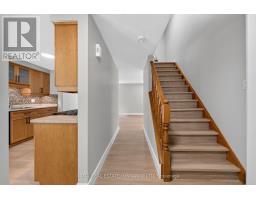
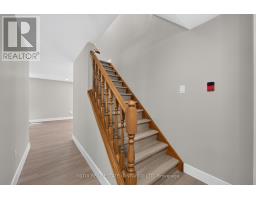
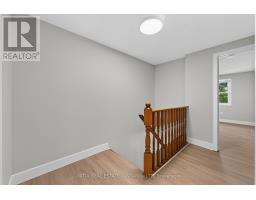
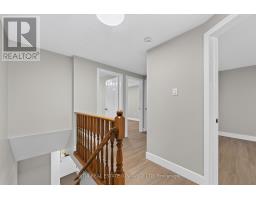
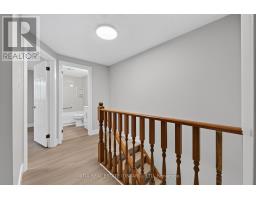
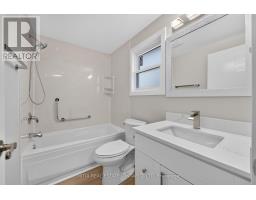
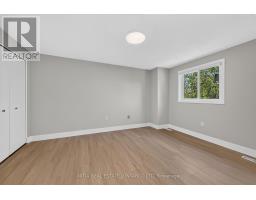
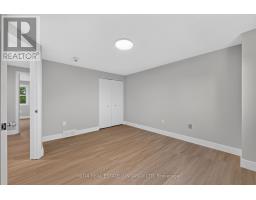
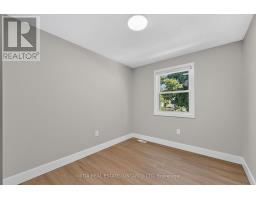
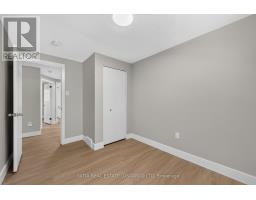
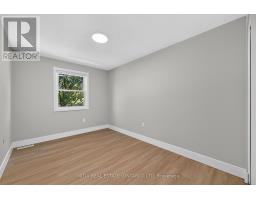
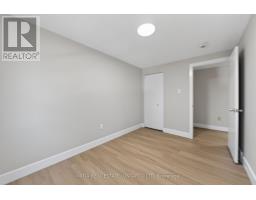
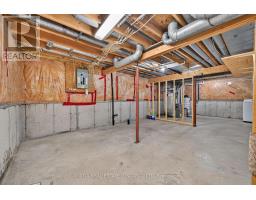
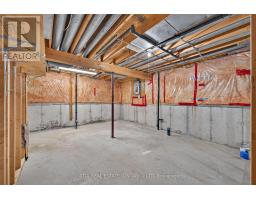
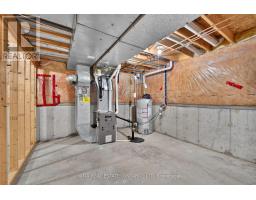
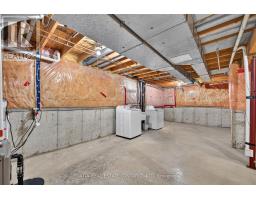
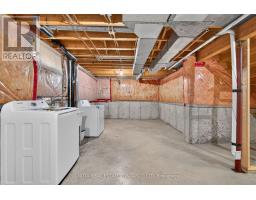
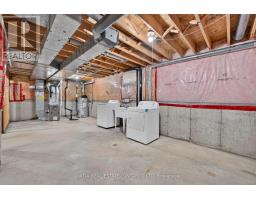
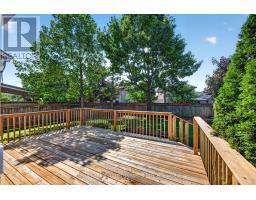
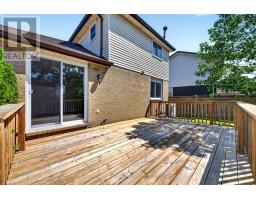
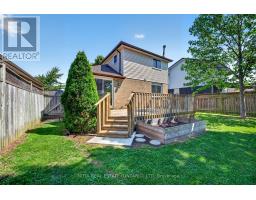
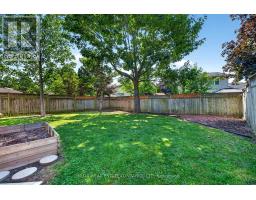


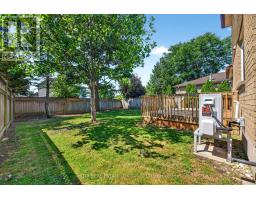
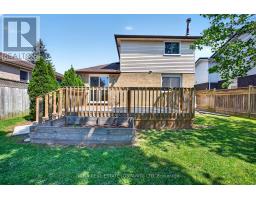
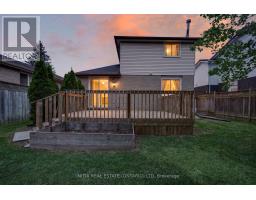
Welcome to this beautifully updated two-storey home nestled in the highly sought-after Whitehills neighbourhood of North London. Perfect for first-time buyers, young families, or investors, this move-in-ready home offers a functional layout and an unbeatable location close to all amenities. The main floor features a bright kitchen with a dinette highlighted by a charming bay window, a spacious living room ideal for entertaining, and a renovated 2-piece powder room. Upstairs, you'll find three generously sized bedrooms and an updated 4-piece bathroom. The unfinished basement provides endless possibilities for future living space, a home gym, or additional storage. Step outside to enjoy the fully fenced backyard featuring a large deck, perfect for summer BBQs, outdoor dining, or relaxing with family and friends. The freshly painted single-car garage is insulated with R-18 insulation, making it an excellent space for parking, storage, or a workshop. This home has been extensively updated for peace of mind, including a new heat pump and furnace (2024), GAF Timberline HDZ architectural shingles (2025), North Starenergy-efficient windows (2026), luxury vinyl plank flooring and new baseboards & Trims (2026), fresh neutral paint throughout, new modern light fixtures, new blinds (2026), Newer Appliances. Conveniently located within walking distance to public transit, making commuting to Western University easy for students and faculty alike.You'll also enjoy being just minutes from shopping, schools, parks, restaurants, recreation centres, University Hospital, and all the amenities North London has to offer. (id:39382)
Property Details
| MLS® Number | X13640036 |
| Property Type | Single Family |
| Community Name | North I |
| Equipment Type | Water Heater |
| Features | Irregular Lot Size |
| Parking Space Total | 2 |
| Rental Equipment Type | Water Heater |
| Structure | Deck |
| View Type | View |
Building
| Bathroom Total | 2 |
| Bedrooms Above Ground | 3 |
| Bedrooms Total | 3 |
| Age | 31 To 50 Years |
| Appliances | Water Meter, Blinds, Dishwasher, Dryer, Stove, Washer, Refrigerator |
| Basement Development | Unfinished |
| Basement Type | Full (unfinished) |
| Construction Style Attachment | Detached |
| Cooling Type | Central Air Conditioning |
| Exterior Finish | Aluminum Siding, Brick Veneer |
| Foundation Type | Poured Concrete |
| Half Bath Total | 1 |
| Heating Fuel | Natural Gas |
| Heating Type | Forced Air, Heat Pump |
| Stories Total | 2 |
| Size Interior | 1,100 - 1,500 Sqft |
| Type | House |
| Utility Water | Municipal Water |
Parking
| Attached Garage | |
| Garage |
Land
| Acreage | No |
| Fence Type | Fenced Yard |
| Landscape Features | Landscaped |
| Sewer | Sanitary Sewer |
| Size Depth | 103 Ft ,7 In |
| Size Frontage | 38 Ft ,10 In |
| Size Irregular | 38.9 X 103.6 Ft |
| Size Total Text | 38.9 X 103.6 Ft |
| Zoning Description | R1-4 |
Rooms
| Level | Type | Length | Width | Dimensions |
|---|---|---|---|---|
| Second Level | Primary Bedroom | 4.26 m | 3.35 m | 4.26 m x 3.35 m |
| Second Level | Bedroom 2 | 3.65 m | 3.96 m | 3.65 m x 3.96 m |
| Second Level | Bedroom 3 | 3.65 m | 3.45 m | 3.65 m x 3.45 m |
| Second Level | Bathroom | Measurements not available | ||
| Main Level | Kitchen | 3.35 m | 3.5 m | 3.35 m x 3.5 m |
| Main Level | Dining Room | 3.14 m | 2.13 m | 3.14 m x 2.13 m |
| Main Level | Family Room | 4.87 m | 4.67 m | 4.87 m x 4.67 m |
| Main Level | Partial Bathroom | 1 m | 1 m x Measurements not available |
Utilities
| Cable | Installed |
| Electricity | Installed |
| Sewer | Installed |
https://www.realtor.ca/real-estate/30116377/1111-aldersbrook-road-london-north-north-i-north-i
Contact Us
Contact us for more information

The trademarks REALTOR®, REALTORS®, and the REALTOR® logo are controlled by The Canadian Real Estate Association (CREA) and identify real estate professionals who are members of CREA. The trademarks MLS®, Multiple Listing Service® and the associated logos are owned by The Canadian Real Estate Association (CREA) and identify the quality of services provided by real estate professionals who are members of CREA. The trademark DDF® is owned by The Canadian Real Estate Association (CREA) and identifies CREA's Data Distribution Facility (DDF®)
August 05 2026 04:21:18
London and St. Thomas Association of REALTORS®
Initia Real Estate (Ontario) Ltd