1778 Aukett Drive London North, Ontario N5X 0N1
$2,700 Monthly
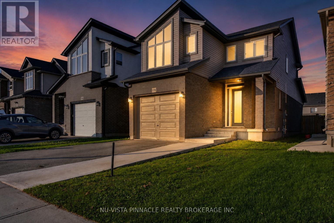
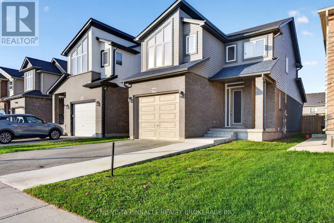
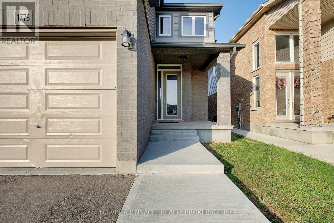
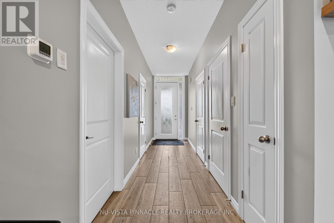
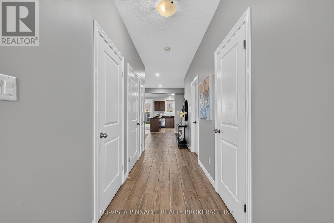
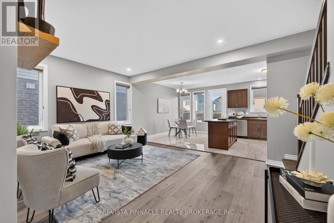
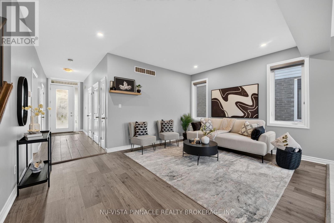
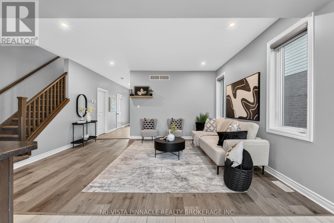
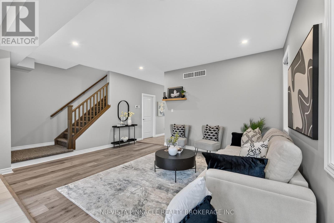
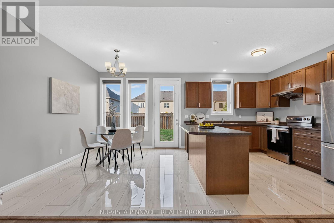
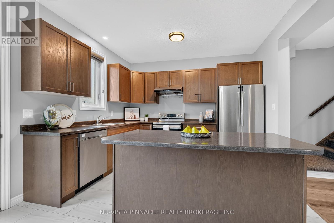
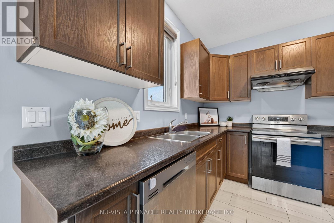
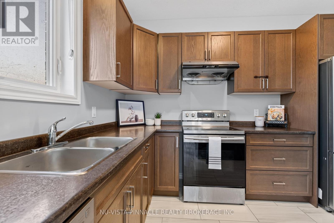
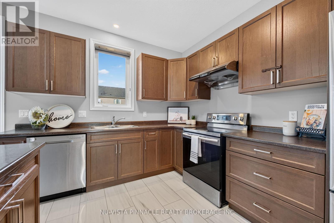
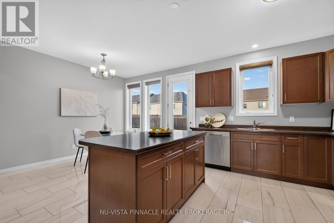
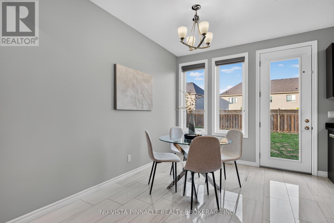
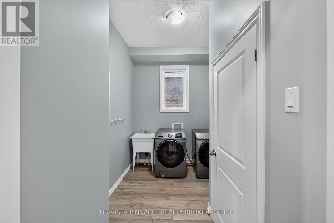
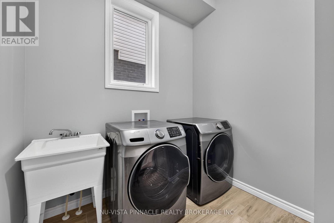
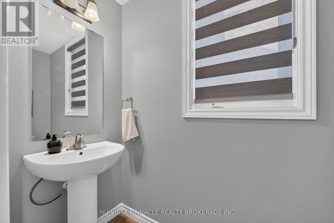
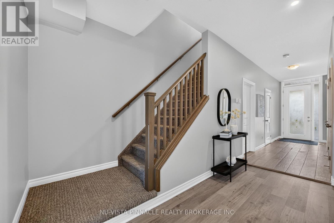
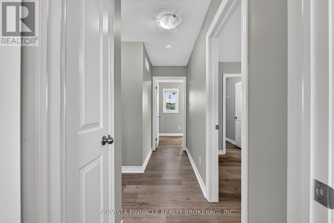
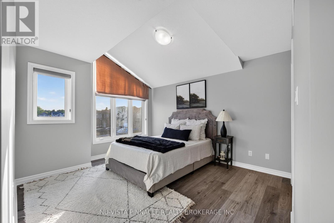
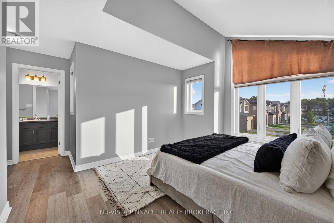
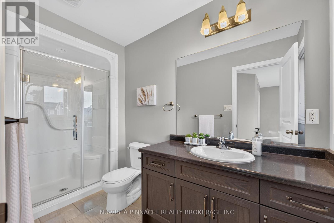
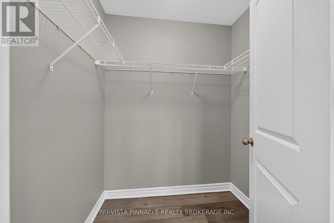
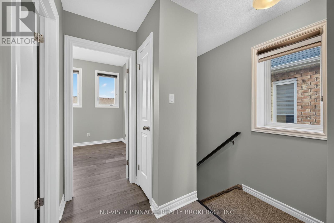
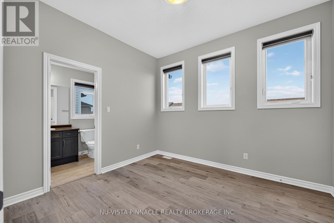
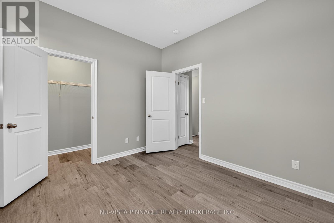
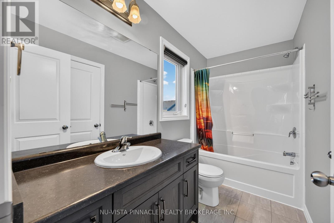
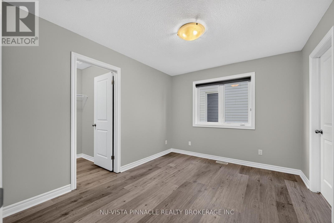
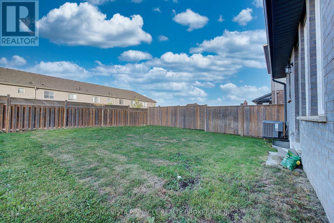
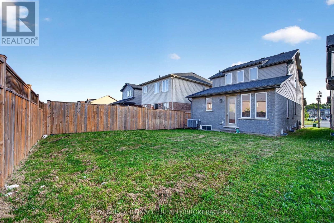
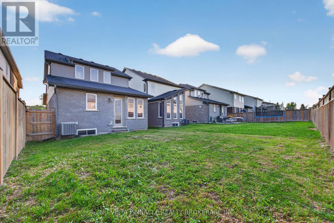
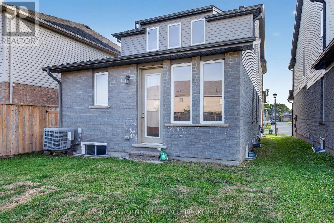
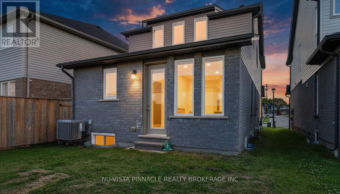
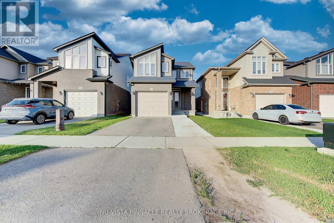
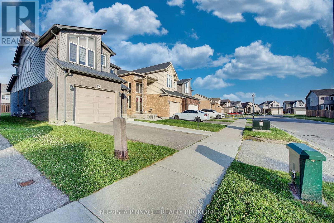
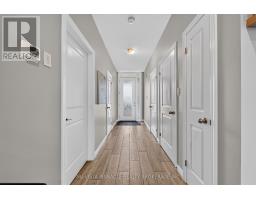
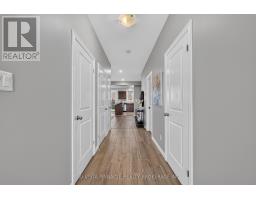
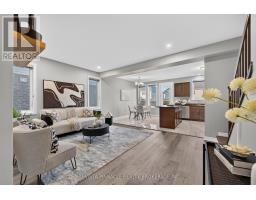
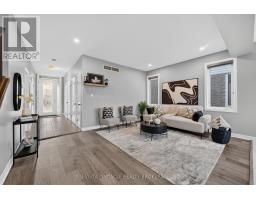
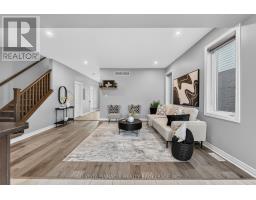
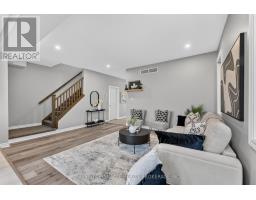
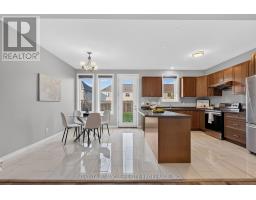
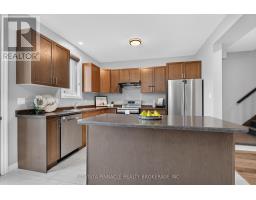
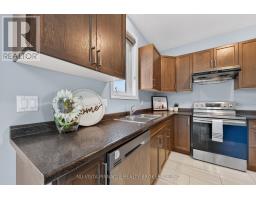
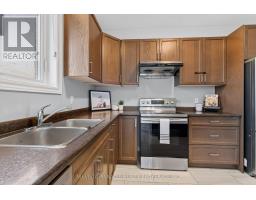
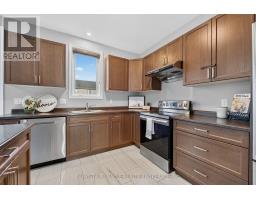
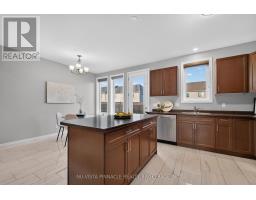
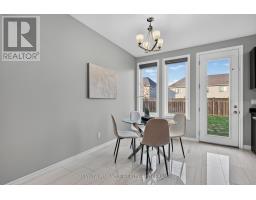
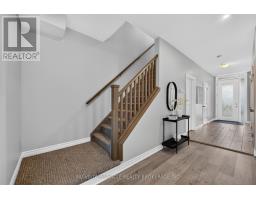
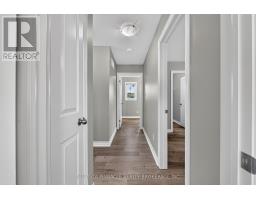
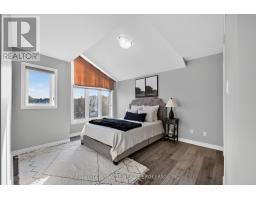
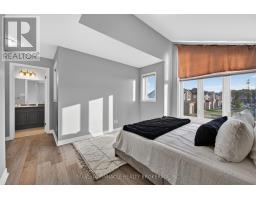
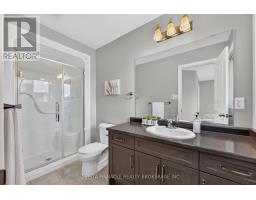
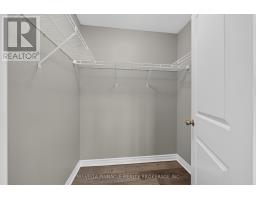
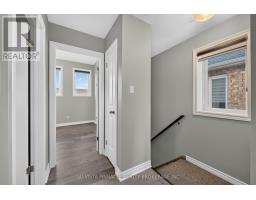
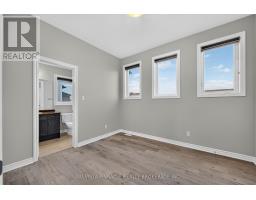
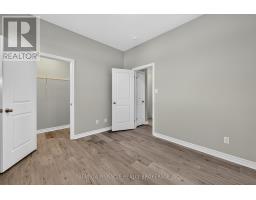
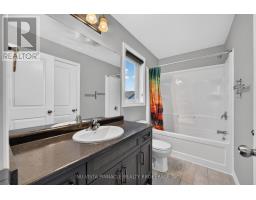
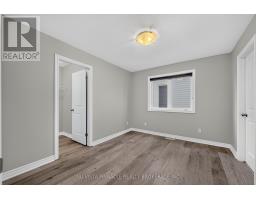
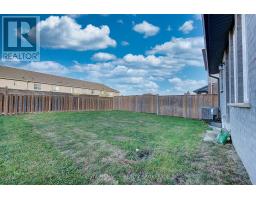
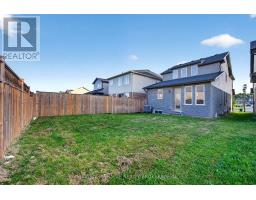
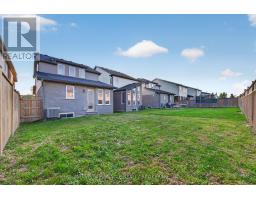
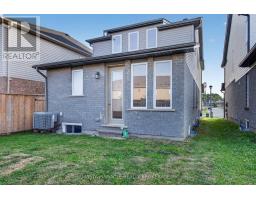
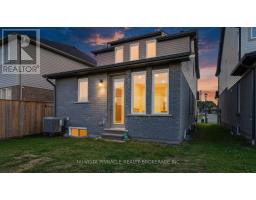
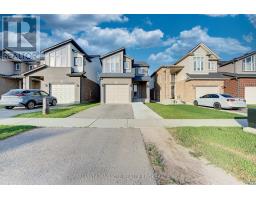
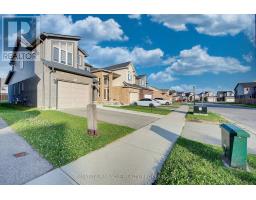
Welcome to the family-friendly Cedar Hollow community! This well-appointed property features a bright, open-concept main floor with a spacious dining area that is ideal for entertaining and daily living. The modern kitchen is equipped with durable laminate countertops, dark cabinetry, and ample storage and counter space. Upstairs, the home offers three generously sized bedrooms and two full bathrooms, including a primary suite complete with a walk-in closet and a 3-piece ensuite. An unfinished open-concept basement provides extensive storage or flexible space for a home gym, while the large backyard offers plenty of room for outdoor activities and relaxation.Conveniently located in a highly desirable North London neighbourhood, this home is just minutes from local walking trails, parks, and Cedar Hollow Public School. Residents will enjoy quick access to major destinations, with the London Health Sciences Centre (LHSC), Fanshawe College, Western University, Masonville Place, and Huron Heights Plaza all just a short drive away. This exceptional property offers an ideal blend of comfort and convenience for anyone looking to lease in the area. (id:39382)
Property Details
| MLS® Number | X13581754 |
| Property Type | Single Family |
| Community Name | North D |
| Equipment Type | Water Heater |
| Features | Sump Pump |
| Parking Space Total | 2 |
| Rental Equipment Type | Water Heater |
Building
| Bathroom Total | 3 |
| Bedrooms Above Ground | 3 |
| Bedrooms Total | 3 |
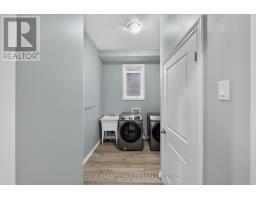
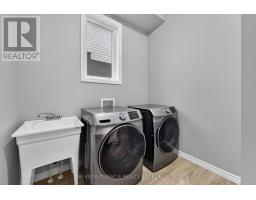
| Appliances | Garage Door Opener Remote(s), Dishwasher, Dryer, Stove, Washer, Refrigerator |
| Basement Development | Unfinished |
| Basement Type | N/a (unfinished) |
| Construction Style Attachment | Detached |
| Cooling Type | Central Air Conditioning |
| Exterior Finish | Brick Facing, Vinyl Siding |
| Foundation Type | Poured Concrete |
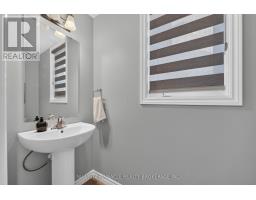
| Half Bath Total | 1 |
| Heating Fuel | Natural Gas |
| Heating Type | Forced Air |
| Stories Total | 2 |
| Size Interior | 1,500 - 2,000 Sqft |
| Type | House |
| Utility Water | Municipal Water |
Parking
| Attached Garage | |
| Garage |
Land
| Acreage | No |
| Sewer | Sanitary Sewer |
| Size Depth | 112 Ft |
| Size Frontage | 30 Ft |
| Size Irregular | 30 X 112 Ft |
| Size Total Text | 30 X 112 Ft |
Rooms
| Level | Type | Length | Width | Dimensions |
|---|---|---|---|---|
| Second Level | Primary Bedroom | 3.45 m | 3.96 m | 3.45 m x 3.96 m |
| Second Level | Bedroom 3 | 3.42 m | 3.04 m | 3.42 m x 3.04 m |
| Second Level | Bedroom 2 | 3.35 m | 3.04 m | 3.35 m x 3.04 m |
| Main Level | Great Room | 4.87 m | 3.65 m | 4.87 m x 3.65 m |
| Main Level | Kitchen | 2.94 m | 3.65 m | 2.94 m x 3.65 m |
Utilities
| Electricity | Installed |
https://www.realtor.ca/real-estate/30053271/1778-aukett-drive-london-north-north-d-north-d
Contact Us
Contact us for more information

The trademarks REALTOR®, REALTORS®, and the REALTOR® logo are controlled by The Canadian Real Estate Association (CREA) and identify real estate professionals who are members of CREA. The trademarks MLS®, Multiple Listing Service® and the associated logos are owned by The Canadian Real Estate Association (CREA) and identify the quality of services provided by real estate professionals who are members of CREA. The trademark DDF® is owned by The Canadian Real Estate Association (CREA) and identifies CREA's Data Distribution Facility (DDF®)
July 19 2026 04:20:41
London and St. Thomas Association of REALTORS®
Nu-Vista Pinnacle Realty Brokerage Inc