2008 Pelkey Road London North, Ontario N6G 5H4
$3,990 Monthly
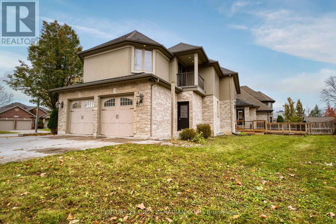
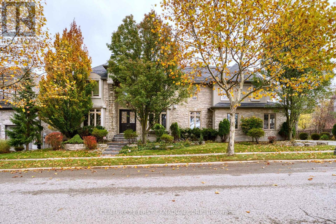
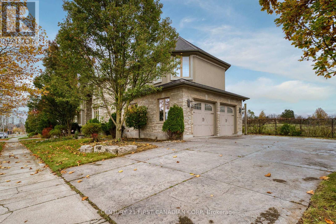
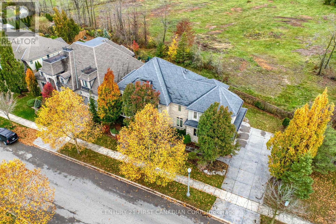
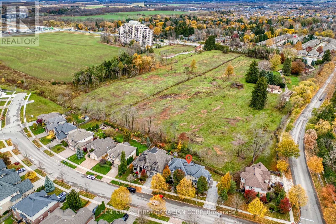
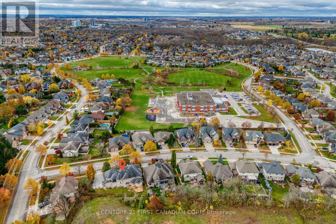
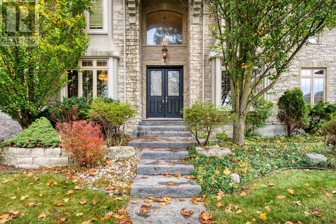
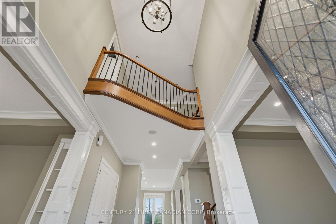
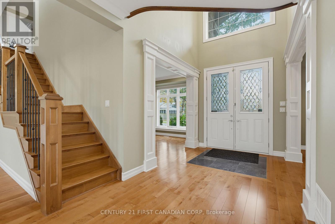
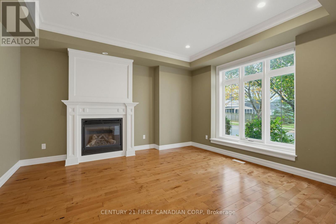
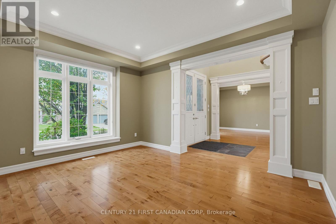
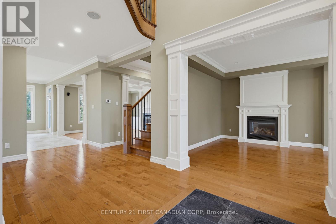
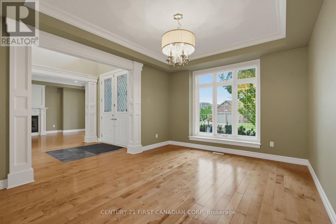
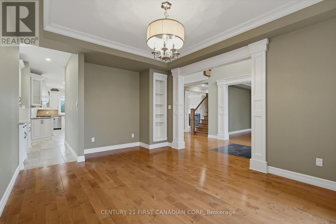
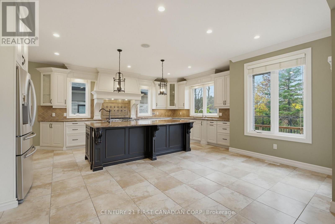
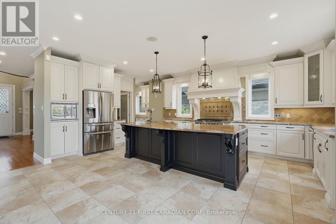
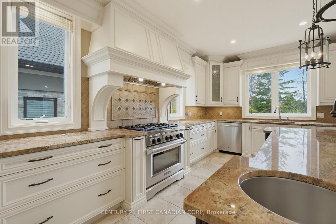
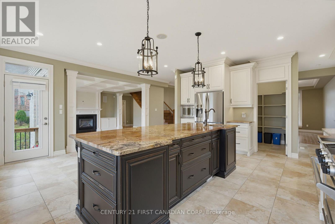
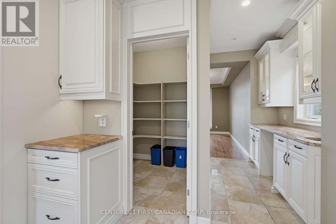
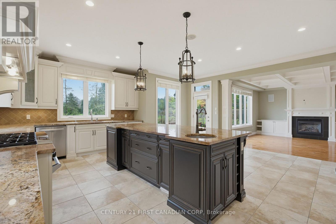
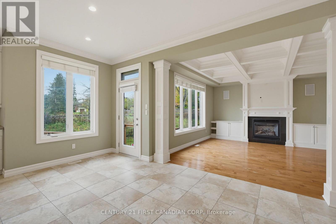
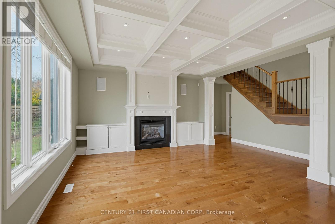
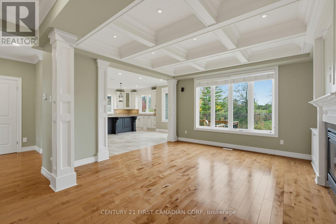
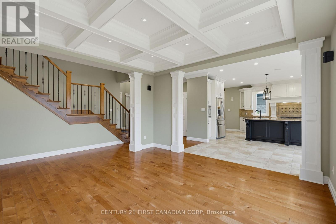
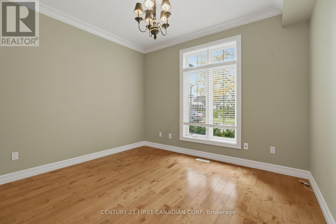
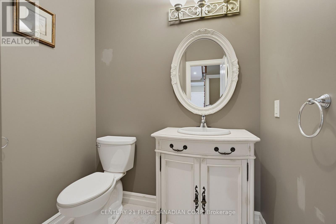
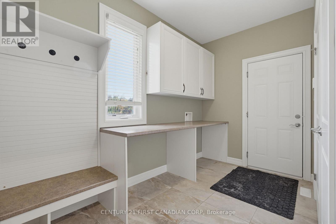
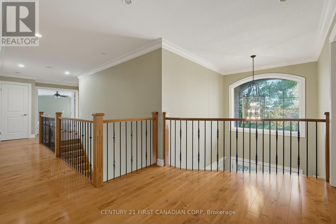
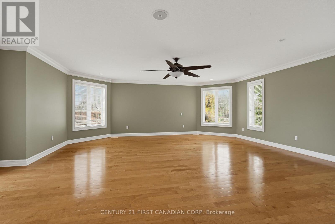
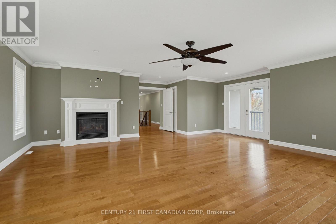
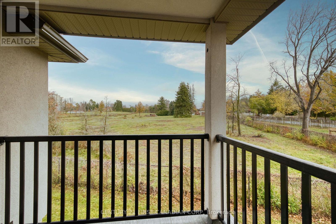
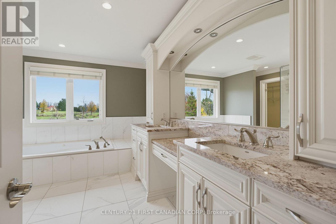
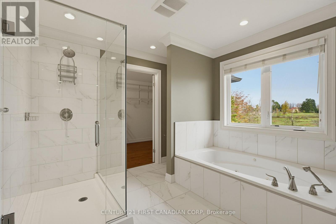
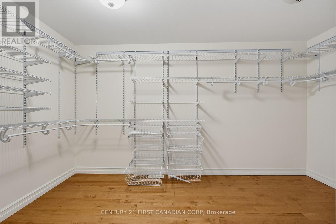
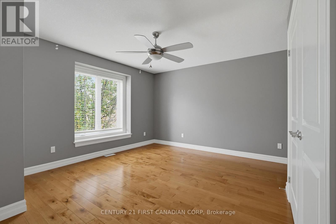
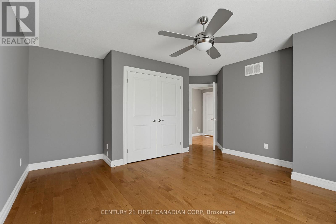
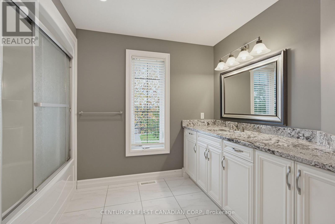
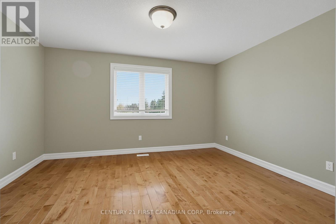
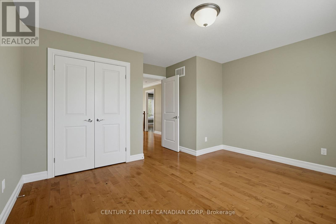
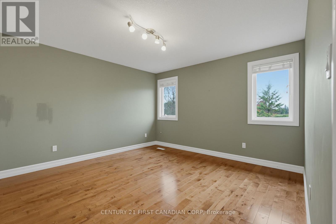
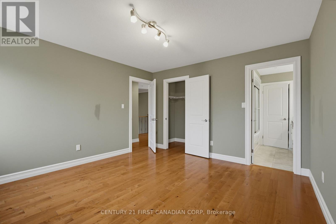
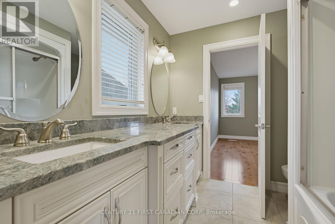
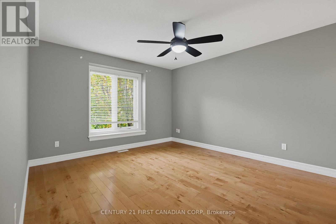
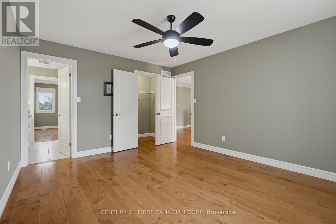
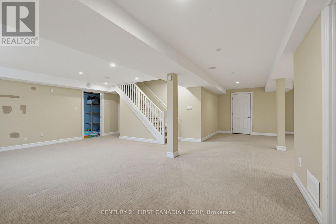
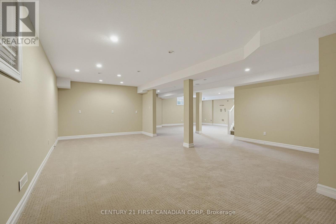
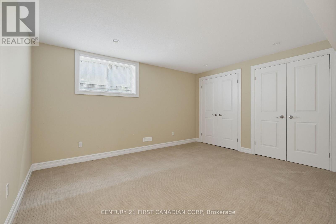
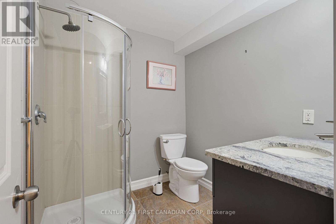
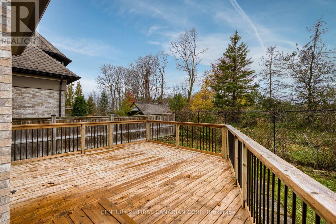
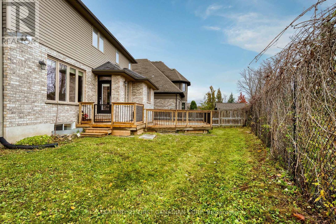
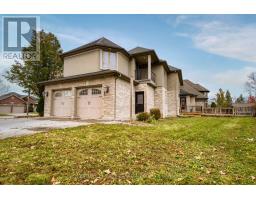
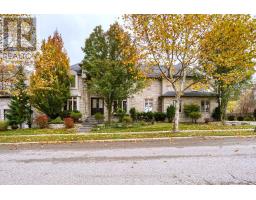
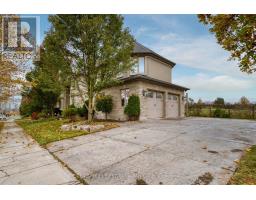
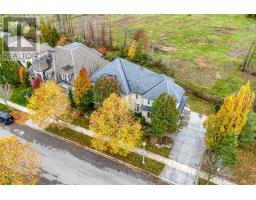
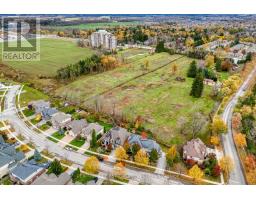
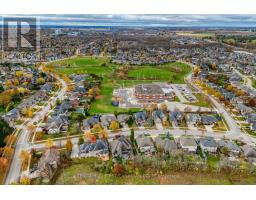
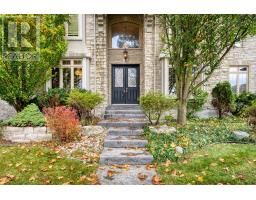
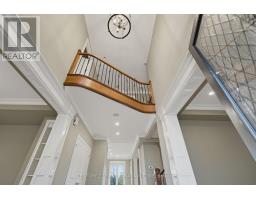
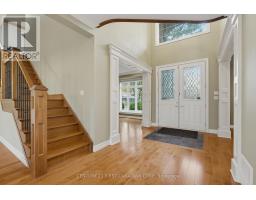
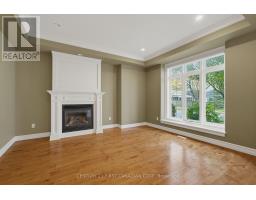
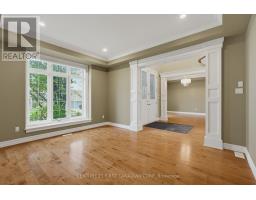
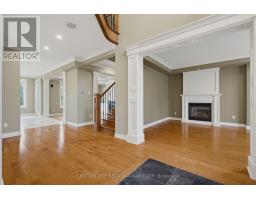
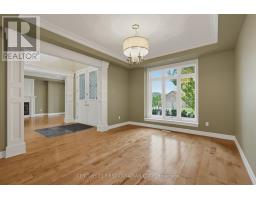
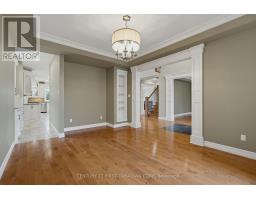
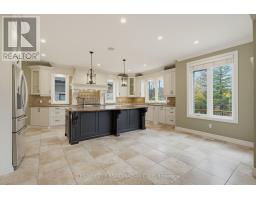
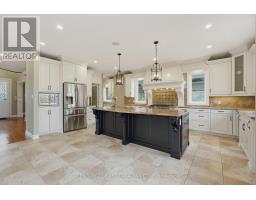
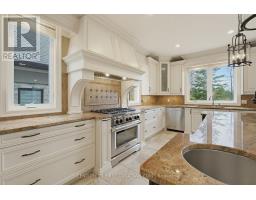
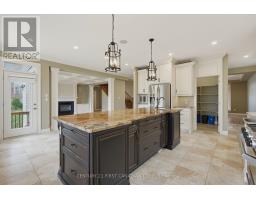
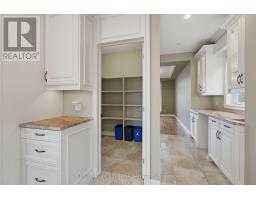
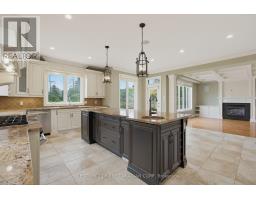
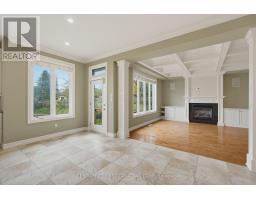
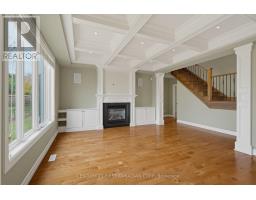
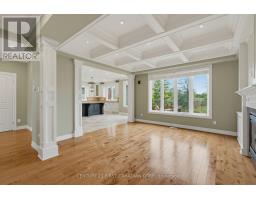
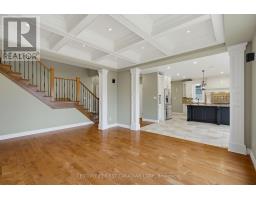
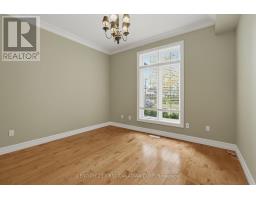
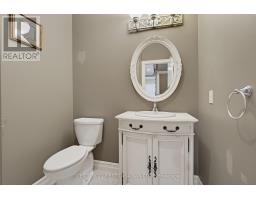
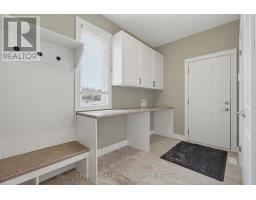
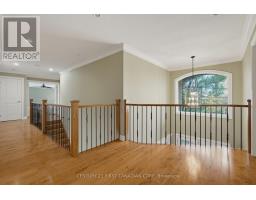
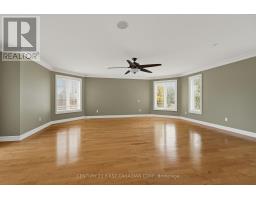
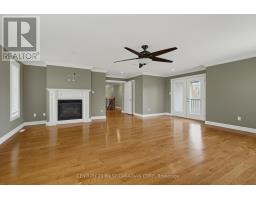
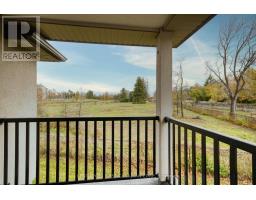
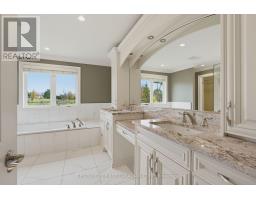
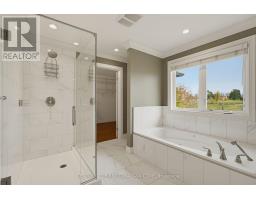
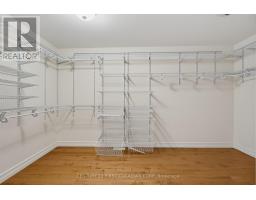
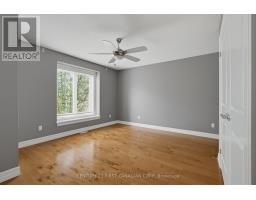
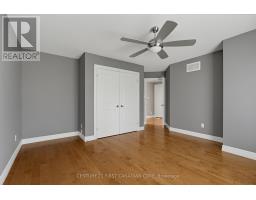
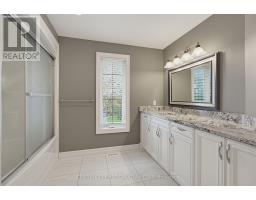
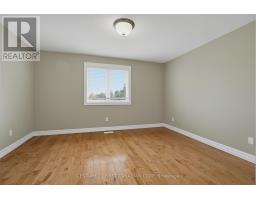
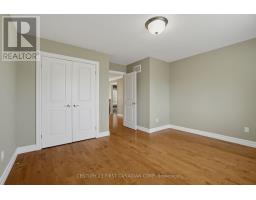
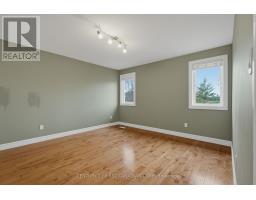
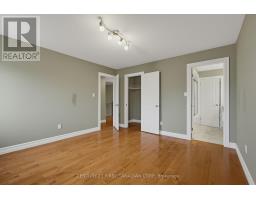
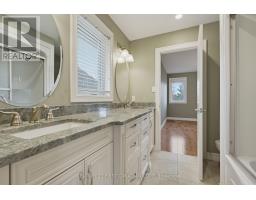
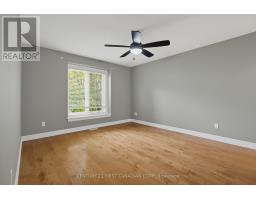
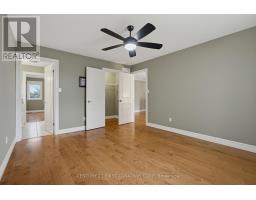
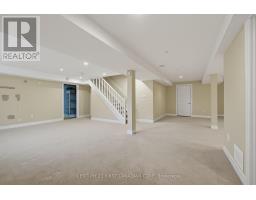
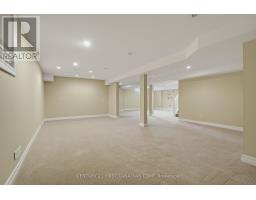
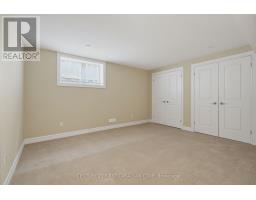
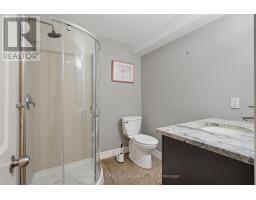
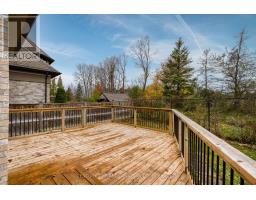
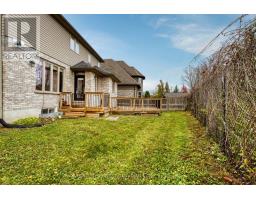
Stunning house in sought after Masonville/ Sunningdale area. One of the best schools zone -- Masonville. PS and A.B.Lucas SS. Close to Masonville Mall, UWO, trails, golf course, school, public transit routes and other amenities. This 2 storey customized house features an open concept kitchen with granite countertops, formal dining room, living room, and office on the main level. Second floor has FIVE (5) large bedrooms and THREE (3) full pieces bathrooms. Spacious primary bedroom has walk-in closet, ensuite with heated-floor and balcony. Other 4 bedrooms share another two full piece (5pc and 4pc) bathrooms. Hardwood flooring throughout the main and second level. Fully finished basement features the 6th bedroom, a full pieces bathroom and 2 large recreation rooms. Tons of space to enjoy. It's all ready to move in! (id:39382)
Property Details
| MLS® Number | X14164892 |
| Property Type | Single Family |
| Community Name | North R |
| Amenities Near By | Golf Nearby, Hospital, Schools |
| Features | Sump Pump |
| Parking Space Total | 6 |
Building
| Bathroom Total | 5 |
| Bedrooms Above Ground | 5 |
| Bedrooms Below Ground | 1 |
| Bedrooms Total | 6 |
| Age | 6 To 15 Years |
| Amenities | Fireplace(s) |
| Appliances | Garage Door Opener Remote(s), Central Vacuum, Dishwasher, Dryer, Garage Door Opener, Stove, Washer, Refrigerator |
| Basement Development | Finished |
| Basement Type | Full (finished) |
| Construction Style Attachment | Detached |
| Cooling Type | Central Air Conditioning |
| Exterior Finish | Vinyl Siding, Brick |
| Fireplace Present | Yes |
| Flooring Type | Tile, Hardwood |
| Foundation Type | Poured Concrete |
| Half Bath Total | 1 |
| Heating Fuel | Natural Gas |
| Heating Type | Forced Air |
| Stories Total | 2 |
| Size Interior | 3,500 - 5,000 Sqft |
| Type | House |
| Utility Water | Municipal Water |
Parking
| Attached Garage | |
| Garage | |
| Inside Entry |
Land
| Acreage | No |
| Land Amenities | Golf Nearby, Hospital, Schools |
| Sewer | Sanitary Sewer |
| Size Depth | 92 Ft ,2 In |
| Size Frontage | 107 Ft ,9 In |
| Size Irregular | 107.8 X 92.2 Ft ; 107.77 X 54.04 X 125.27 X 92.20 Ft |
| Size Total Text | 107.8 X 92.2 Ft ; 107.77 X 54.04 X 125.27 X 92.20 Ft|under 1/2 Acre |
Rooms
| Level | Type | Length | Width | Dimensions |
|---|---|---|---|---|
| Second Level | Primary Bedroom | 6.32 m | 6.22 m | 6.32 m x 6.22 m |
| Second Level | Bedroom 2 | 4.01 m | 3.78 m | 4.01 m x 3.78 m |
| Second Level | Bedroom 3 | 4.24 m | 3.63 m | 4.24 m x 3.63 m |
| Second Level | Bedroom 4 | 4.22 m | 3.53 m | 4.22 m x 3.53 m |
| Second Level | Bedroom 5 | 3.63 m | 3.61 m | 3.63 m x 3.61 m |
| Lower Level | Bedroom | 3.99 m | 3.56 m | 3.99 m x 3.56 m |
| Main Level | Dining Room | 4.24 m | 3.58 m | 4.24 m x 3.58 m |
| Main Level | Living Room | 4.55 m | 3.51 m | 4.55 m x 3.51 m |
| Main Level | Kitchen | 6.25 m | 5.84 m | 6.25 m x 5.84 m |
https://www.realtor.ca/real-estate/30496399/2008-pelkey-road-london-north-north-r-north-r
Contact Us
Contact us for more information

The trademarks REALTOR®, REALTORS®, and the REALTOR® logo are controlled by The Canadian Real Estate Association (CREA) and identify real estate professionals who are members of CREA. The trademarks MLS®, Multiple Listing Service® and the associated logos are owned by The Canadian Real Estate Association (CREA) and identify the quality of services provided by real estate professionals who are members of CREA. The trademark DDF® is owned by The Canadian Real Estate Association (CREA) and identifies CREA's Data Distribution Facility (DDF®)
November 09 2026 10:21:00
London and St. Thomas Association of REALTORS®
Century 21 First Canadian Corp