24 - 270 North Centre Road London North, Ontario N6G 5E2
$485,000Maintenance, Insurance
$445 Monthly
Maintenance, Insurance
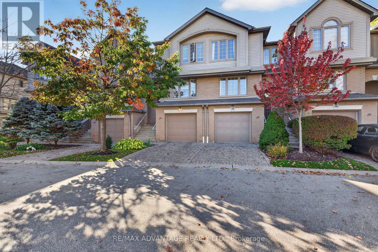
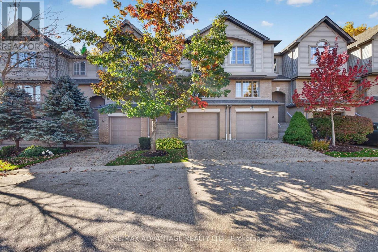
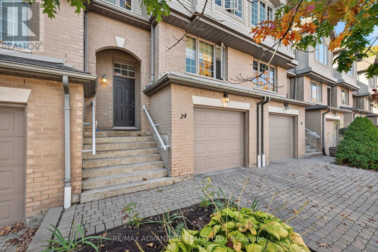
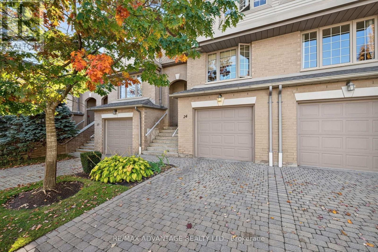
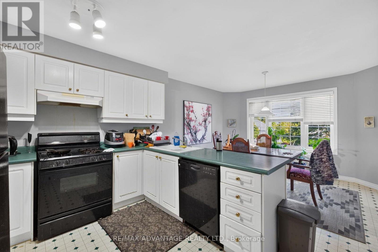
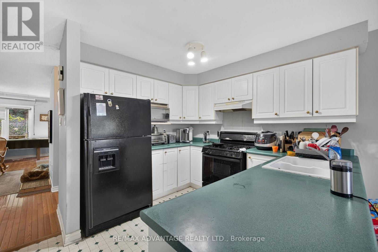
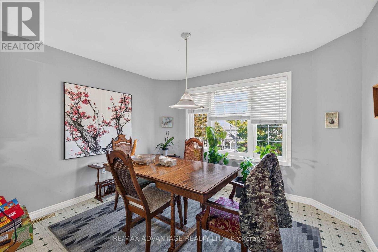
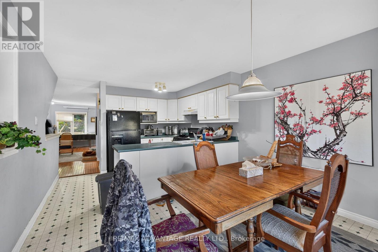
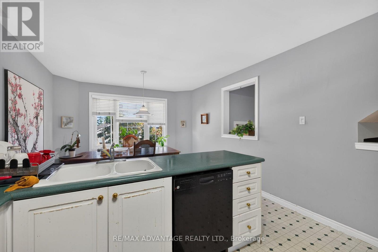
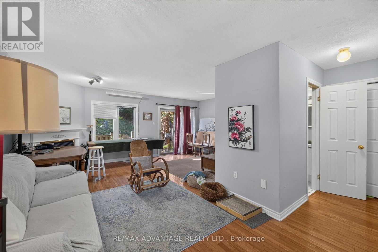
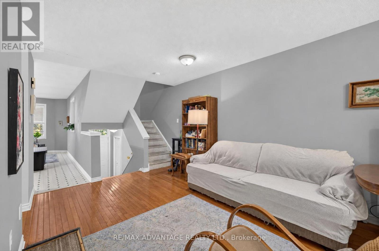
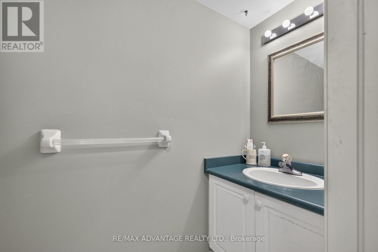
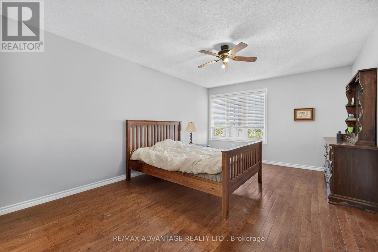
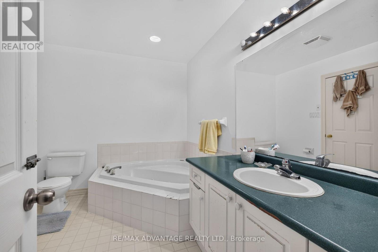
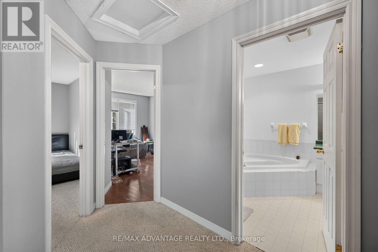
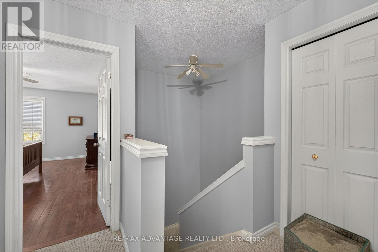
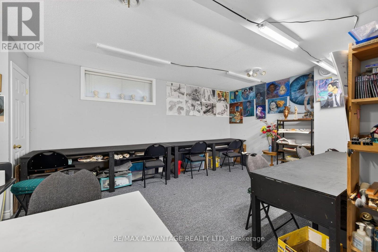
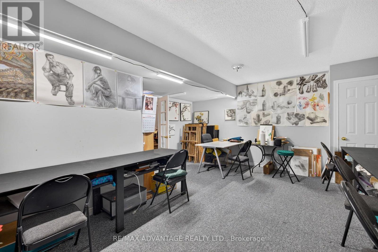
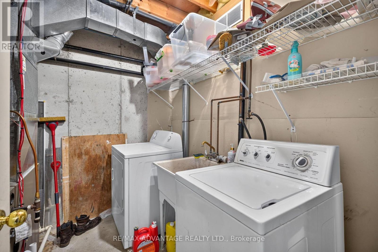
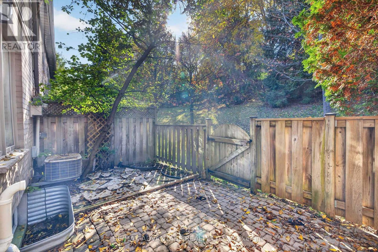
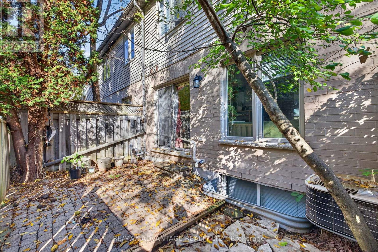
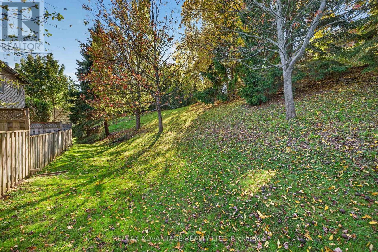
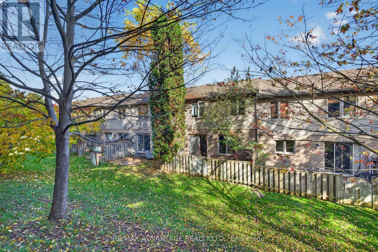
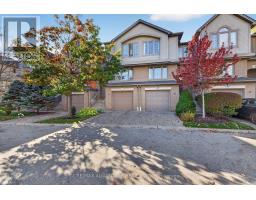
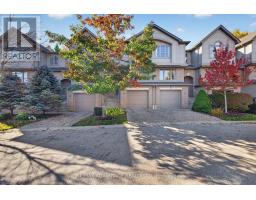
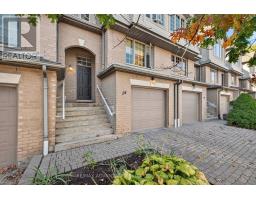
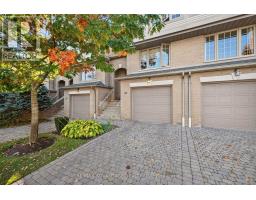
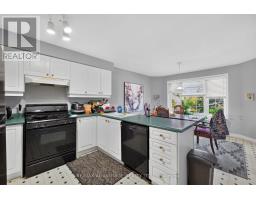
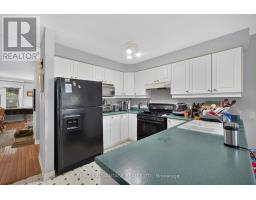
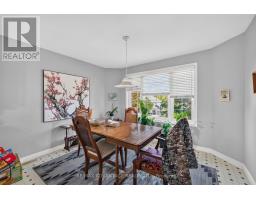
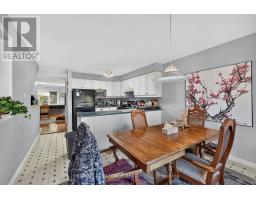
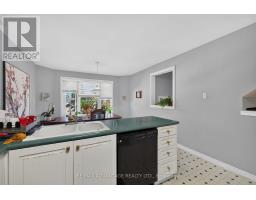
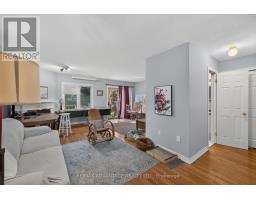
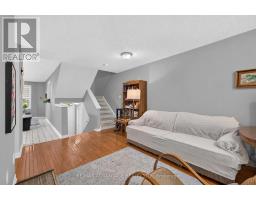
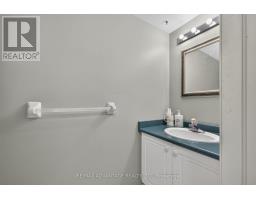
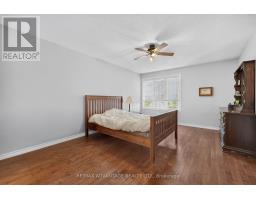
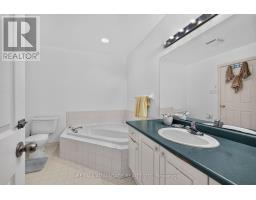
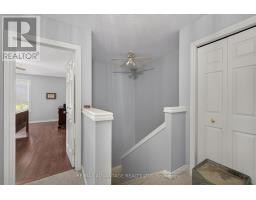
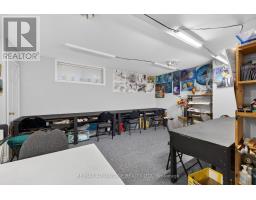
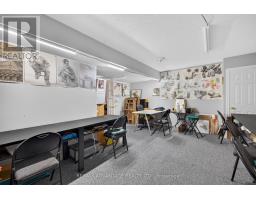
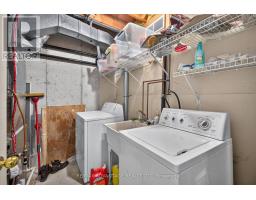
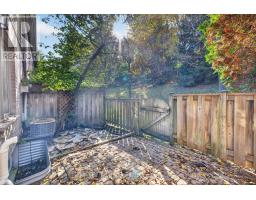
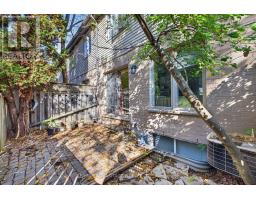
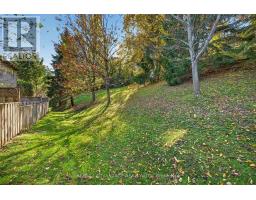
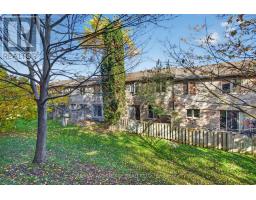
$445 MonthlyWelcome to this beautiful, modern condo located in a highly desirable North London community! Ideally situated just minutes from major shopping areas, Western University, schools, and the hospital, this property is perfect for professionals, families, students, or anyone affiliated with Western University. Fully finished on all three levels, this impressive home features numerous upgrades, including stunning hardwood flooring throughout the main and upper levels, a luxurious Jacuzzi tub, a natural gas fireplace, elegant French doors, and modern designer colours. All appliances are included for your convenience. The spacious primary bedroom boasts hardwood flooring and a walk-in closet, while the large, private rear patio offers a peaceful outdoor retreat overlooking beautiful greenspace. Additional features include a private garage with convenient interior access and an automatic door opener. Located in an excellent condo community in one of North London's most sought-after areas, this home offers the perfect combination of modern style, comfort, convenience, and location. An exceptional opportunity in a fantastic neighbourhood! (id:39382)
Property Details
| MLS® Number | X14088732 |
| Property Type | Single Family |
| Community Name | North R |
| Amenities Near By | Hospital, Public Transit, Schools |
| Community Features | Pets Allowed With Restrictions |
| Equipment Type | Water Heater |
| Features | Wooded Area |
| Parking Space Total | 2 |
| Rental Equipment Type | Water Heater |
| Structure | Patio(s) |
Building
| Bathroom Total | 2 |
| Bedrooms Above Ground | 3 |
| Bedrooms Total | 3 |
| Appliances | Garage Door Opener Remote(s), Dishwasher, Dryer, Stove, Washer, Refrigerator |
| Architectural Style | Multi-level |
| Basement Development | Finished |
| Basement Type | N/a (finished) |
| Cooling Type | Central Air Conditioning |
| Exterior Finish | Vinyl Siding, Brick |
| Half Bath Total | 1 |
| Heating Fuel | Natural Gas |
| Heating Type | Forced Air |
| Size Interior | 1,400 - 1,599 Sqft |
| Type | Row / Townhouse |
Parking
| Attached Garage | |
| Garage |
Land
| Acreage | No |
| Land Amenities | Hospital, Public Transit, Schools |
Rooms
| Level | Type | Length | Width | Dimensions |
|---|---|---|---|---|
| Second Level | Primary Bedroom | 4.87 m | 3.65 m | 4.87 m x 3.65 m |
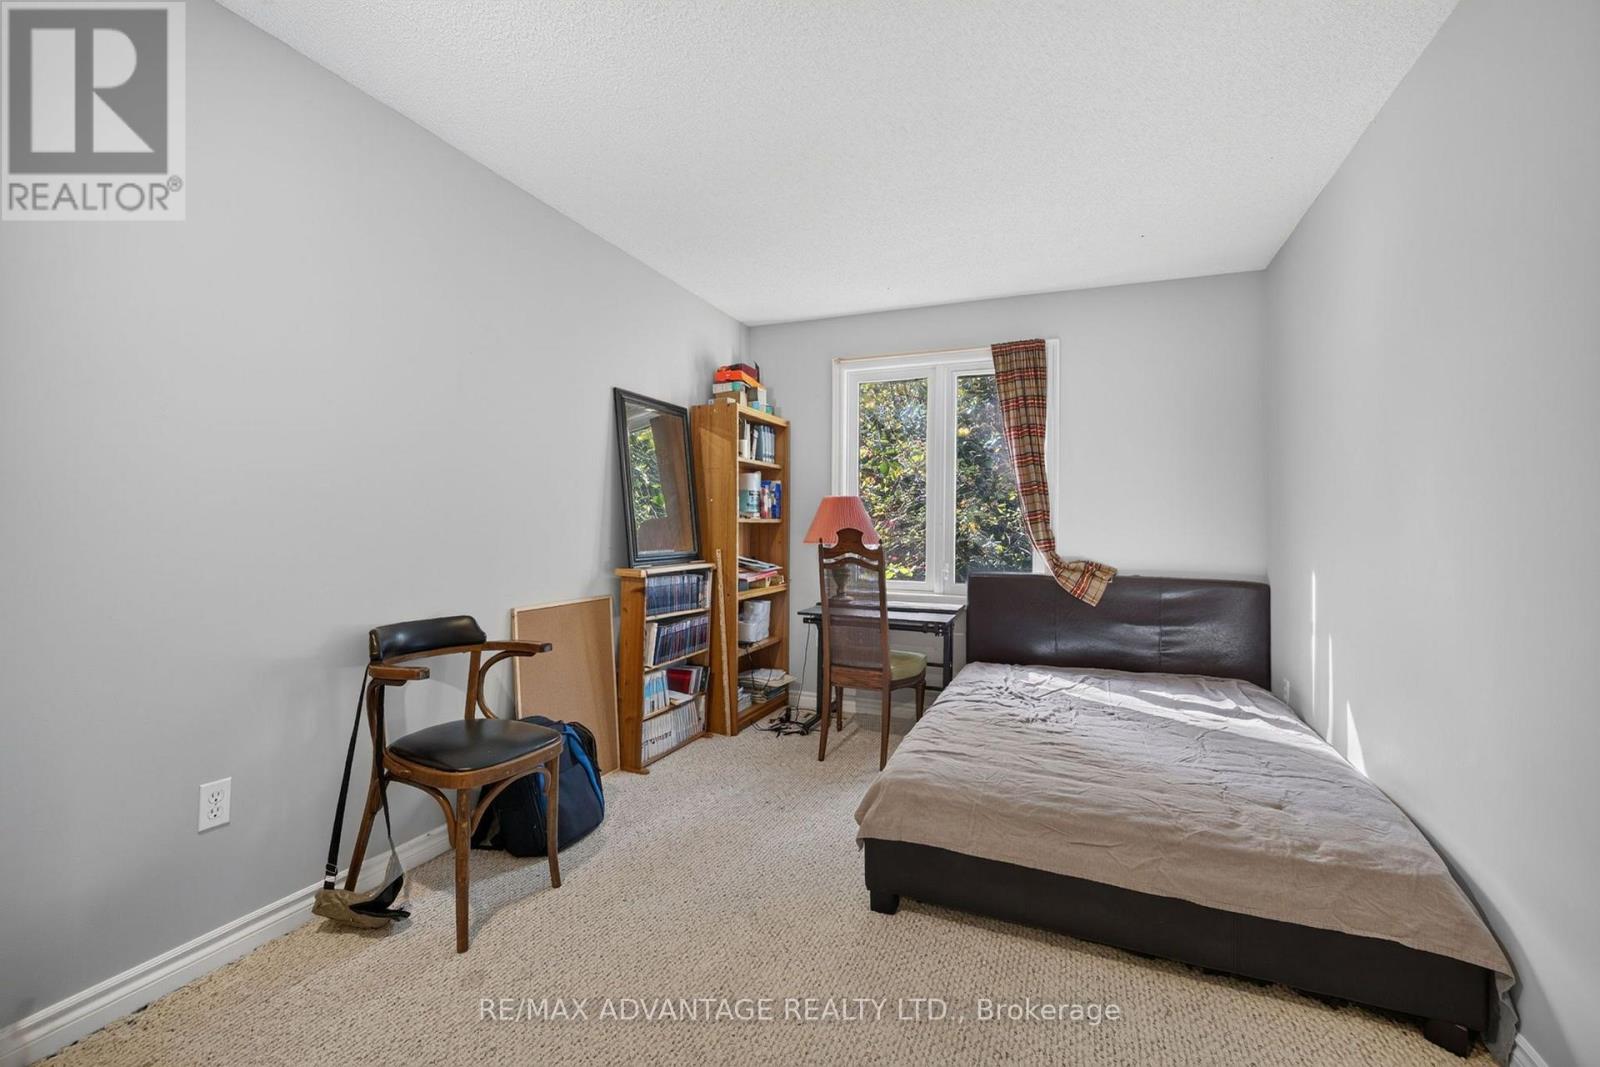
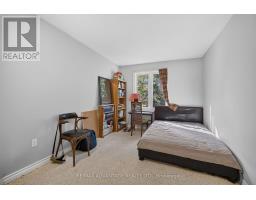
| Second Level | Bedroom | 4.57 m | 2.89 m | 4.57 m x 2.89 m |
| Second Level | Bedroom | 3.65 m | 2.89 m | 3.65 m x 2.89 m |
| Lower Level | Recreational, Games Room | 5.94 m | 5.48 m | 5.94 m x 5.48 m |
| Main Level | Loft | 5.94 m | 3.65 m | 5.94 m x 3.65 m |
| Main Level | Dining Room | 3.2 m | 2.89 m | 3.2 m x 2.89 m |
| Main Level | Kitchen | 6.24 m | 3.65 m | 6.24 m x 3.65 m |
https://www.realtor.ca/real-estate/30413127/24-270-north-centre-road-london-north-north-r-north-r
Contact Us
Contact us for more information

The trademarks REALTOR®, REALTORS®, and the REALTOR® logo are controlled by The Canadian Real Estate Association (CREA) and identify real estate professionals who are members of CREA. The trademarks MLS®, Multiple Listing Service® and the associated logos are owned by The Canadian Real Estate Association (CREA) and identify the quality of services provided by real estate professionals who are members of CREA. The trademark DDF® is owned by The Canadian Real Estate Association (CREA) and identifies CREA's Data Distribution Facility (DDF®)
October 16 2026 08:51:27
London and St. Thomas Association of REALTORS®
RE/MAX Advantage Realty Ltd.