28 - 25 Erica Crescent London South, Ontario N6E 3R6
$2,500 Monthly
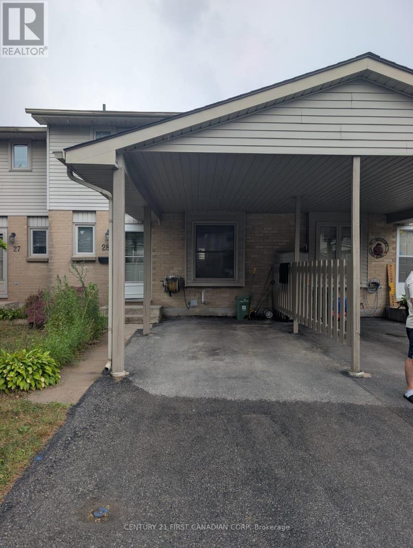
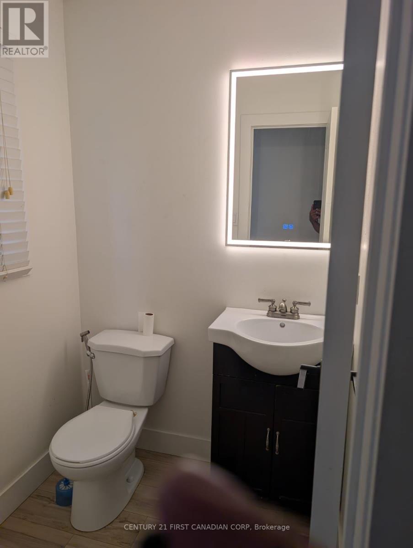
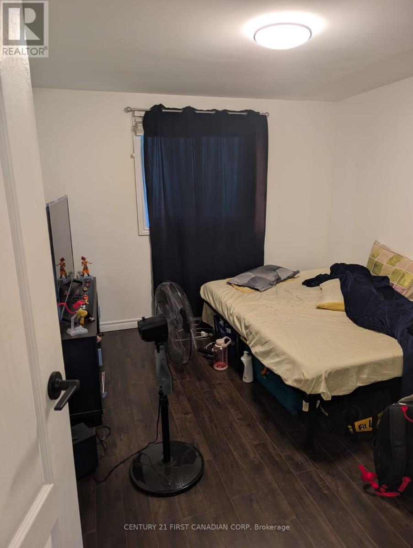
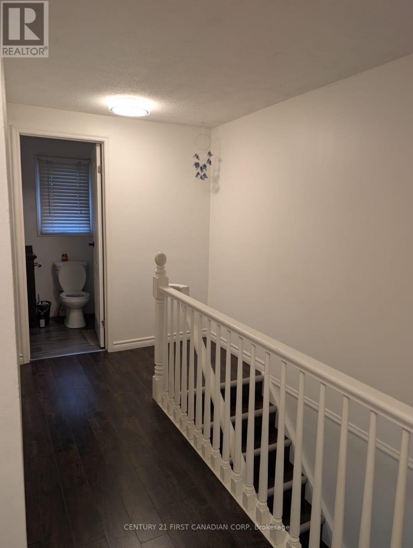
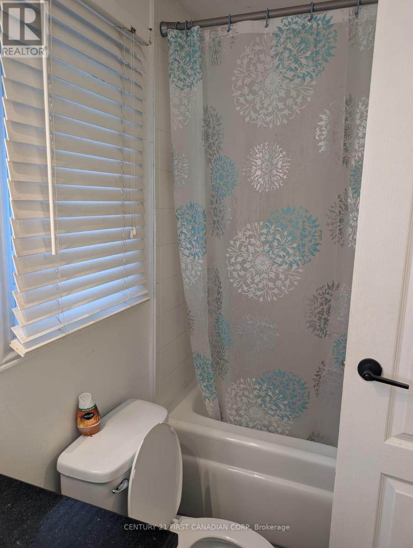
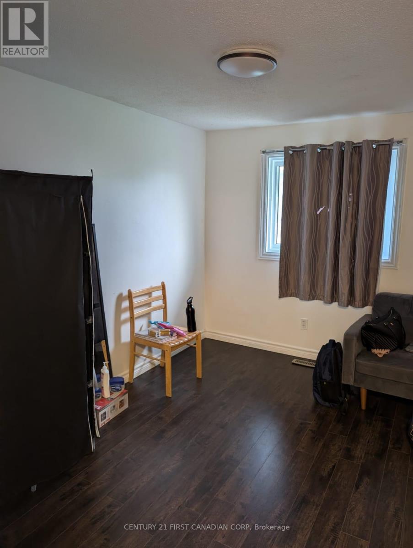
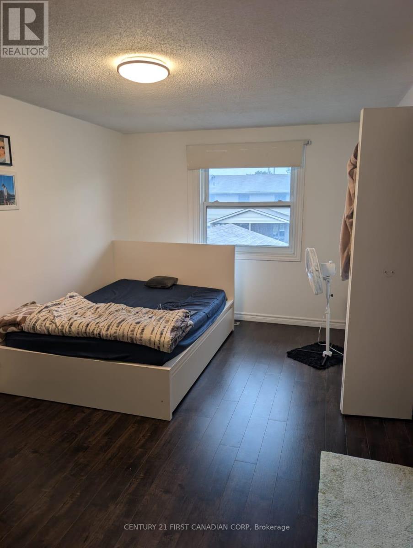
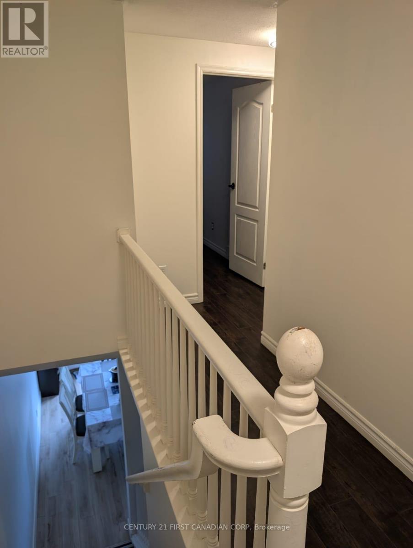
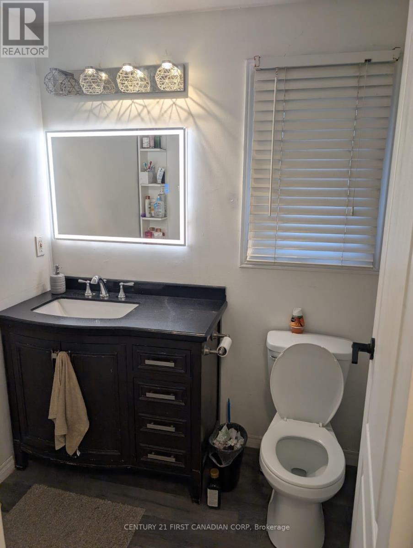
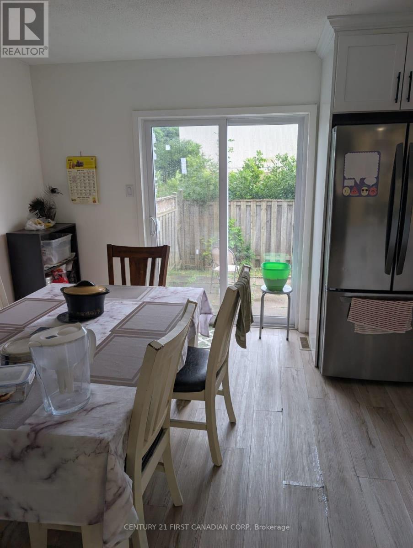
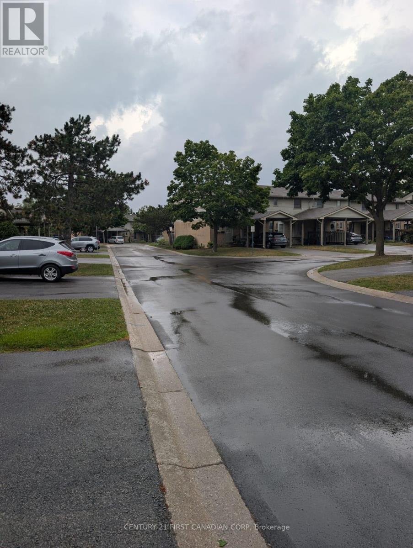
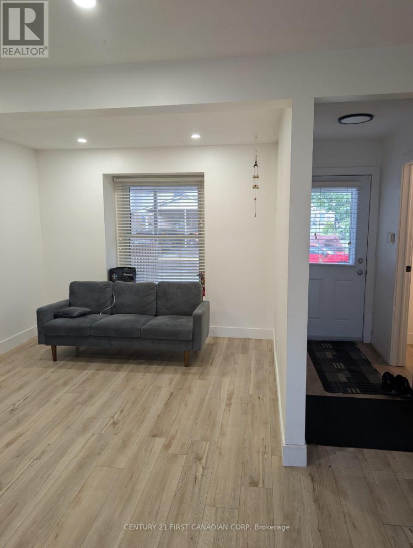
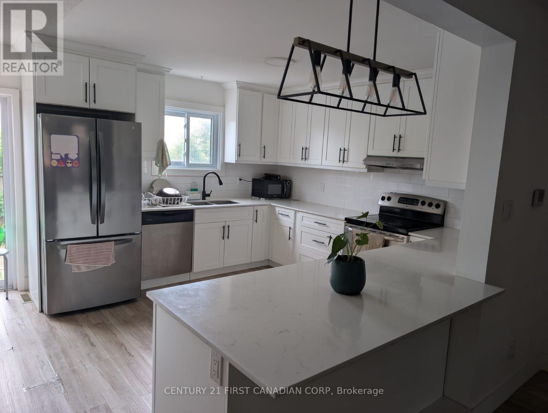
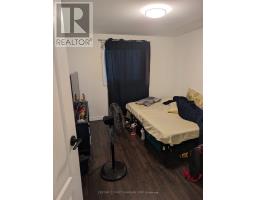
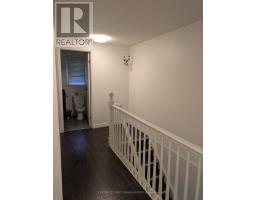
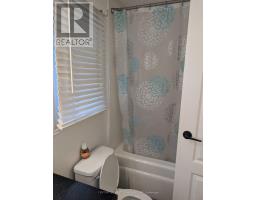
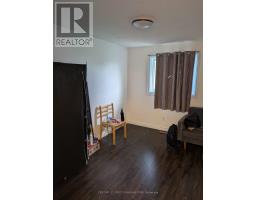
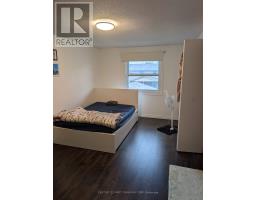
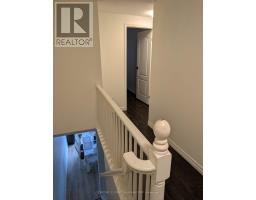
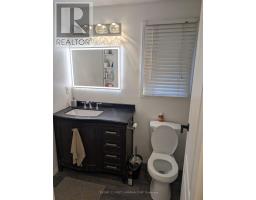
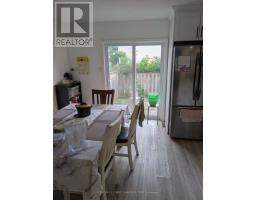
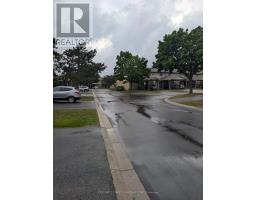
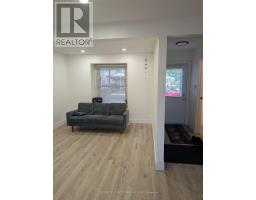
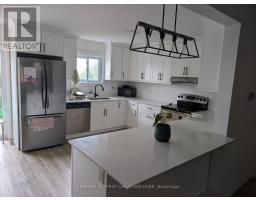
Welcome to this well-maintained and tastefully renovated townhouse condo, conveniently located in South London, just minutes from White Oaks Mall. Enjoy easy access to schools, a community pool, public transit, and Highway 401, making this an ideal location for families and commuters alike. The heart of the home is the beautifully updated kitchen, featuring elegant quartz countertops and a newer sink. The open-concept layout seamlessly connects the kitchen, dining area, and spacious living room, creating a bright and inviting atmosphere perfect for everyday living and entertaining. The main floor has laminate flooring, freshly painted walls, modern lighting, and recessed pot lights, giving the home a contemporary feel. Recent updates also include fixtures such as the bathroom faucet, toilet, and lighting. Upstairs, you'll find three generously sized bedrooms filled with natural light, along with three bathrooms that provide comfort and convenience for the whole family. This charming home offers a warm, cozy feel and a family-friendly design that must be seen to be fully appreciated. Don't miss this opportunity to own a move-in-ready home in a fantastic location! (id:39382)
Property Details
| MLS® Number | X13603330 |
| Property Type | Single Family |
| Community Name | South X |
| Amenities Near By | Hospital, Place Of Worship, Public Transit, Schools |
| Community Features | Pets Allowed With Restrictions |
| Features | Carpet Free, Sump Pump |
| Parking Space Total | 2 |
Building
| Bathroom Total | 2 |
| Bedrooms Above Ground | 3 |
| Bedrooms Below Ground | 1 |
| Bedrooms Total | 4 |
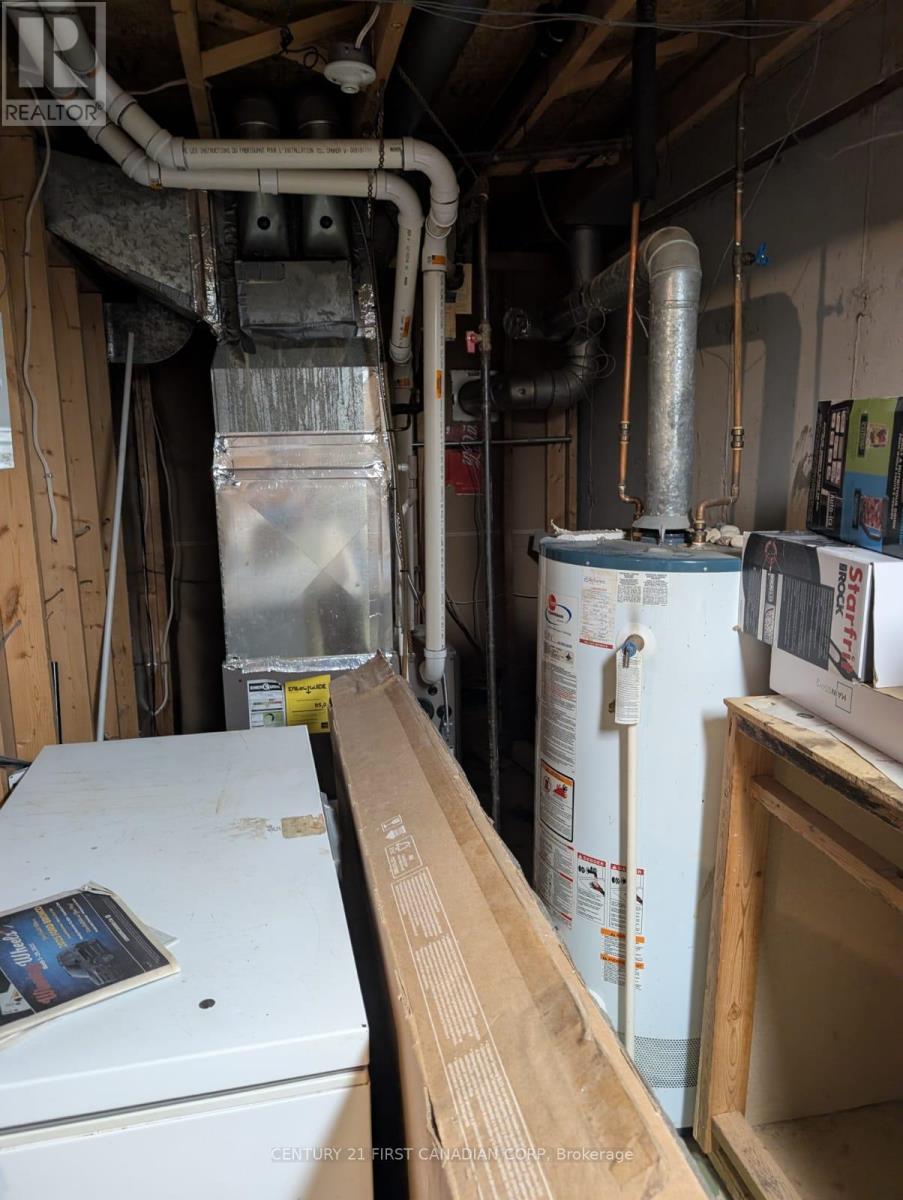
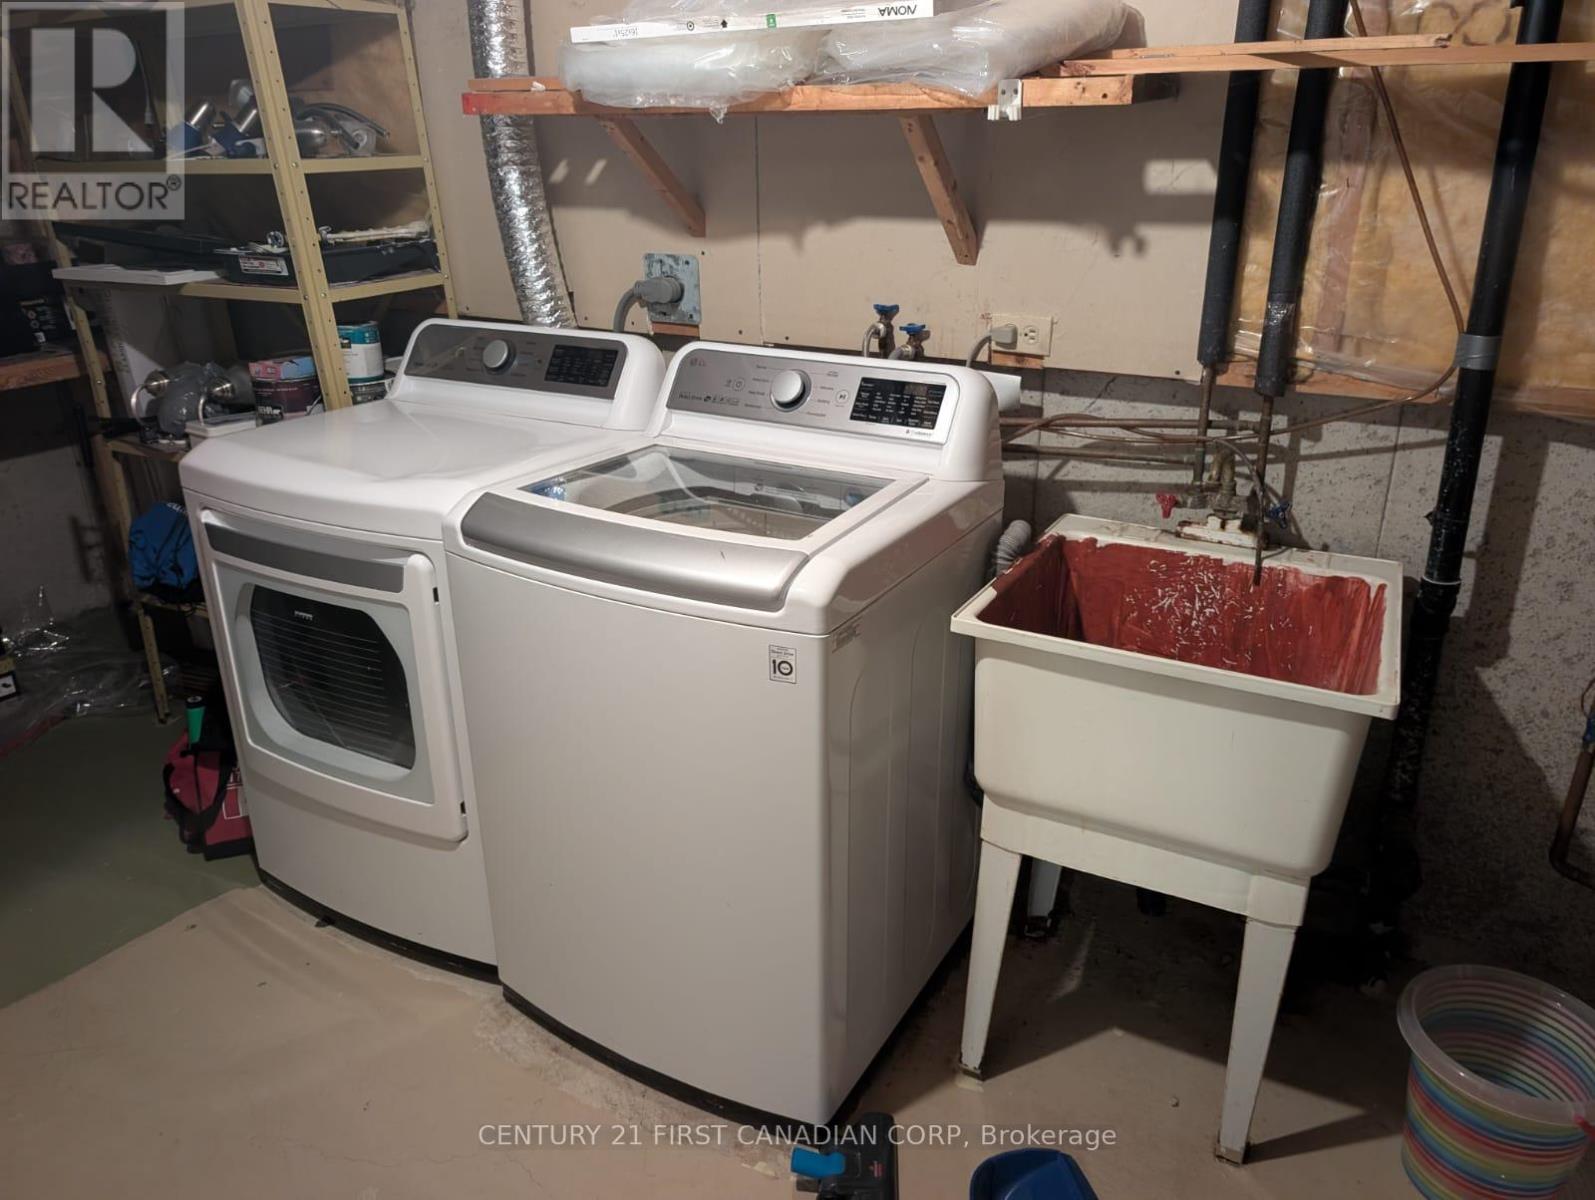
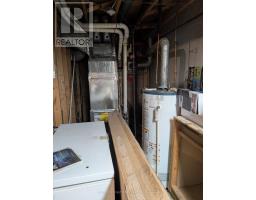
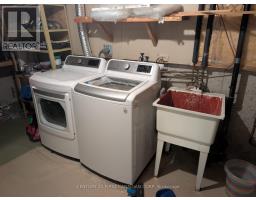
| Appliances | Water Heater, Dishwasher, Dryer, Freezer, Stove, Washer, Window Coverings |
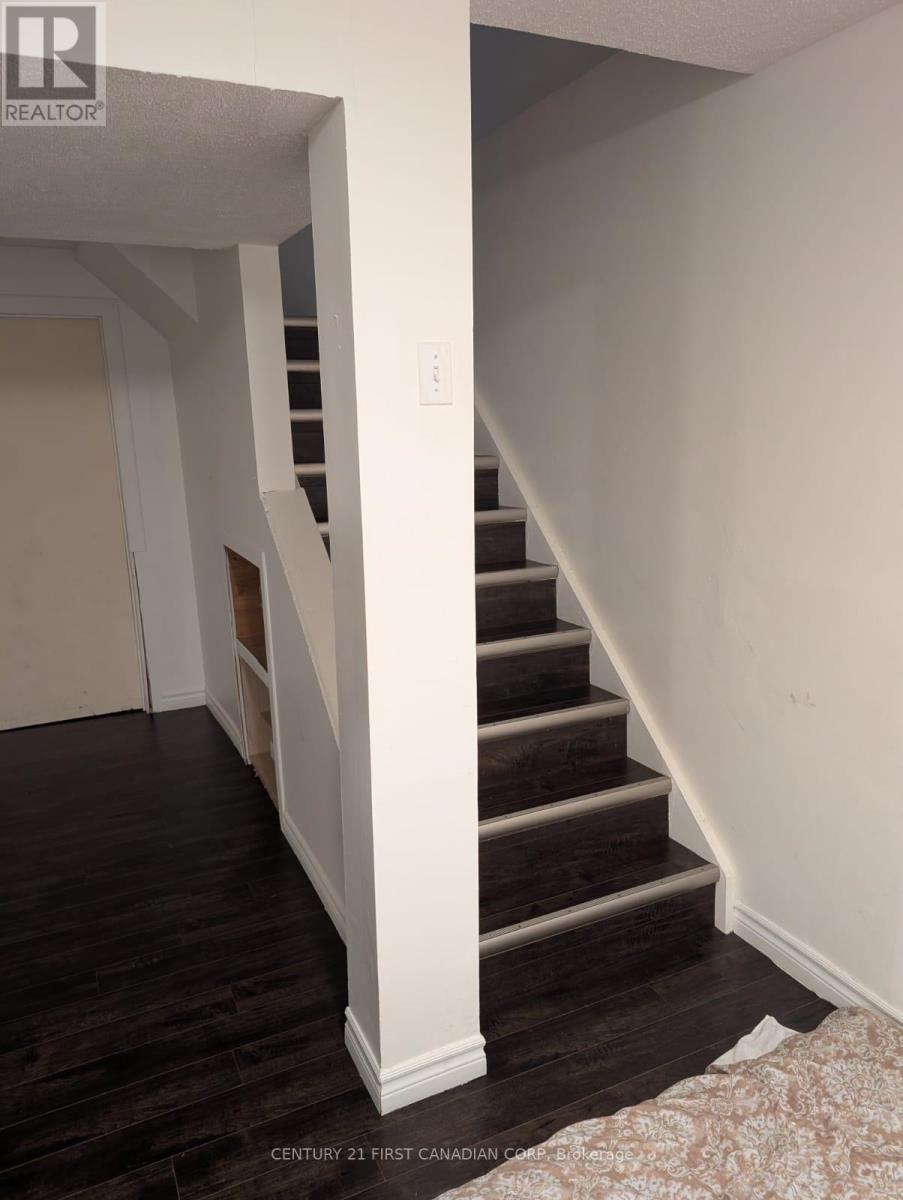
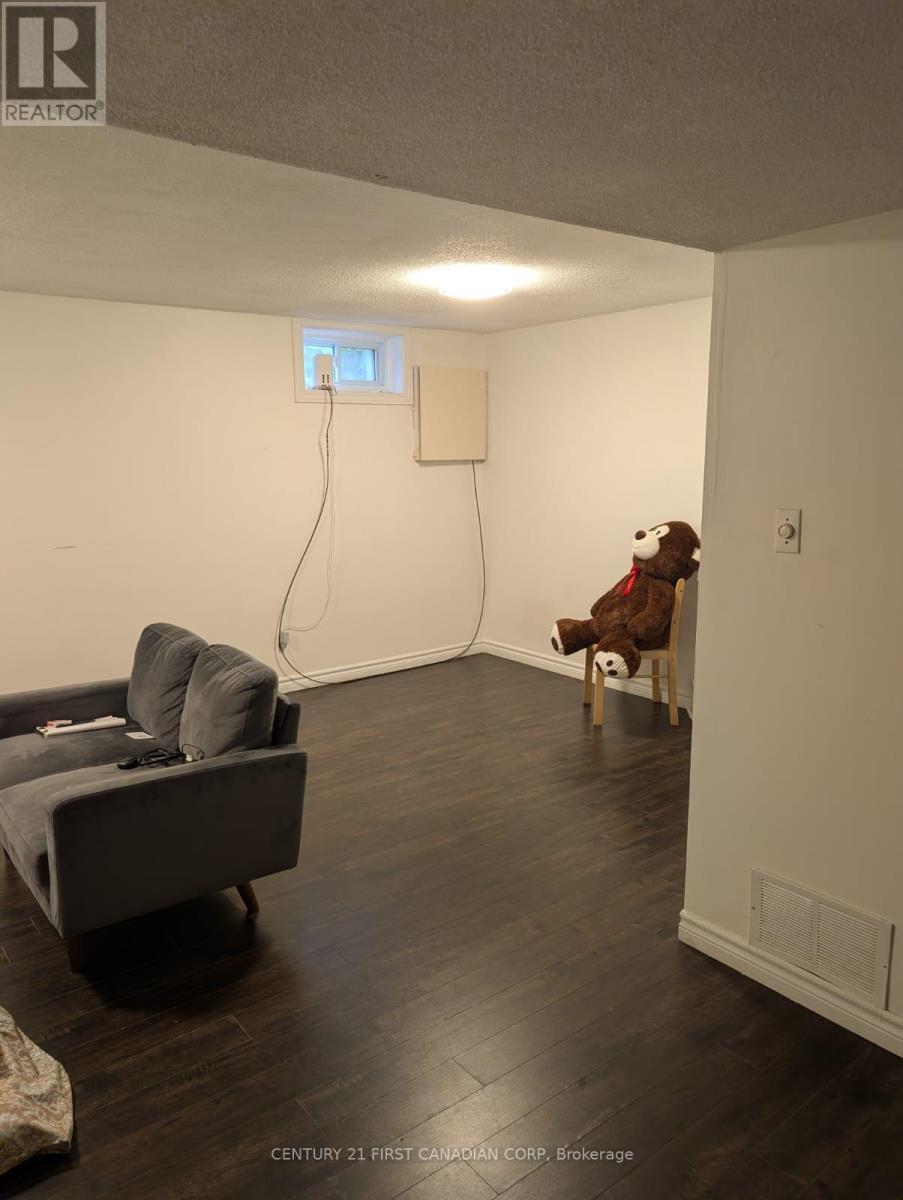
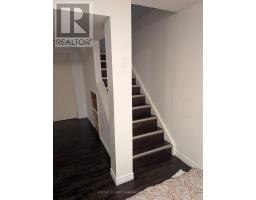
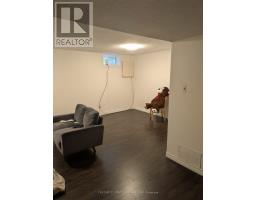
| Basement Development | Finished |
| Basement Type | N/a (finished) |
| Cooling Type | Central Air Conditioning, Ventilation System |
| Exterior Finish | Aluminum Siding, Brick Veneer |
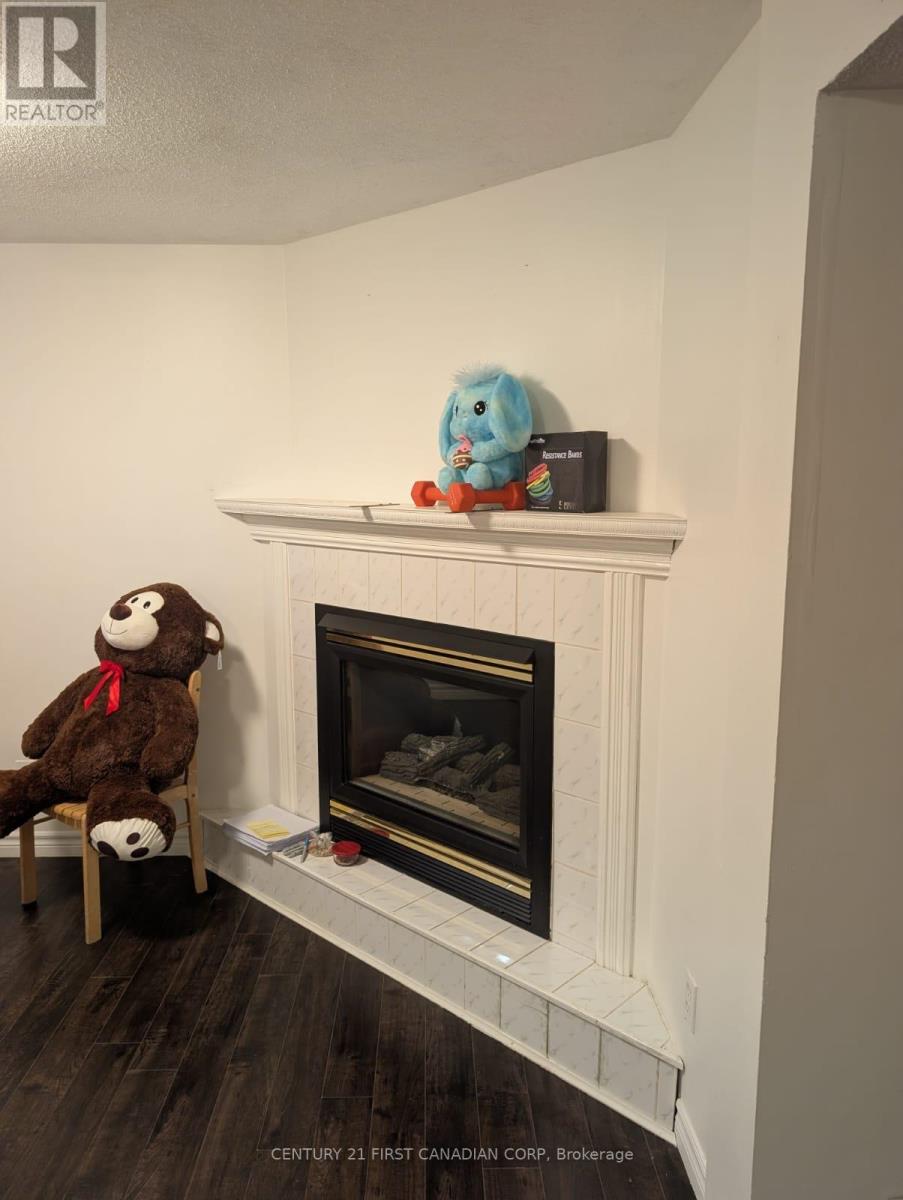
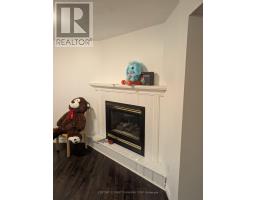
| Fireplace Present | Yes |
| Half Bath Total | 1 |
| Heating Fuel | Natural Gas |
| Heating Type | Forced Air |
| Stories Total | 2 |
| Size Interior | 1,200 - 1,399 Sqft |
| Type | Row / Townhouse |
Parking
| No Garage | |
| Covered |
Land
| Acreage | No |
| Fence Type | Fenced Yard |
| Land Amenities | Hospital, Place Of Worship, Public Transit, Schools |
Rooms
| Level | Type | Length | Width | Dimensions |
|---|---|---|---|---|
| Basement | Family Room | 6.65 m | 5.33 m | 6.65 m x 5.33 m |
| Basement | Laundry Room | 6.17 m | 2.59 m | 6.17 m x 2.59 m |
| Upper Level | Primary Bedroom | 4.88 m | 3 m | 4.88 m x 3 m |
| Upper Level | Bedroom 2 | 3.66 m | 2.74 m | 3.66 m x 2.74 m |
| Upper Level | Bedroom 3 | 3.66 m | 3.05 m | 3.66 m x 3.05 m |
| Ground Level | Kitchen | 5.79 m | 3.61 m | 5.79 m x 3.61 m |
| Ground Level | Living Room | 5.49 m | 3.05 m | 5.49 m x 3.05 m |
https://www.realtor.ca/real-estate/30076555/28-25-erica-crescent-london-south-south-x-south-x
Contact Us
Contact us for more information

The trademarks REALTOR®, REALTORS®, and the REALTOR® logo are controlled by The Canadian Real Estate Association (CREA) and identify real estate professionals who are members of CREA. The trademarks MLS®, Multiple Listing Service® and the associated logos are owned by The Canadian Real Estate Association (CREA) and identify the quality of services provided by real estate professionals who are members of CREA. The trademark DDF® is owned by The Canadian Real Estate Association (CREA) and identifies CREA's Data Distribution Facility (DDF®)
July 24 2026 06:21:25
London and St. Thomas Association of REALTORS®
Century 21 First Canadian Corp