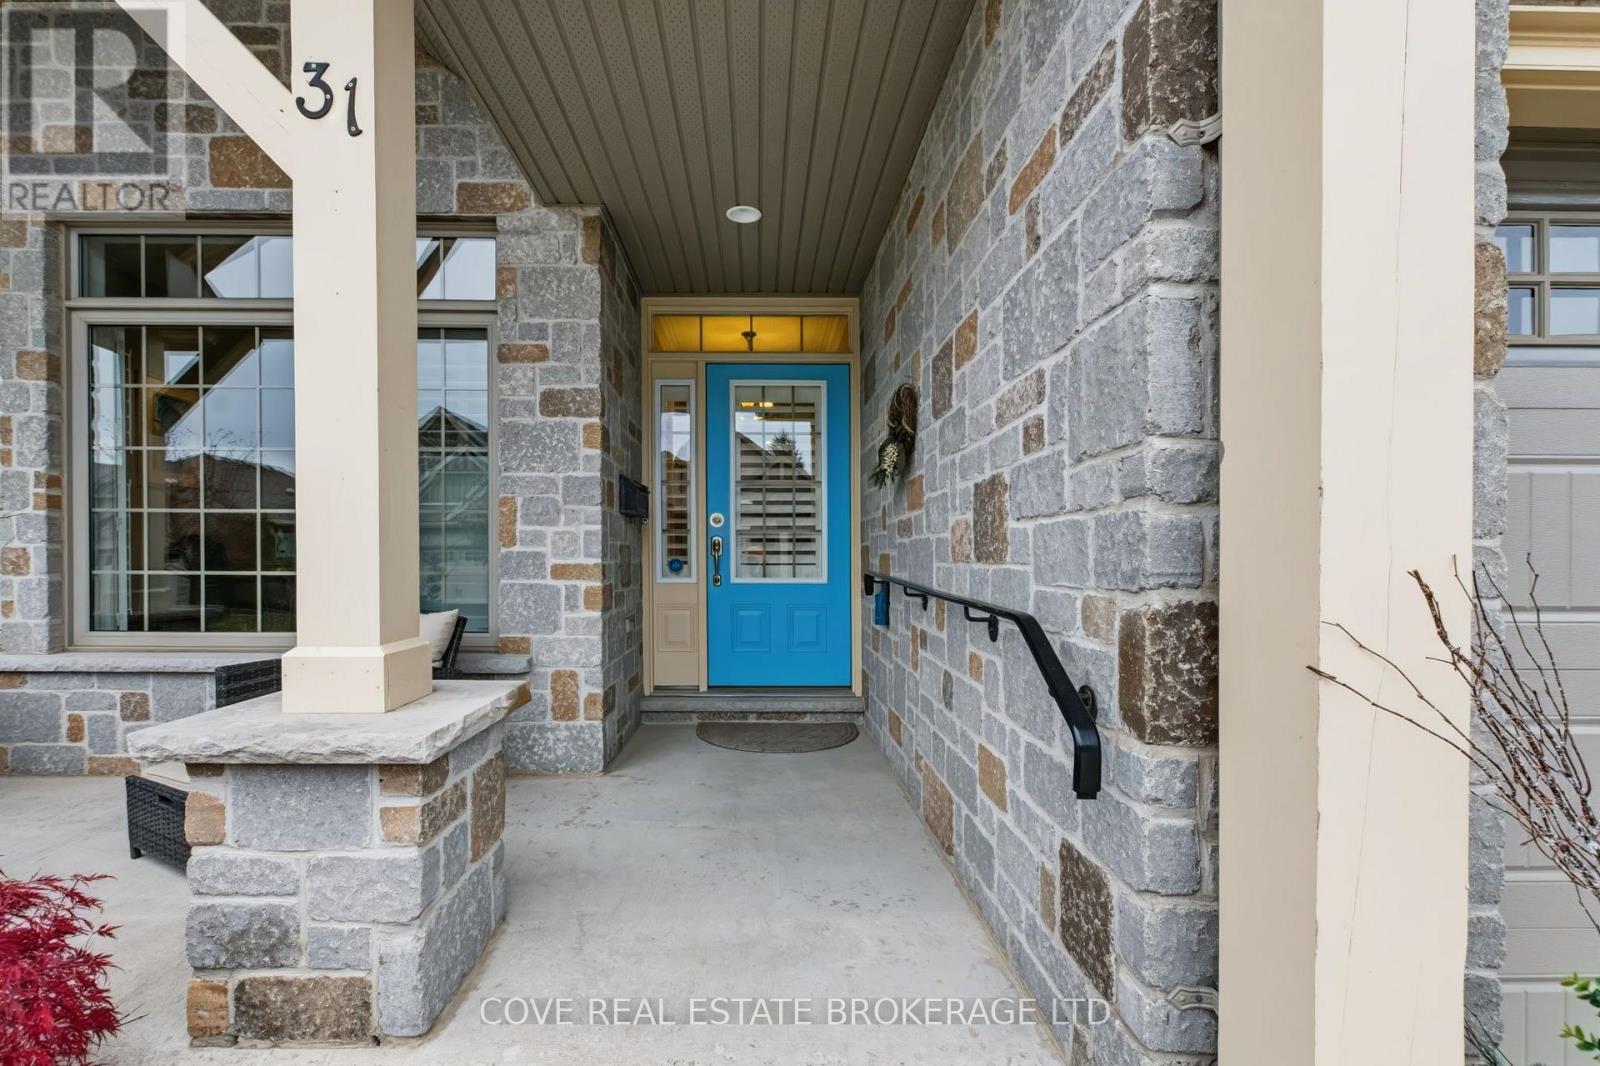
31 - 1630 Shore Road London South, Ontario N6K 5B9
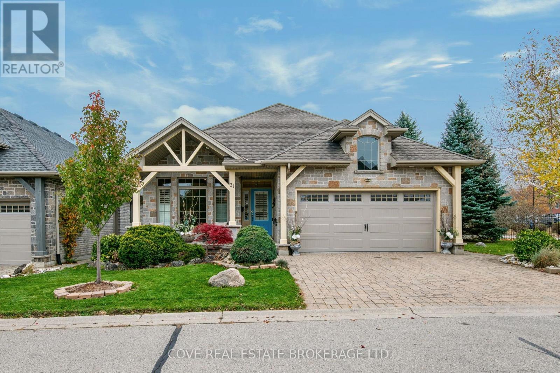
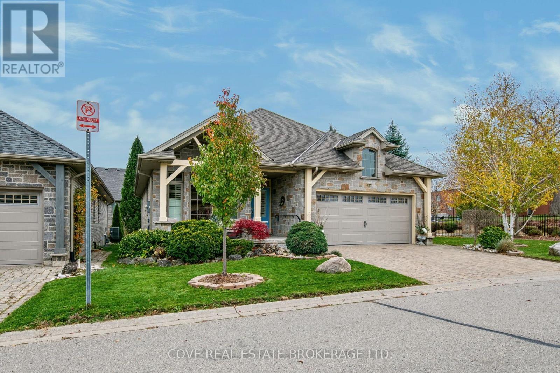
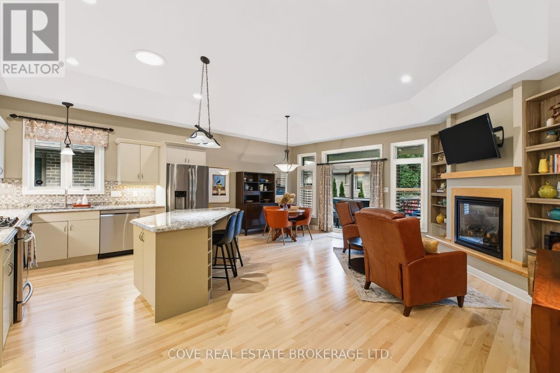
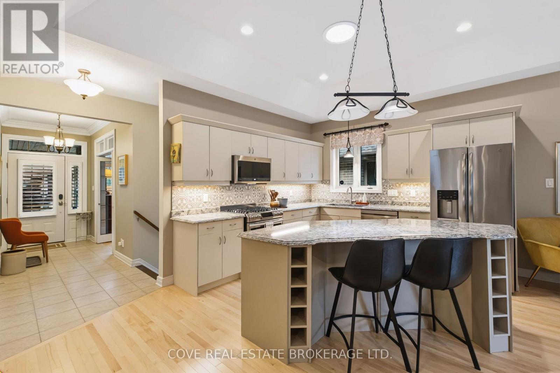
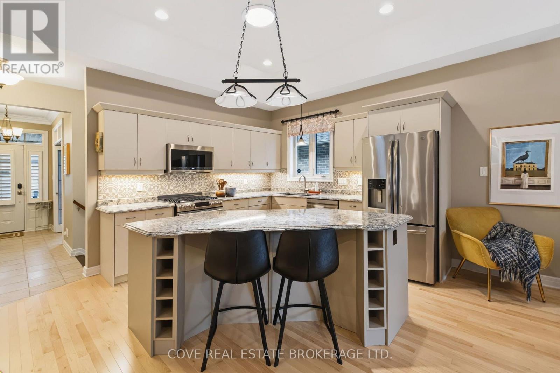
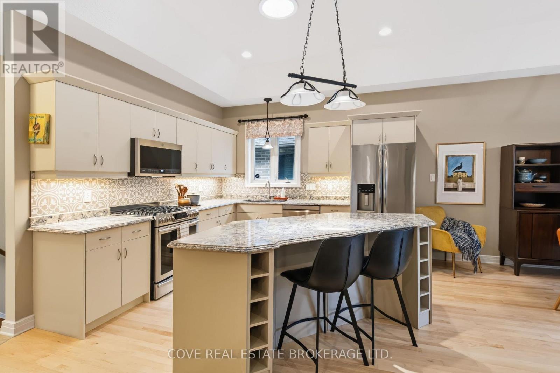
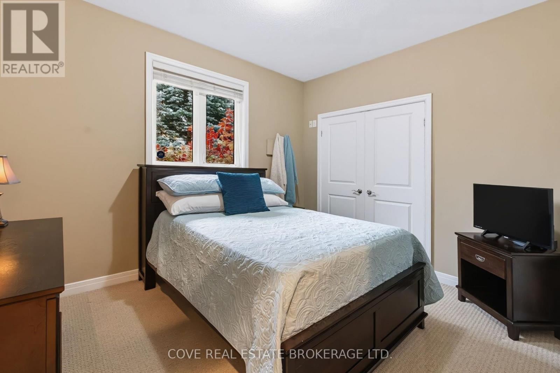
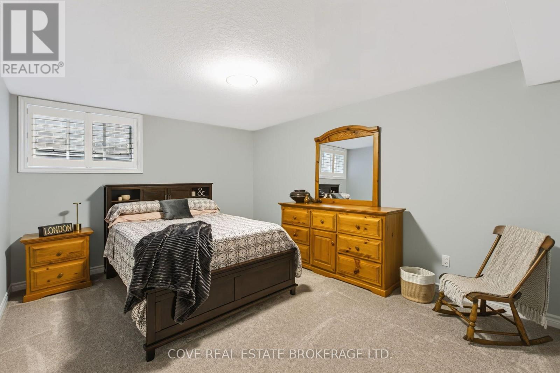
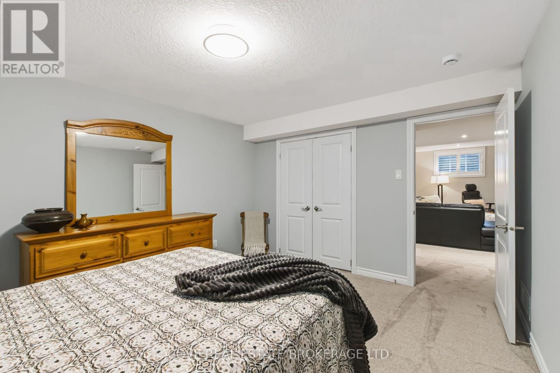
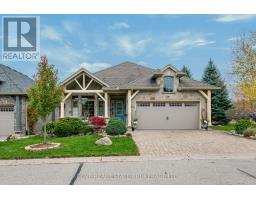
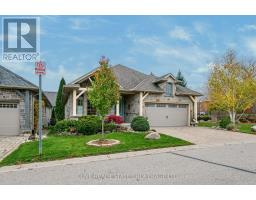
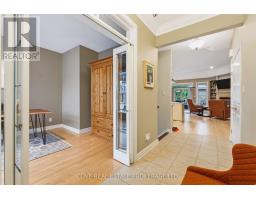
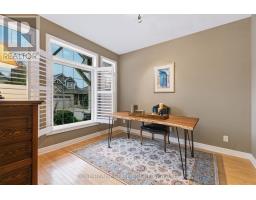
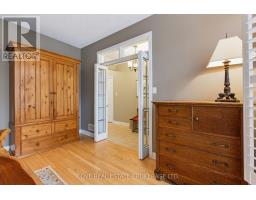
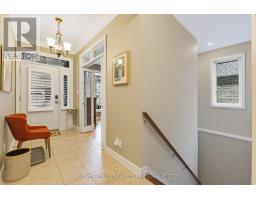
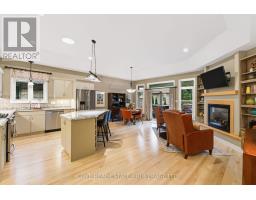
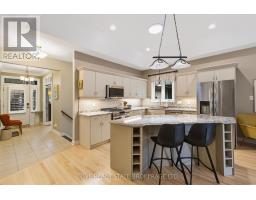
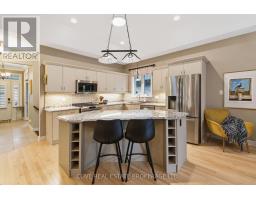
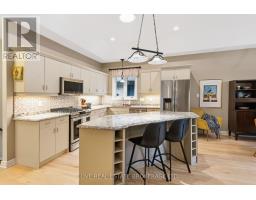
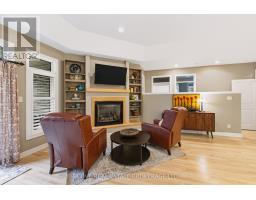
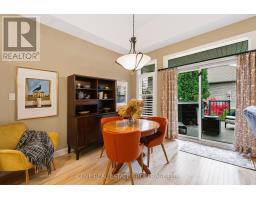
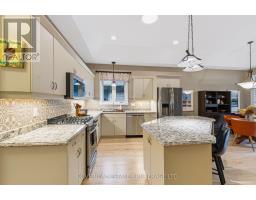
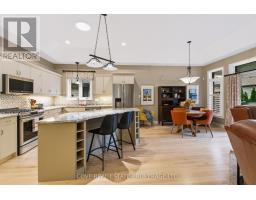
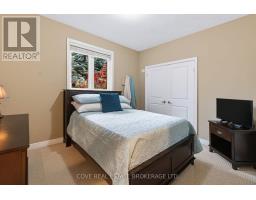
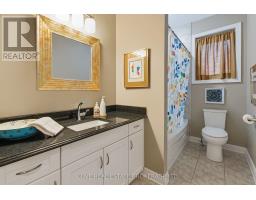

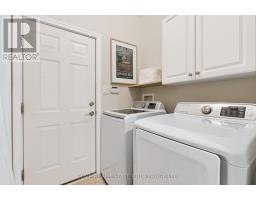
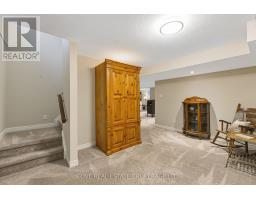
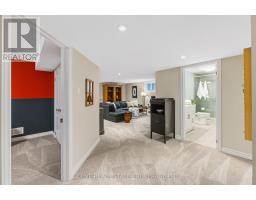
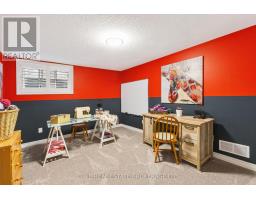
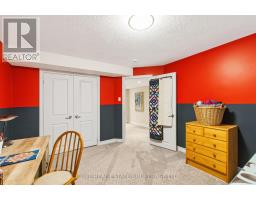
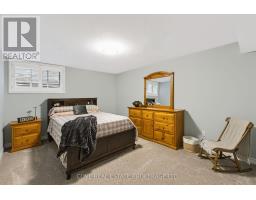
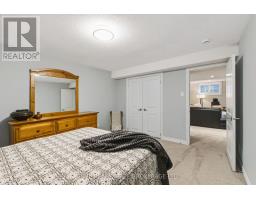
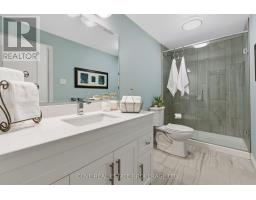
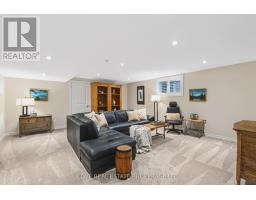
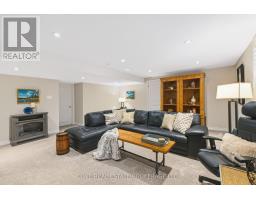
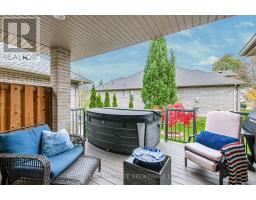
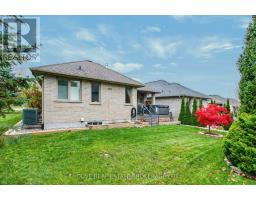
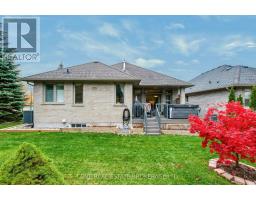
4 Bedroom
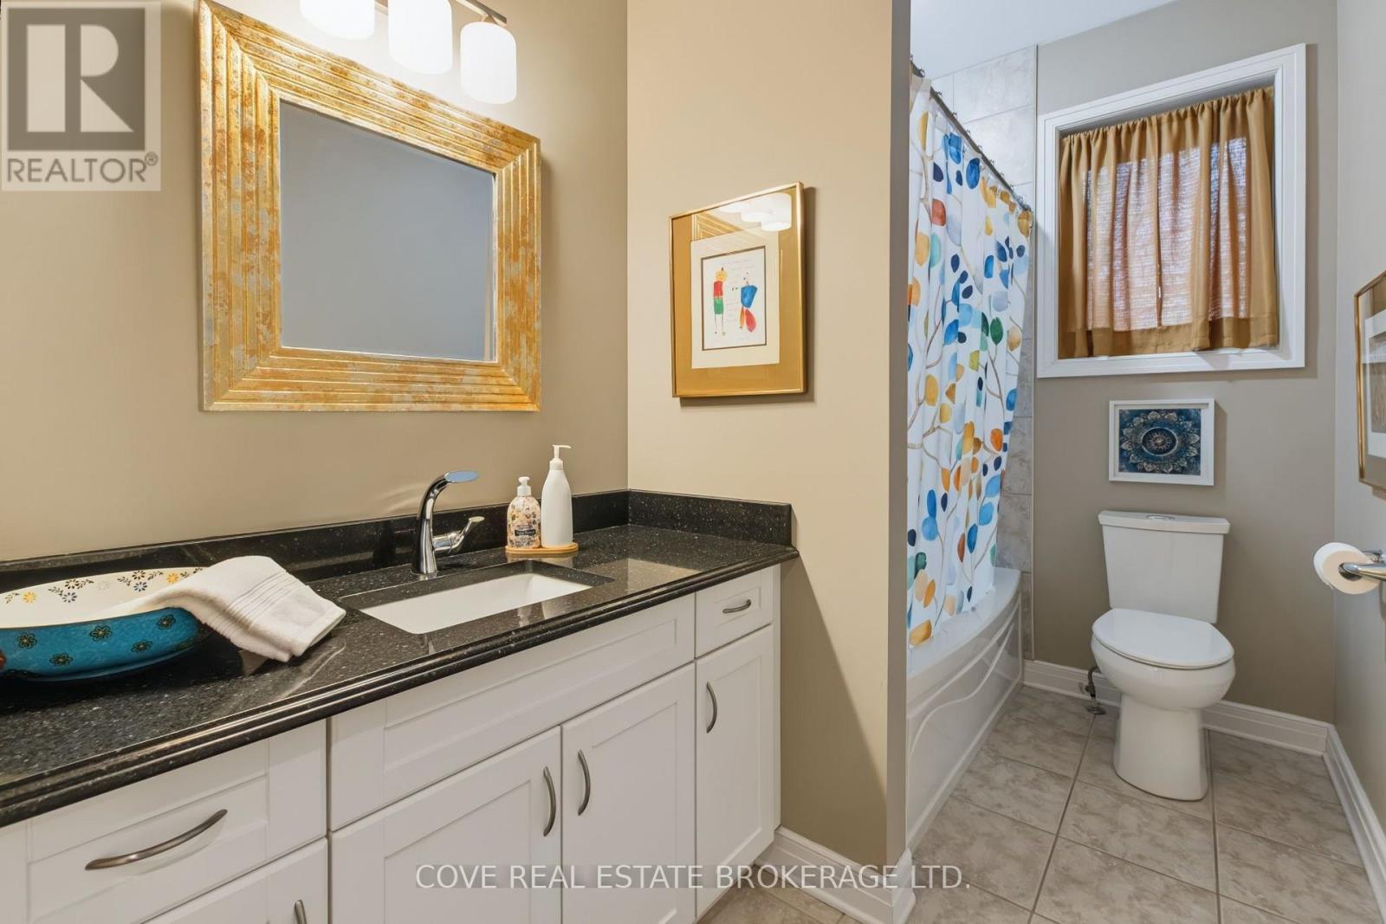
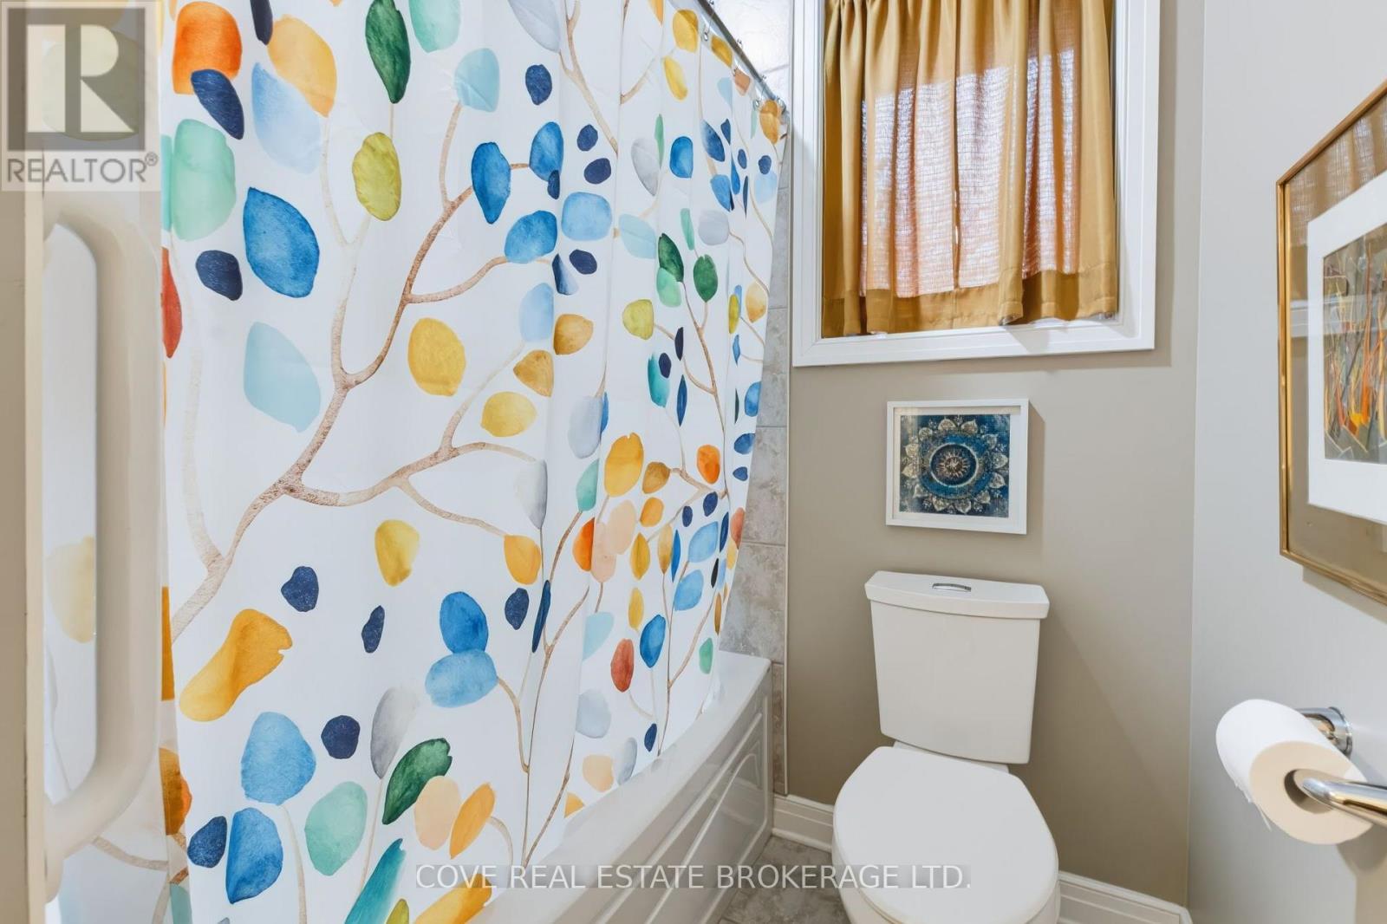
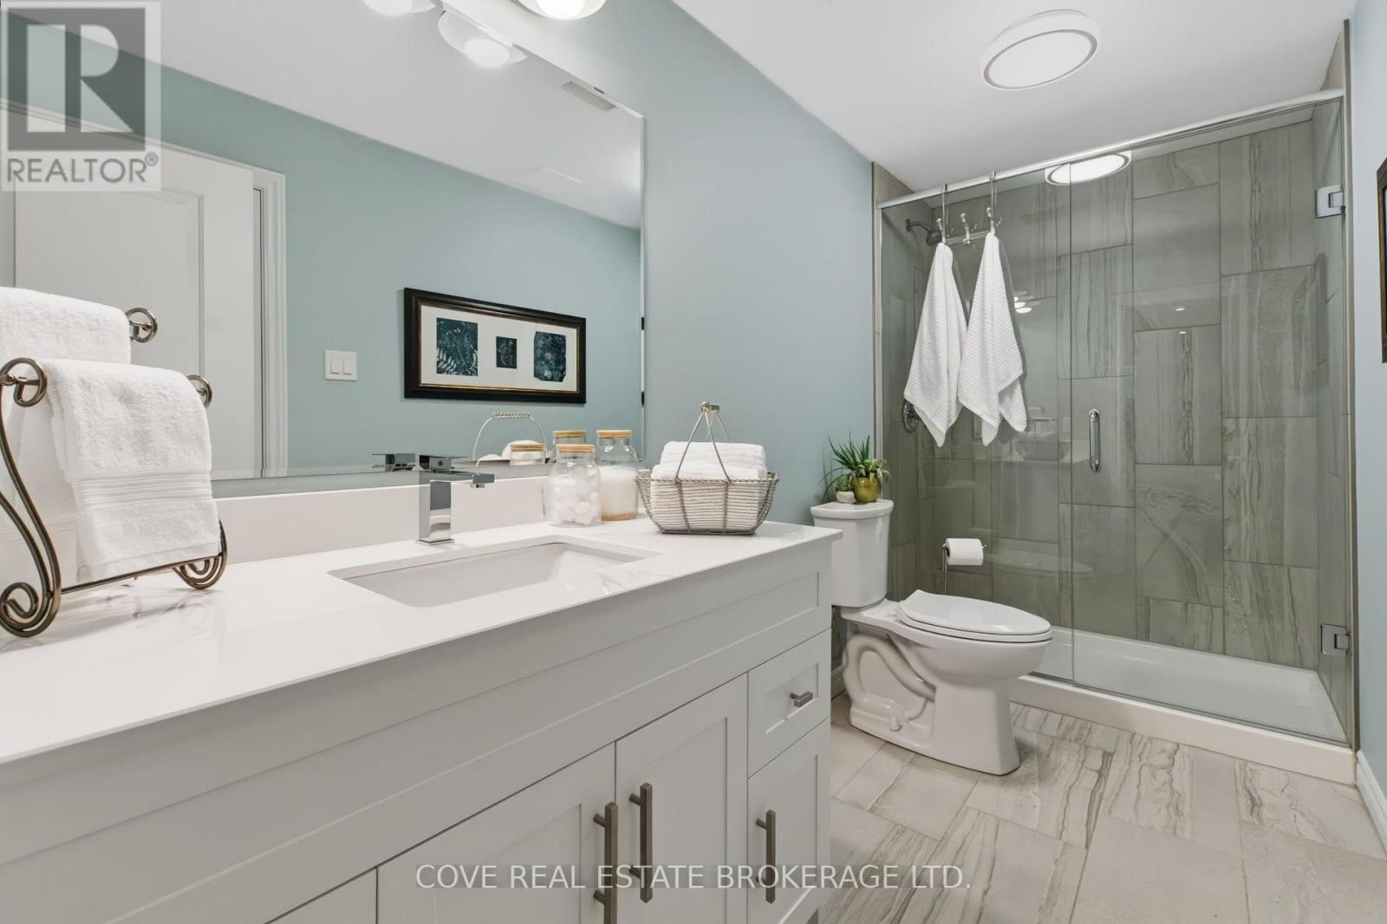
3 Bathroom
1,400 - 1,599 sqft
Bungalow
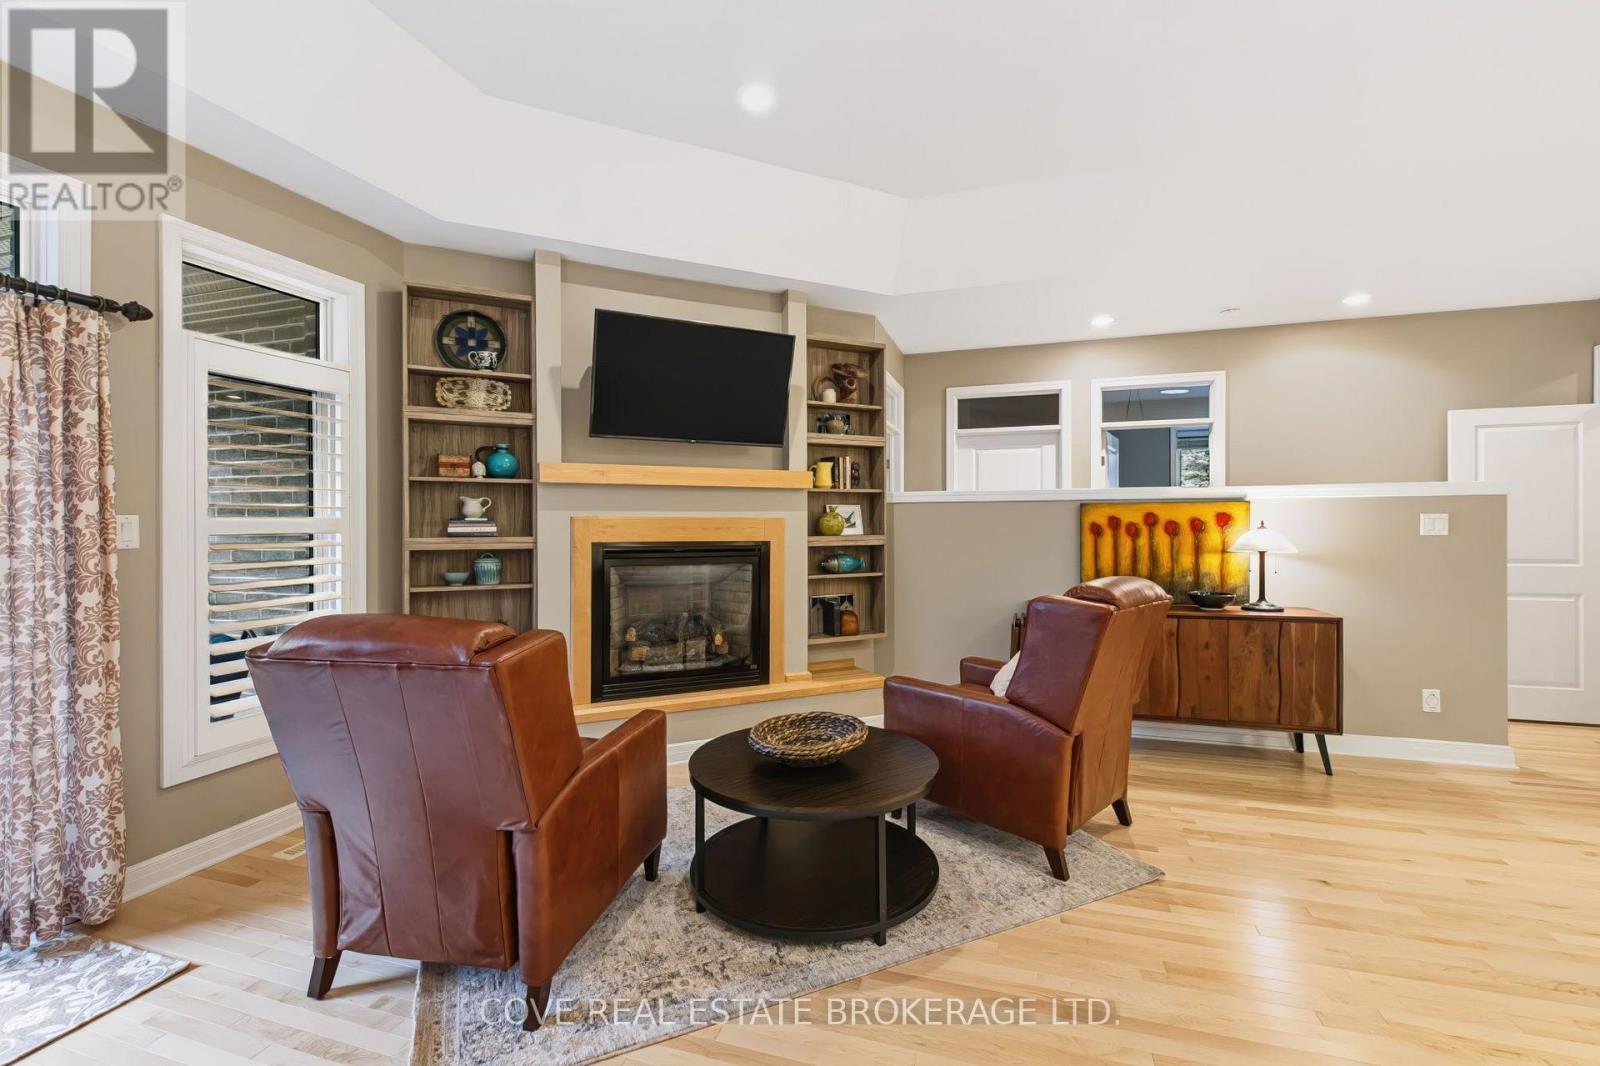
Fireplace
Central Air Conditioning, Air Exchanger
Forced Air
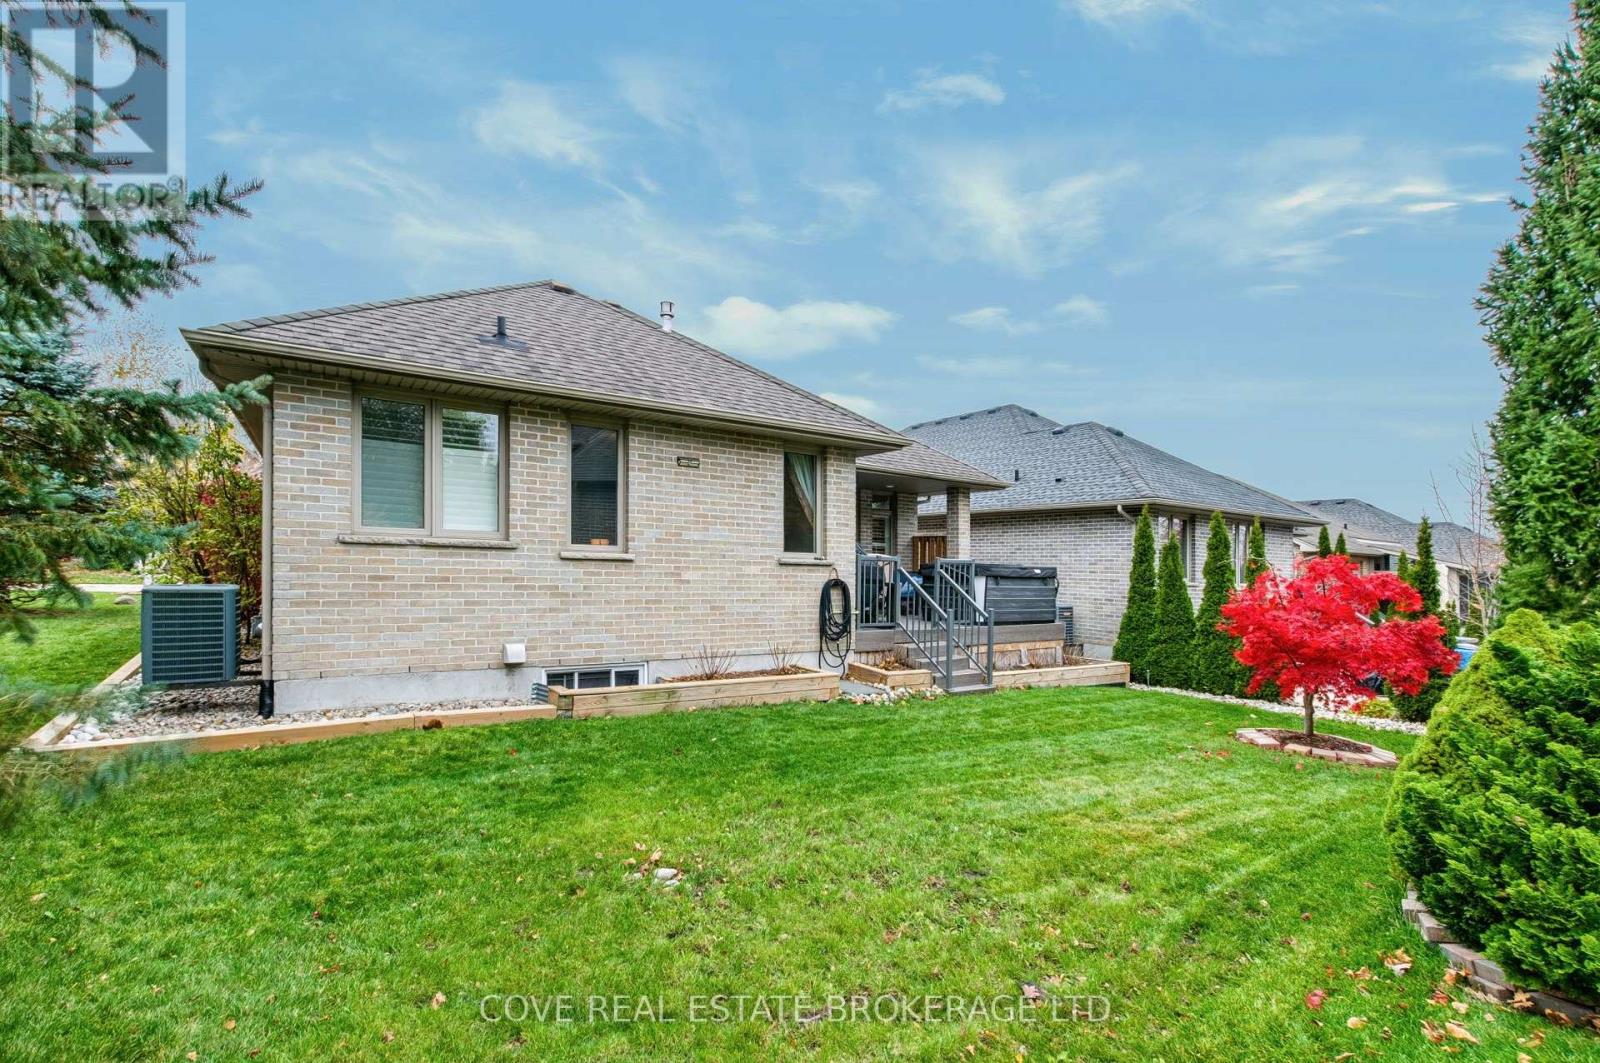
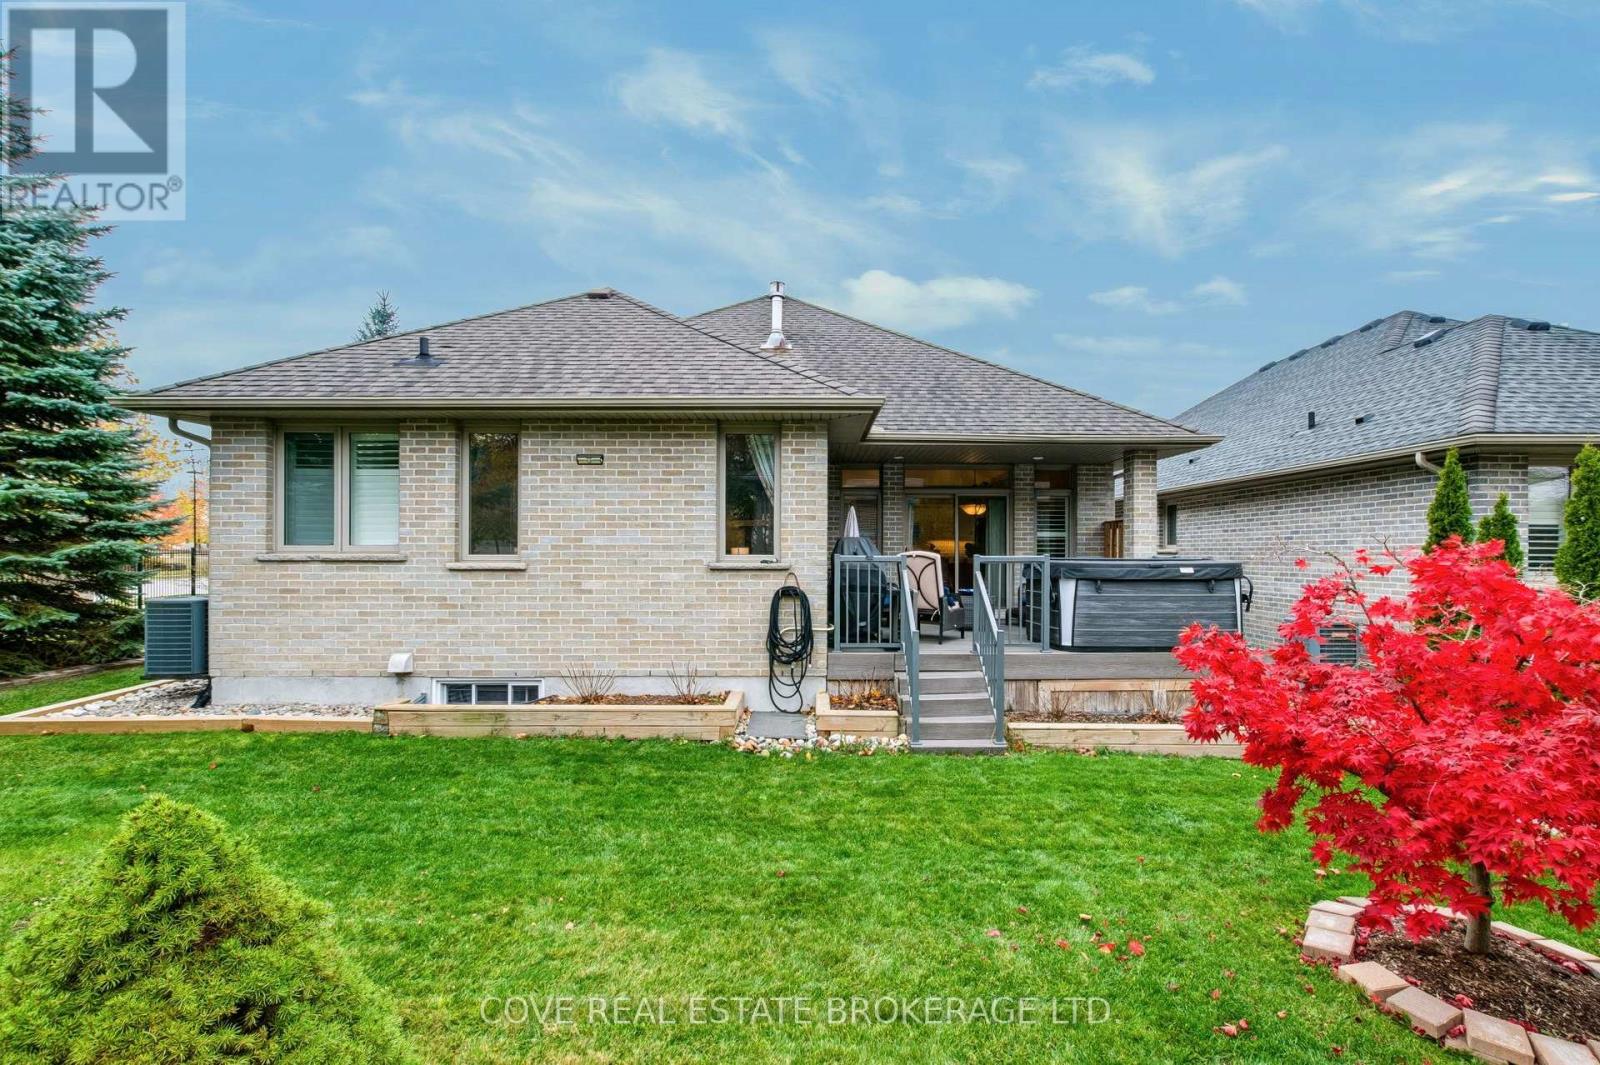
Landscaped, Lawn Sprinkler
$799,900Maintenance, Common Area Maintenance
$145 Monthly
Maintenance, Common Area Maintenance
$145 MonthlyDescription Coming Soon! (id:39382)
Property Details
| MLS® Number | X14187970 |
| Property Type | Vacant Land |
| Community Name | South A |
| Amenities Near By | Golf Nearby, Park, Place Of Worship, Ski Area |
| Community Features | Pets Allowed With Restrictions |
| Equipment Type | Water Heater |
| Features | Wooded Area, Rolling, Sump Pump |
| Parking Space Total | 4 |
| Rental Equipment Type | Water Heater |
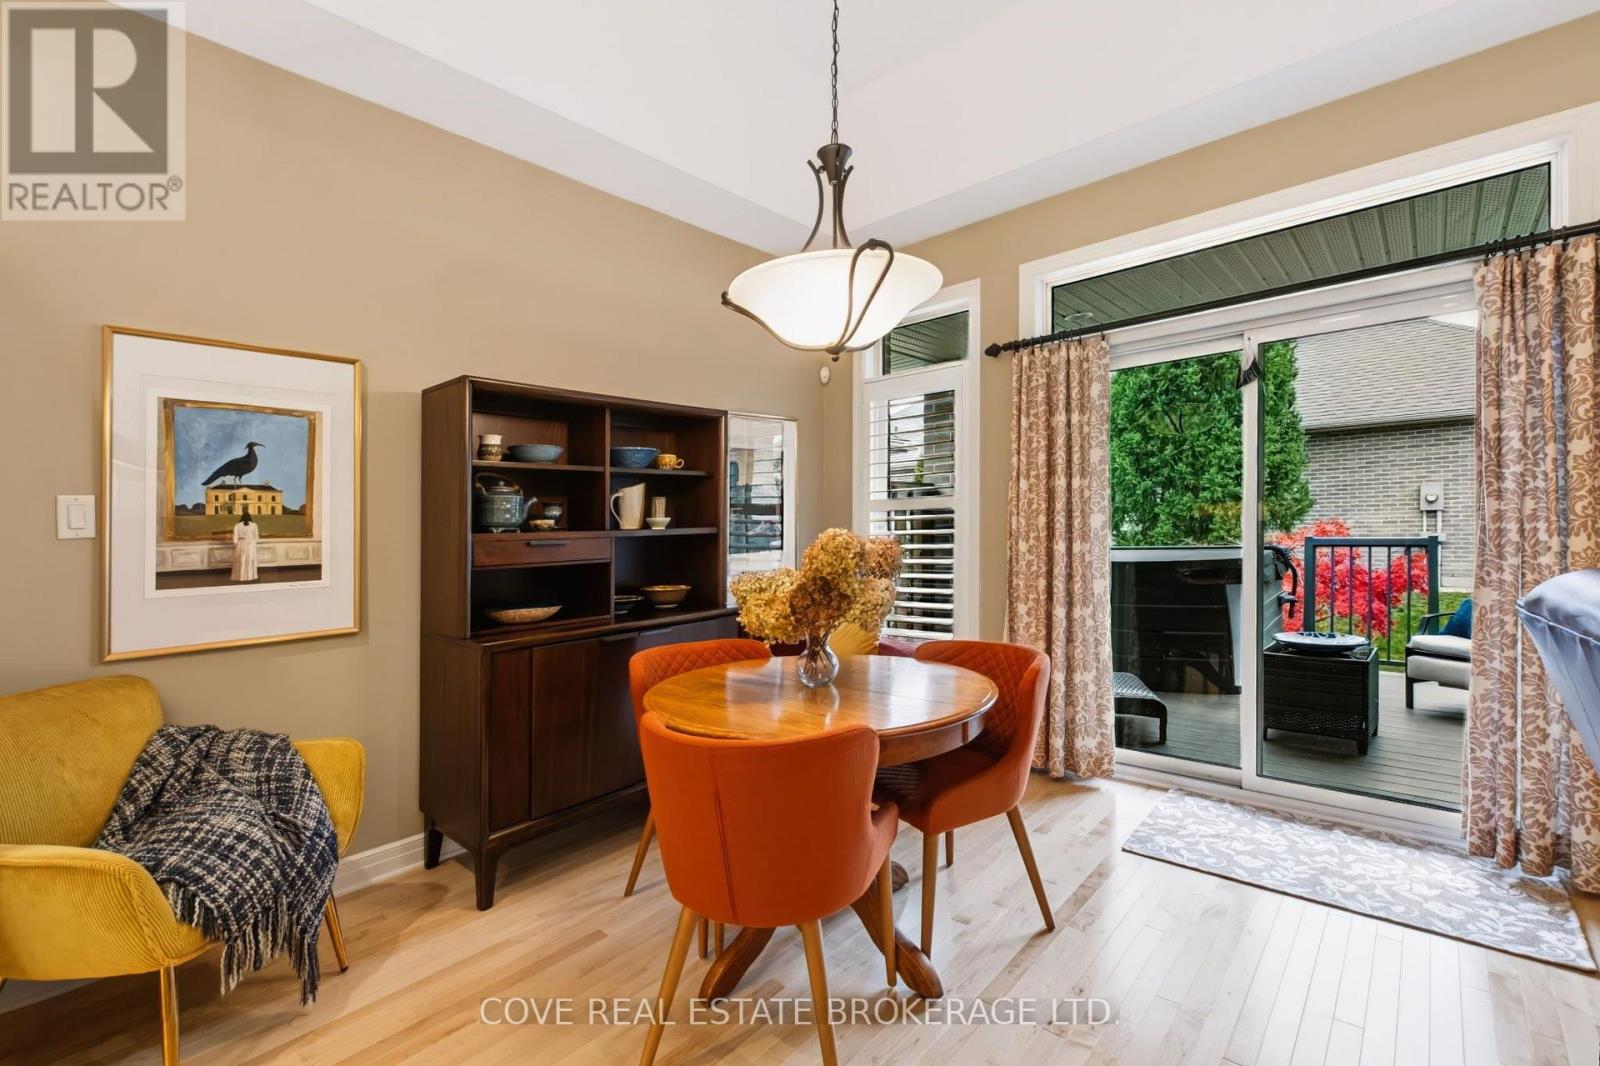
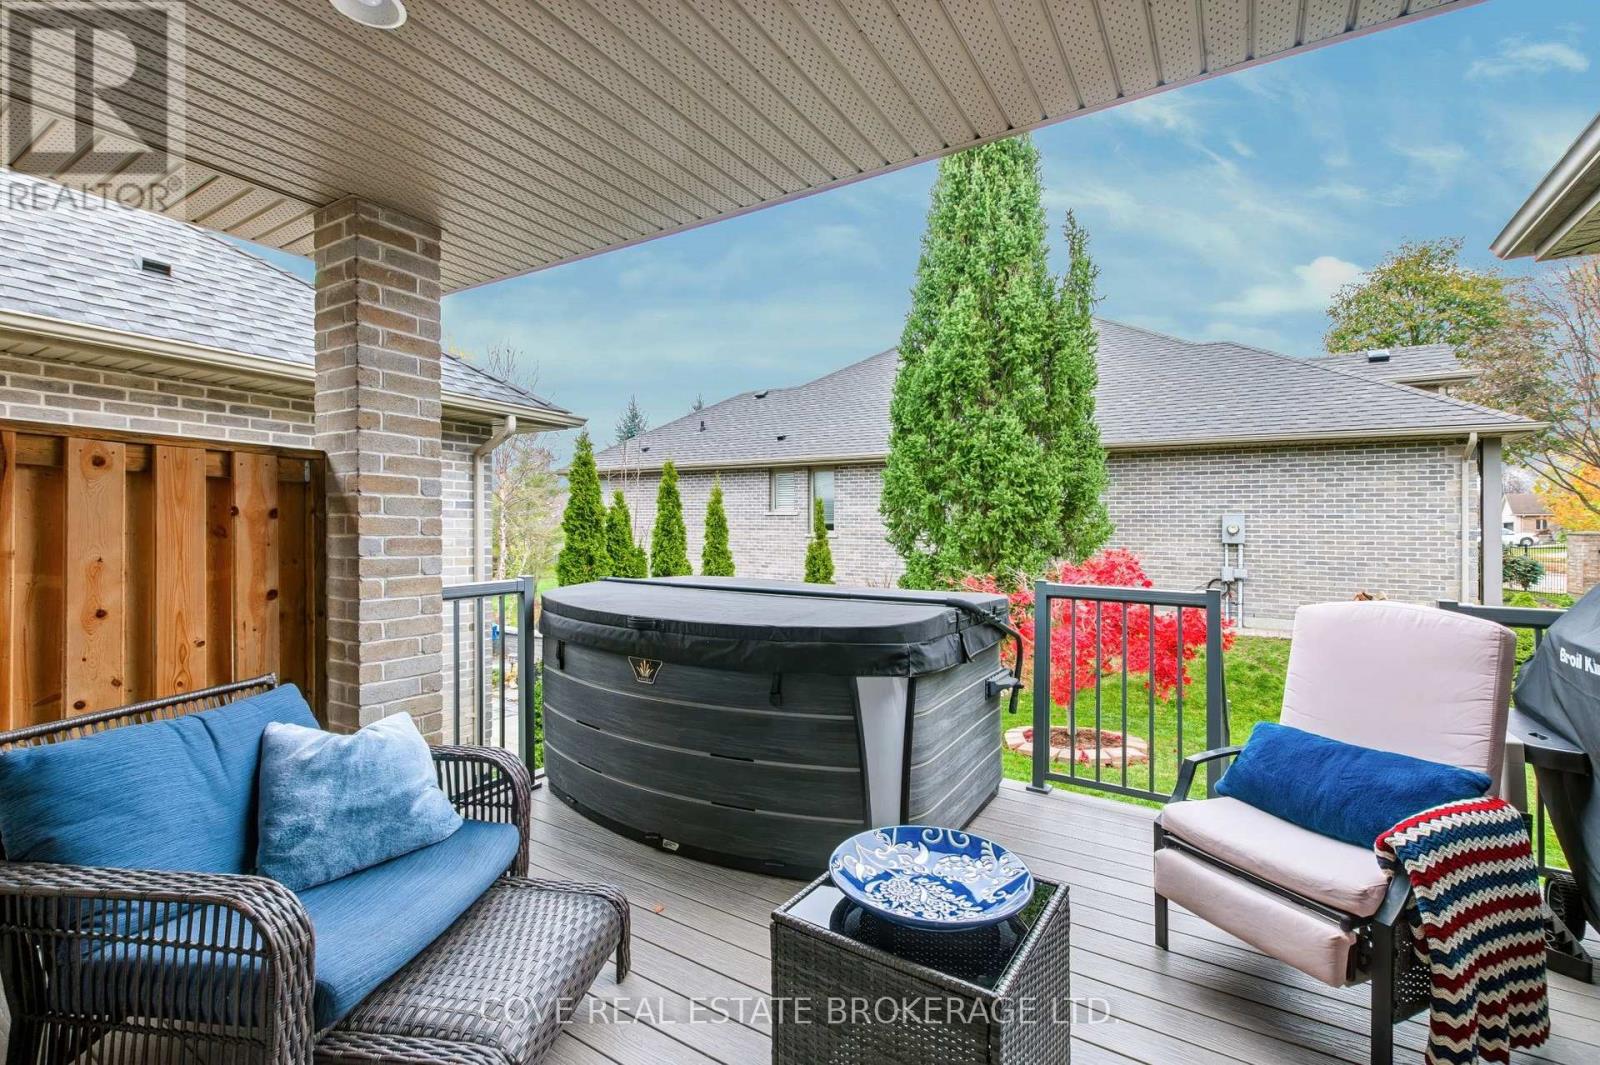
| Structure | Deck, Porch |
Building
| Bathroom Total | 3 |
| Bedrooms Above Ground | 2 |
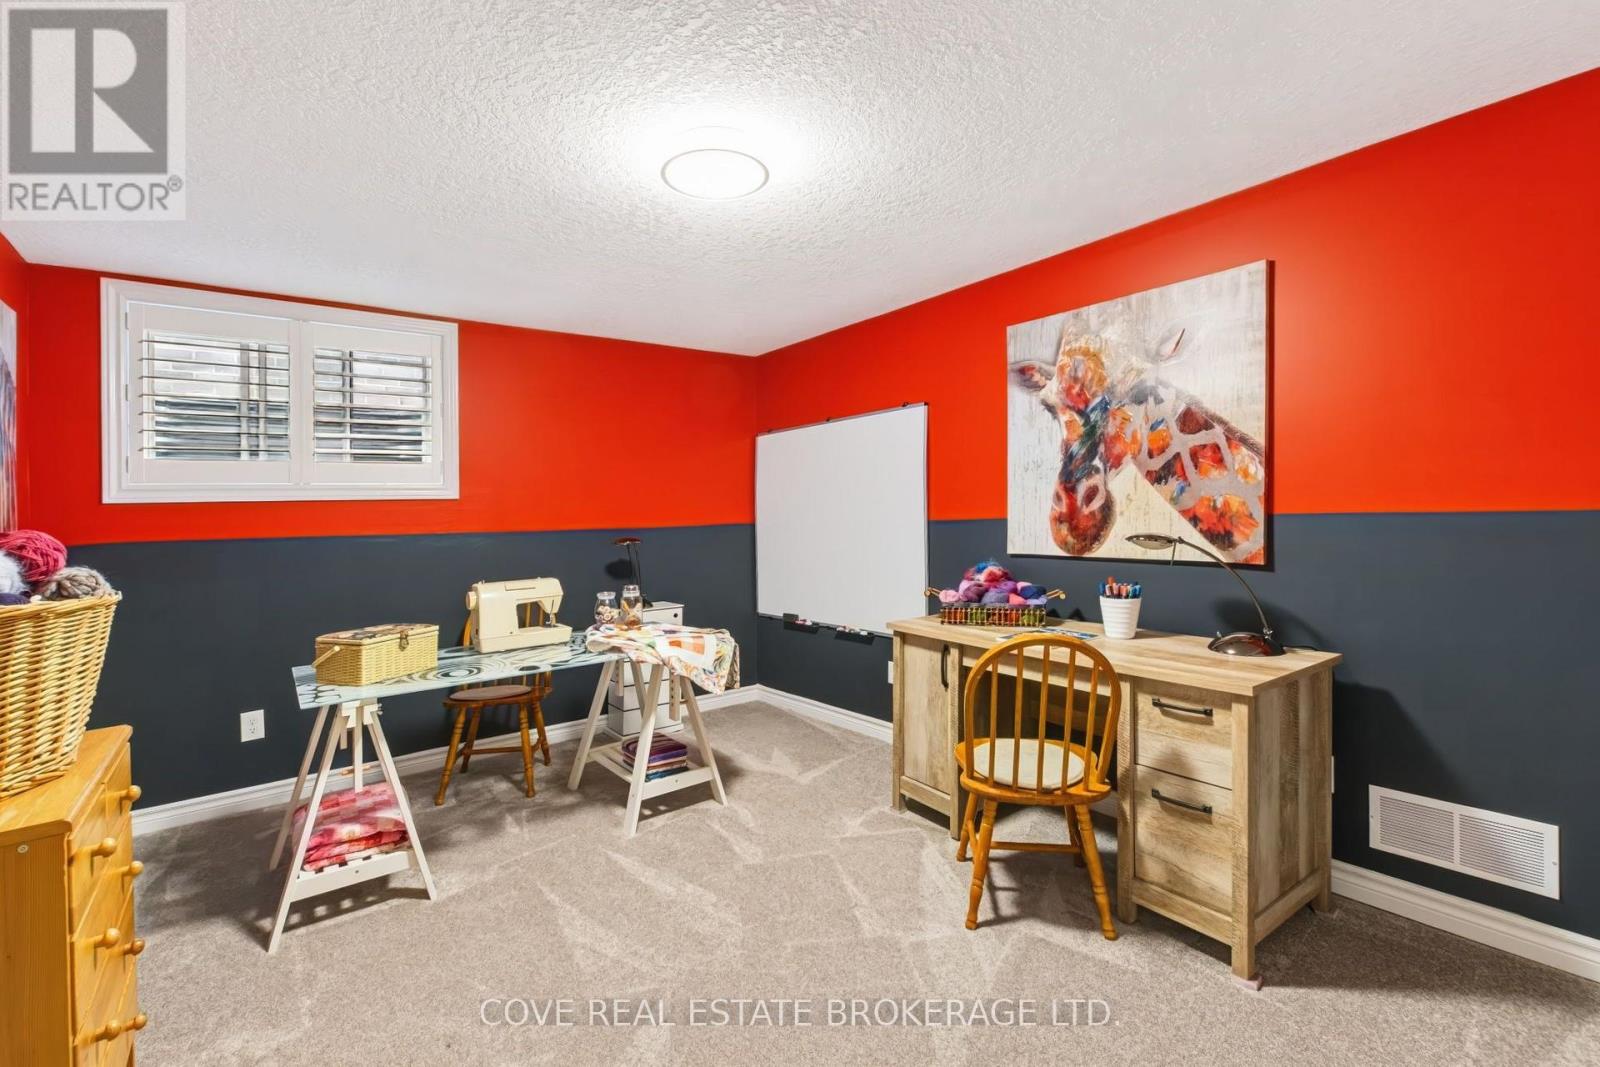
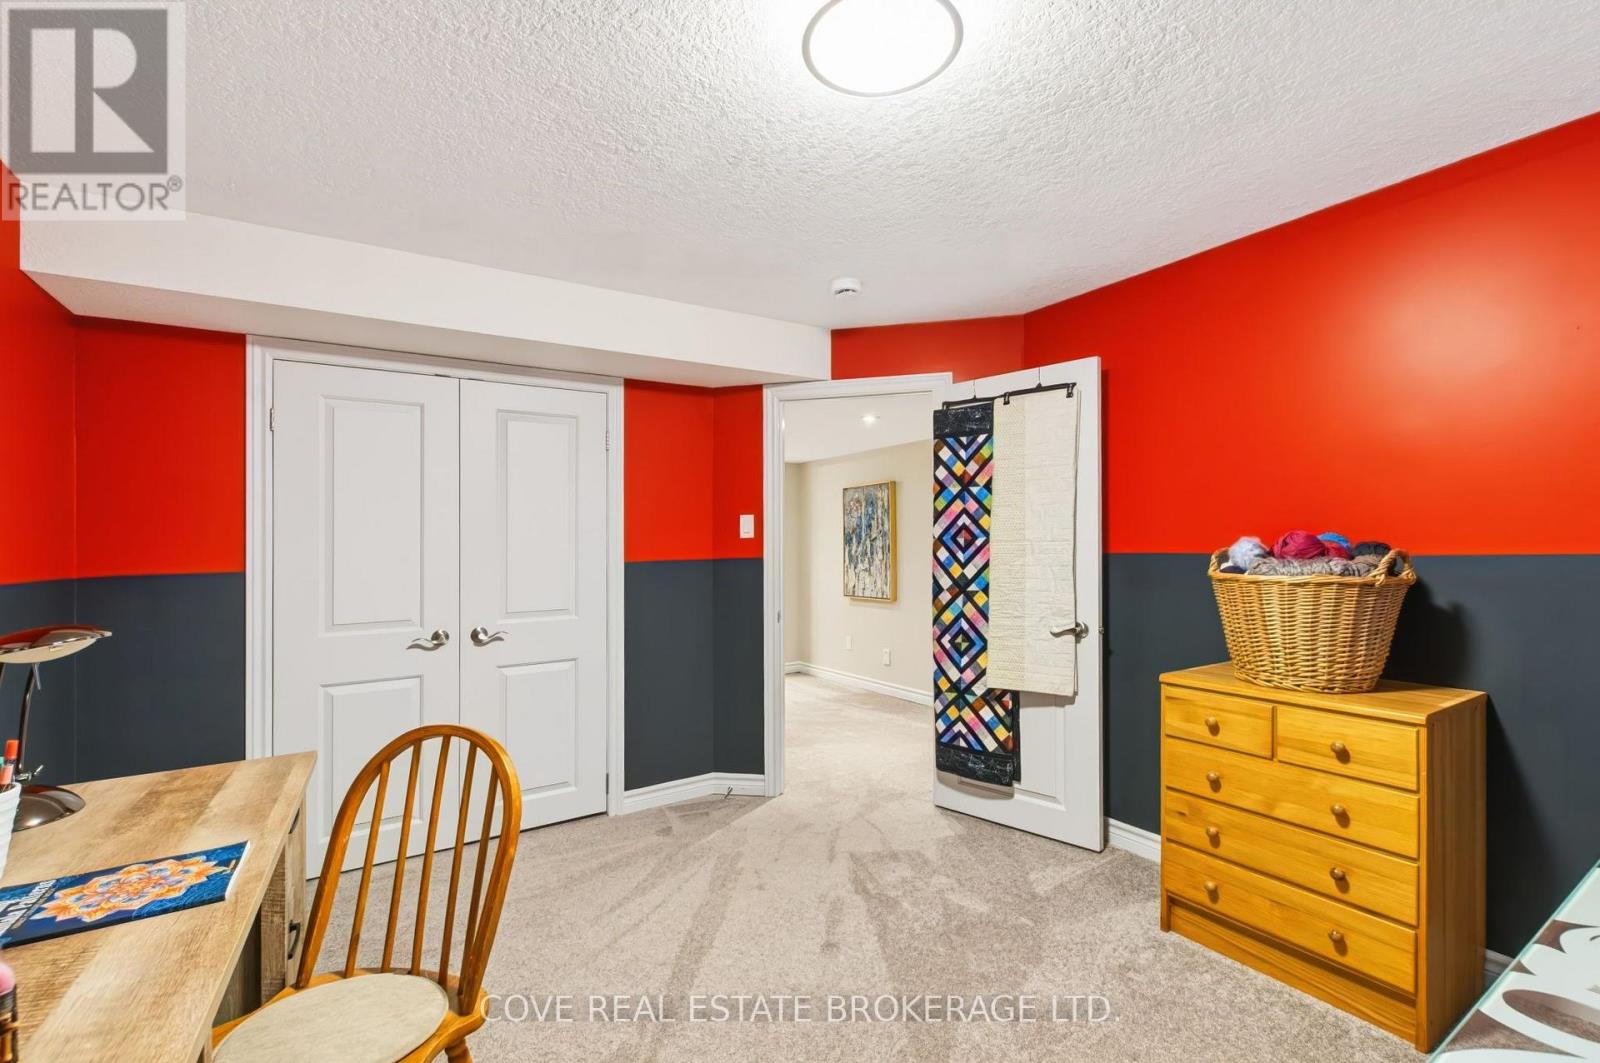
| Bedrooms Below Ground | 2 |
| Bedrooms Total | 4 |
| Age | 16 To 30 Years |
| Amenities | Visitor Parking, Canopy, Fireplace(s) |
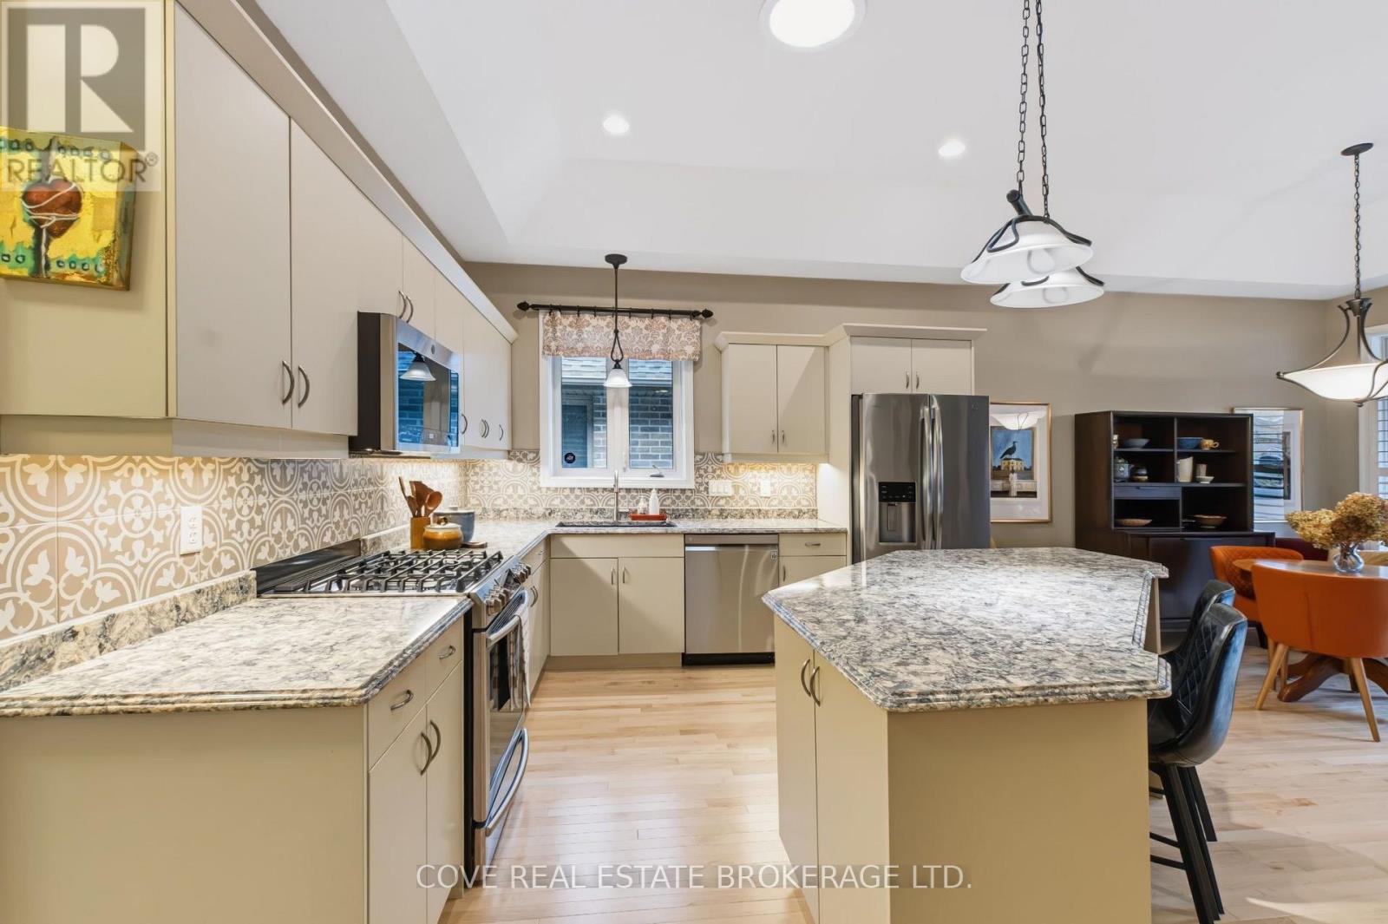
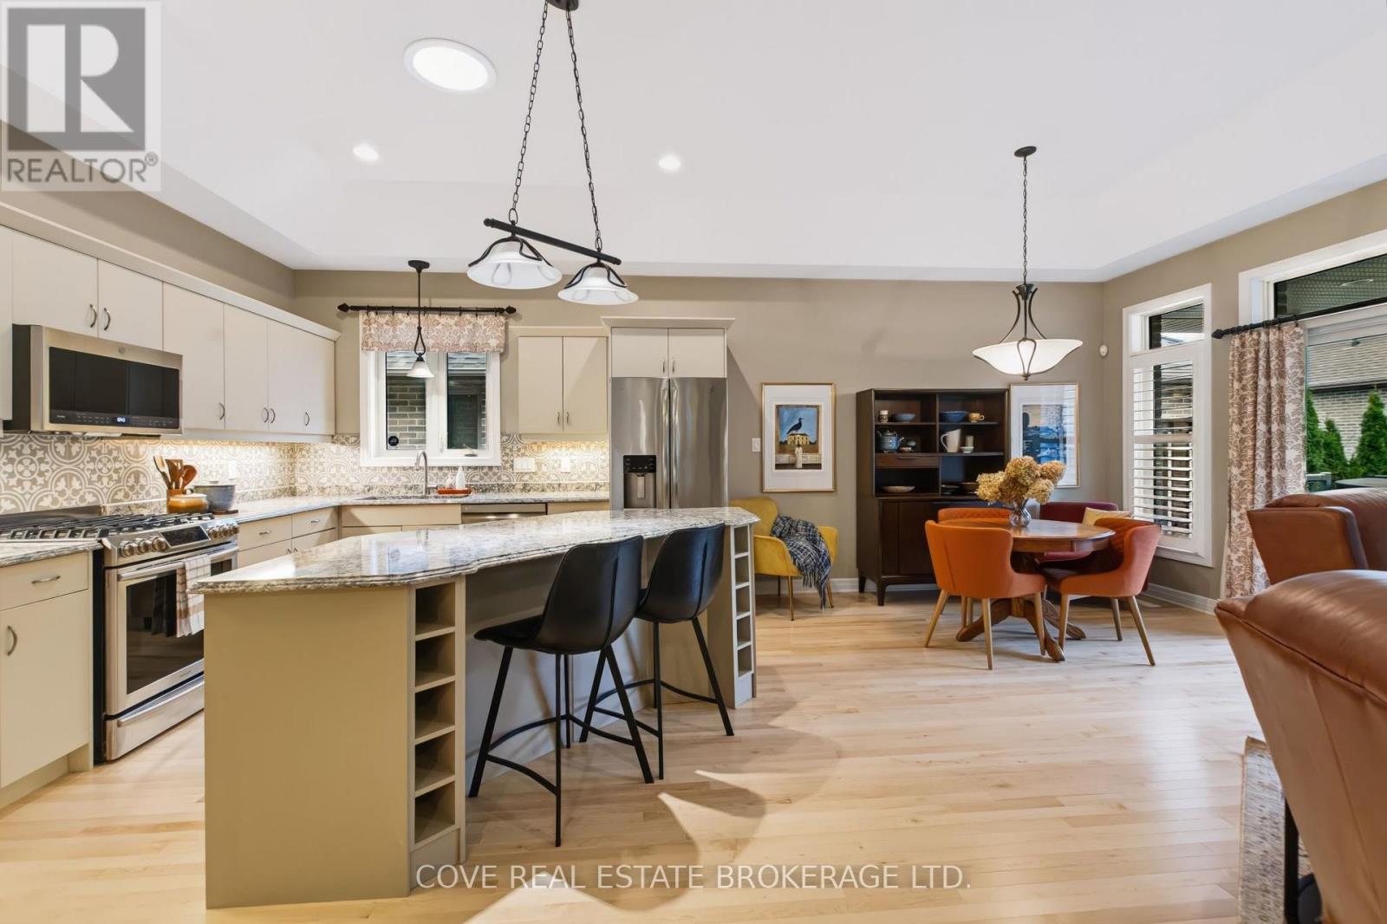
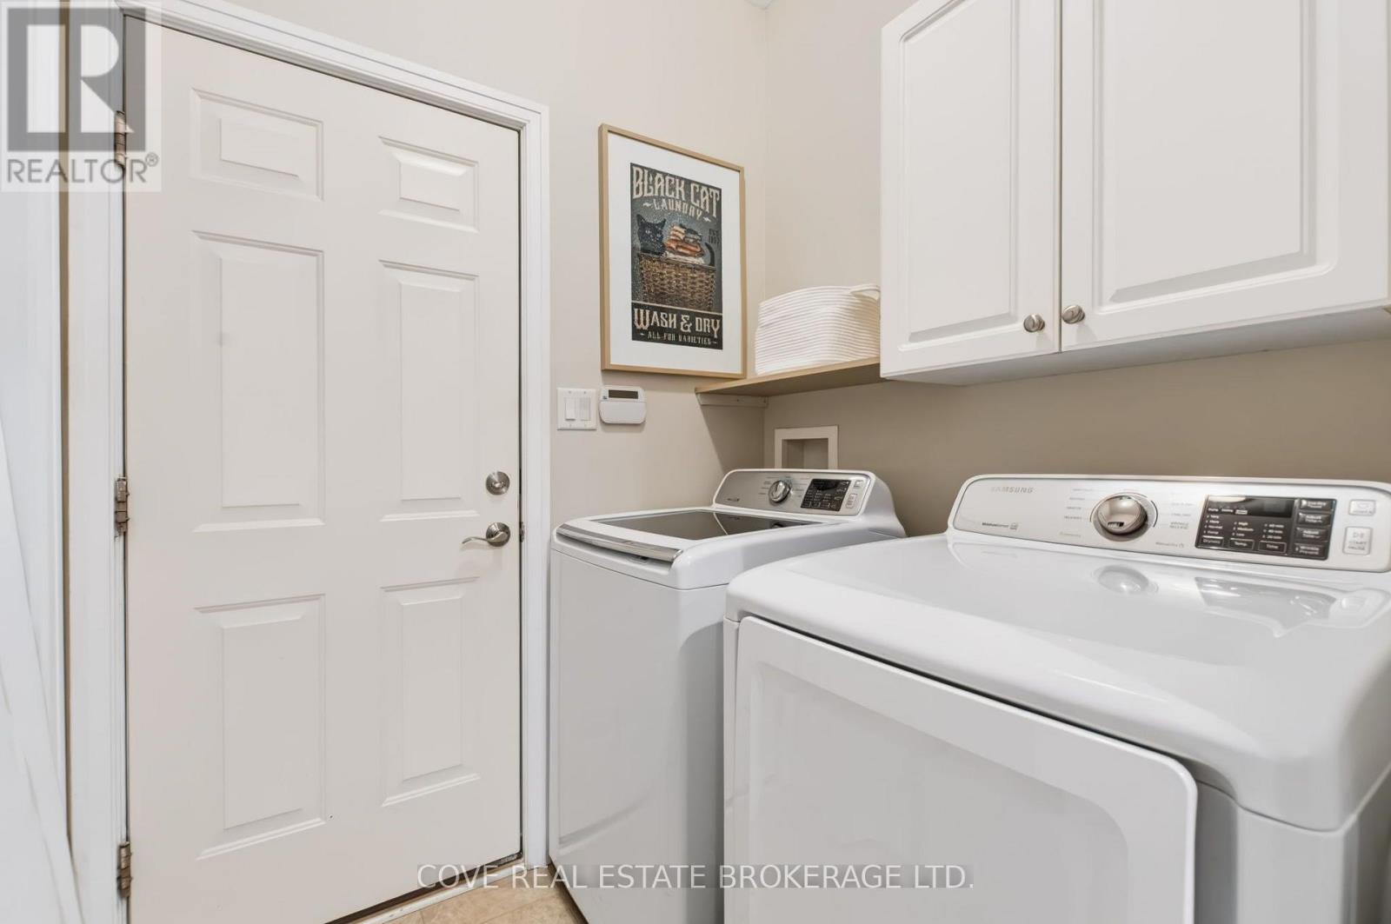
| Appliances | Central Vacuum, Water Heater, Dishwasher, Dryer, Freezer, Microwave, Stove, Washer, Window Coverings, Refrigerator |
| Architectural Style | Bungalow |
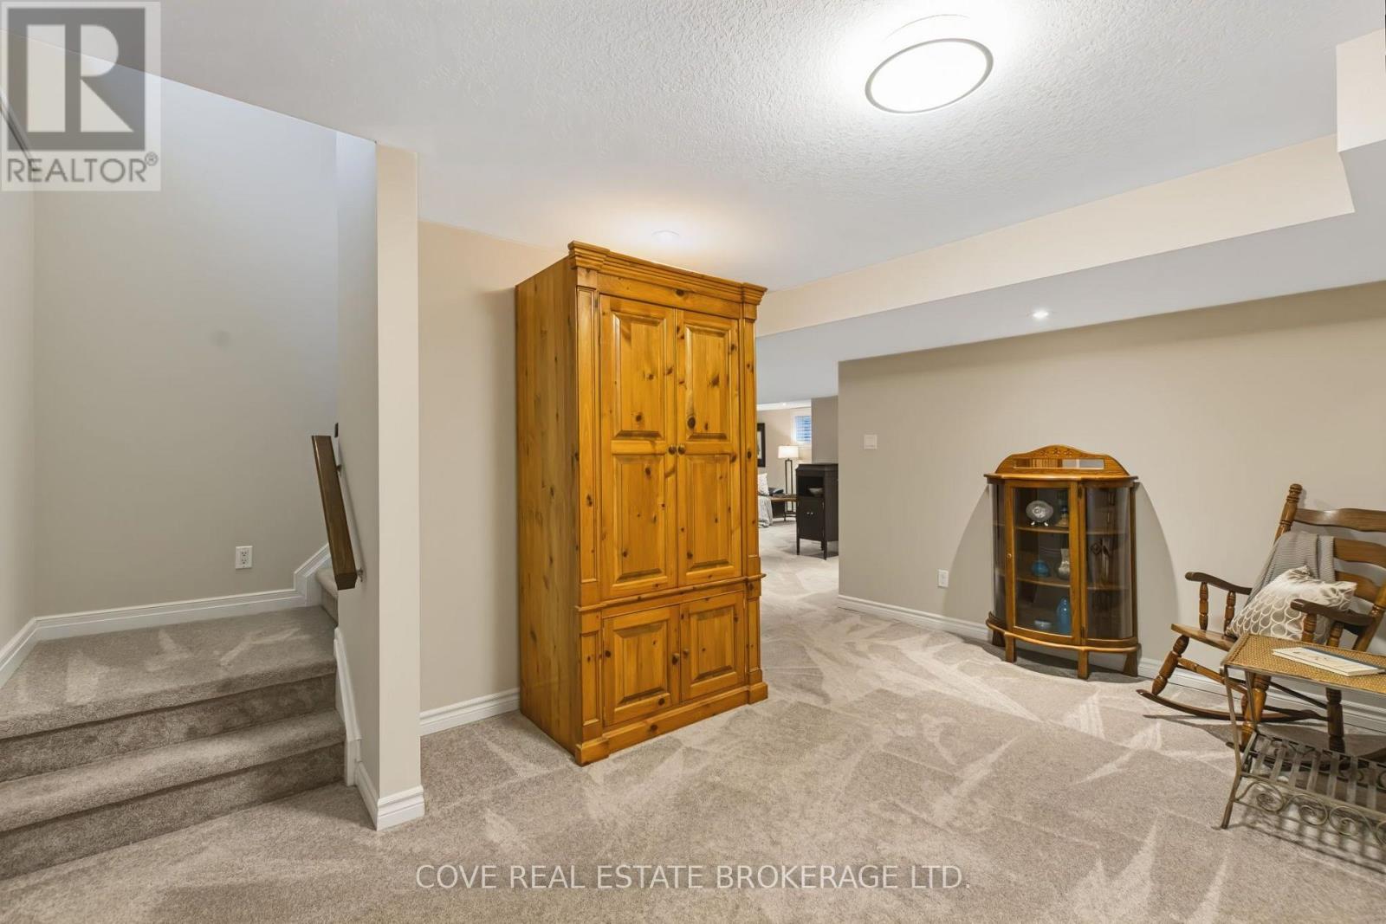
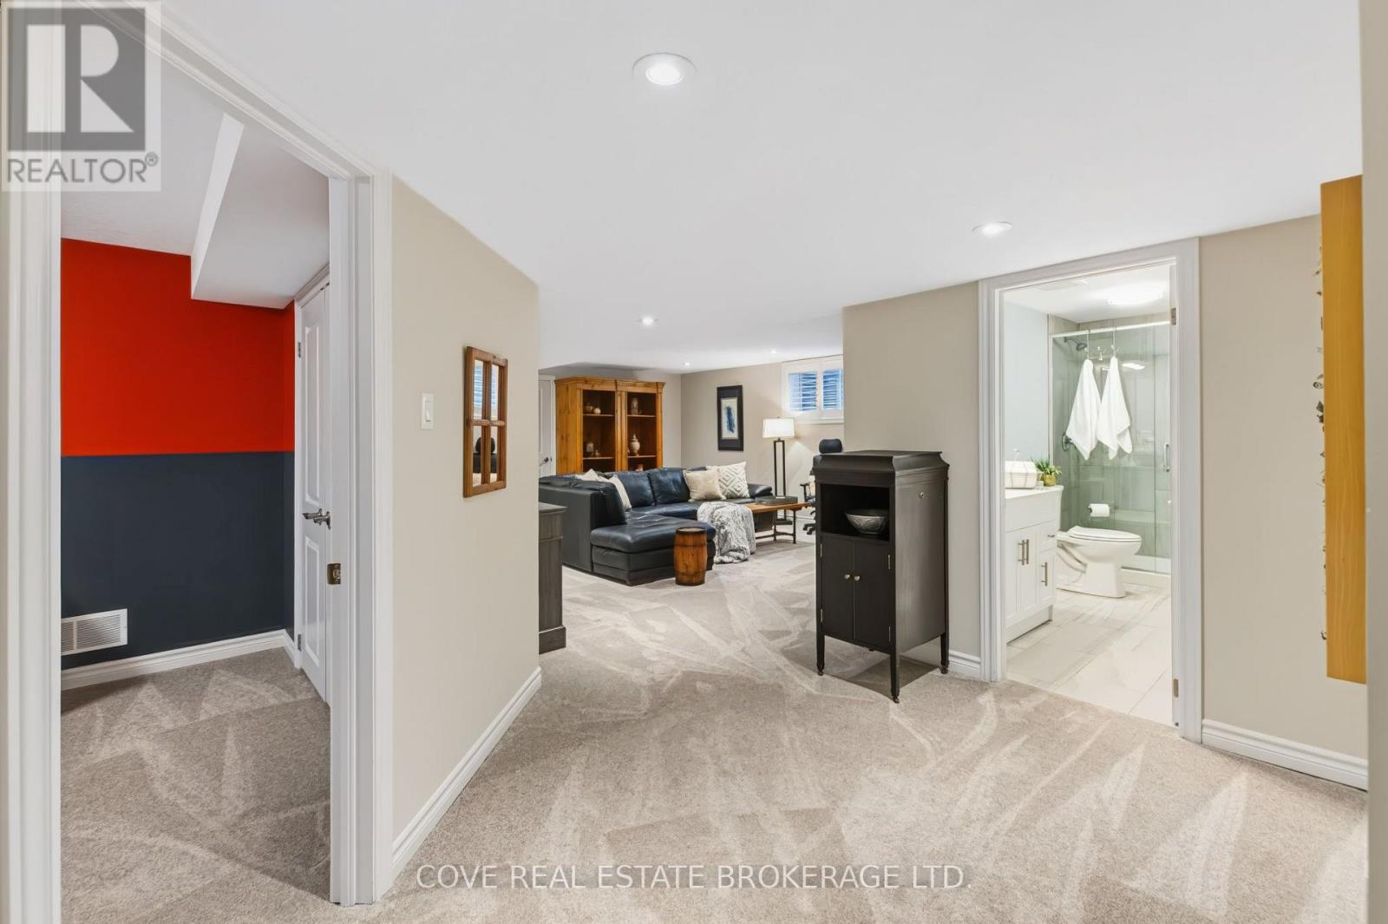
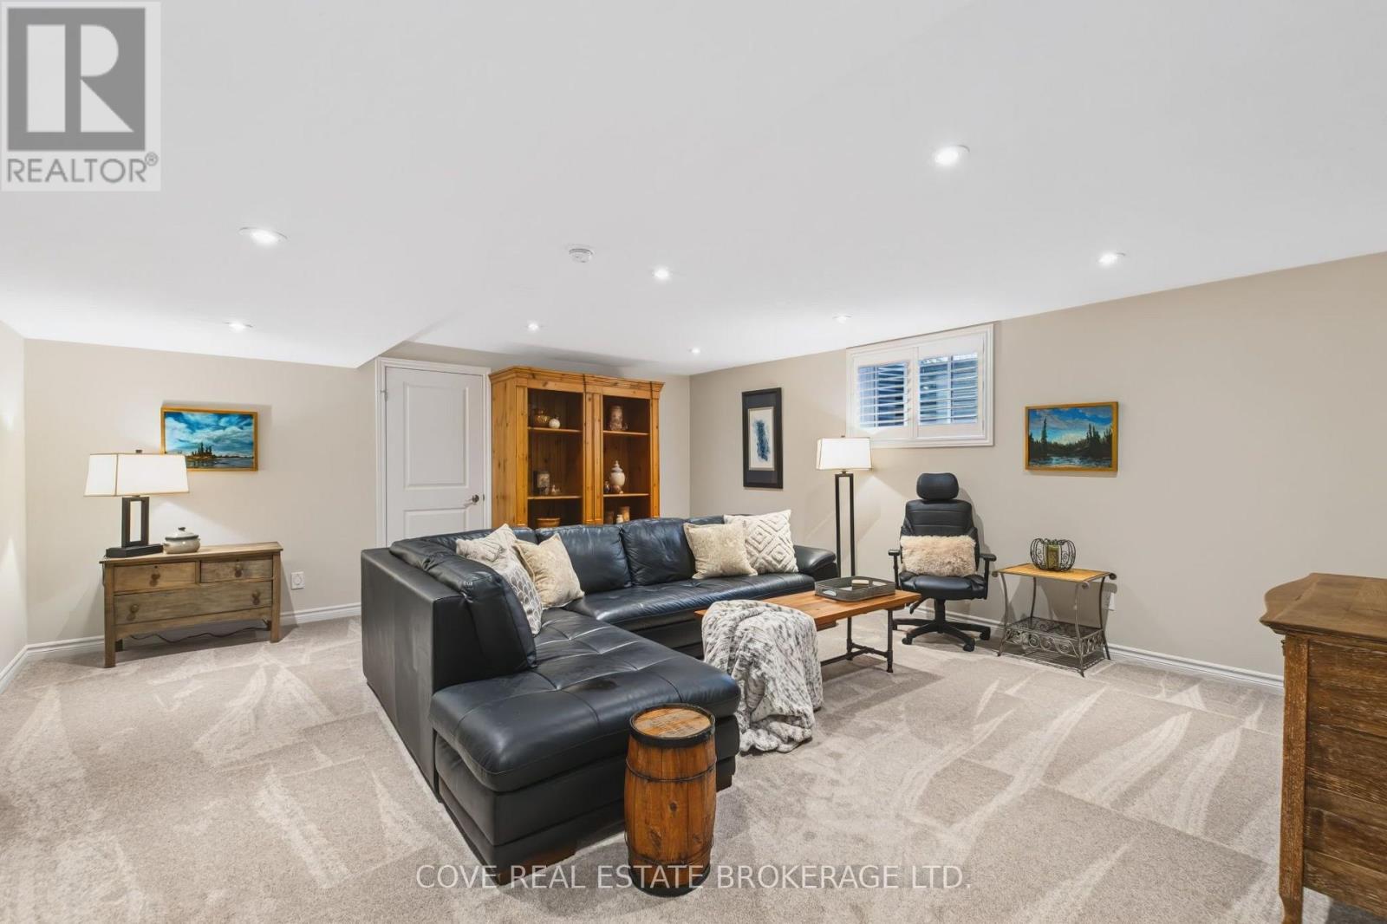
| Basement Development | Finished |
| Basement Type | Full (finished) |
| Cooling Type | Central Air Conditioning, Air Exchanger |
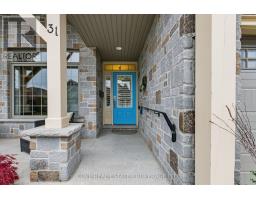
| Exterior Finish | Brick, Stone |
| Fireplace Present | Yes |
| Fireplace Total | 1 |
| Fireplace Type | Insert |
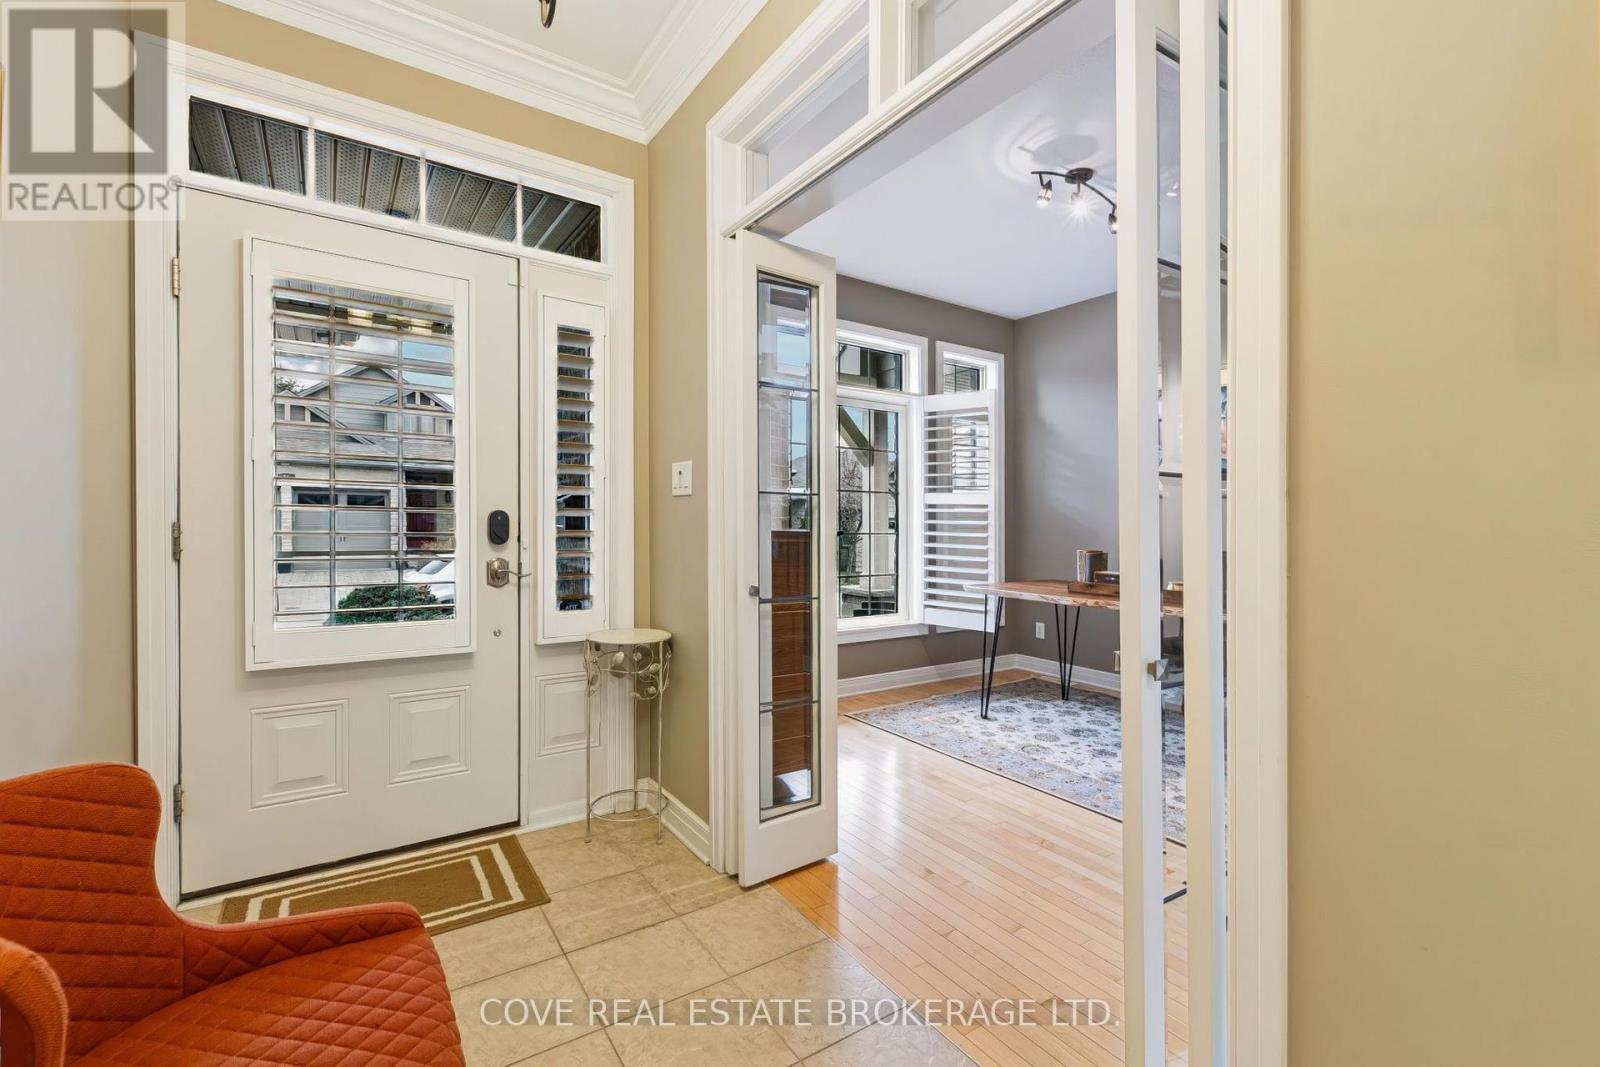
| Flooring Type | Ceramic, Hardwood |
| Foundation Type | Poured Concrete |
| Heating Fuel | Natural Gas |
| Heating Type | Forced Air |
| Stories Total | 1 |
| Size Interior | 1,400 - 1,599 Sqft |
Parking
| Attached Garage | |
| Garage | |
| Inside Entry |
Land
| Acreage | No |
| Land Amenities | Golf Nearby, Park, Place Of Worship, Ski Area |
| Landscape Features | Landscaped, Lawn Sprinkler |
| Size Irregular | . |
| Size Total Text | . |
Rooms
| Level | Type | Length | Width | Dimensions |
|---|---|---|---|---|
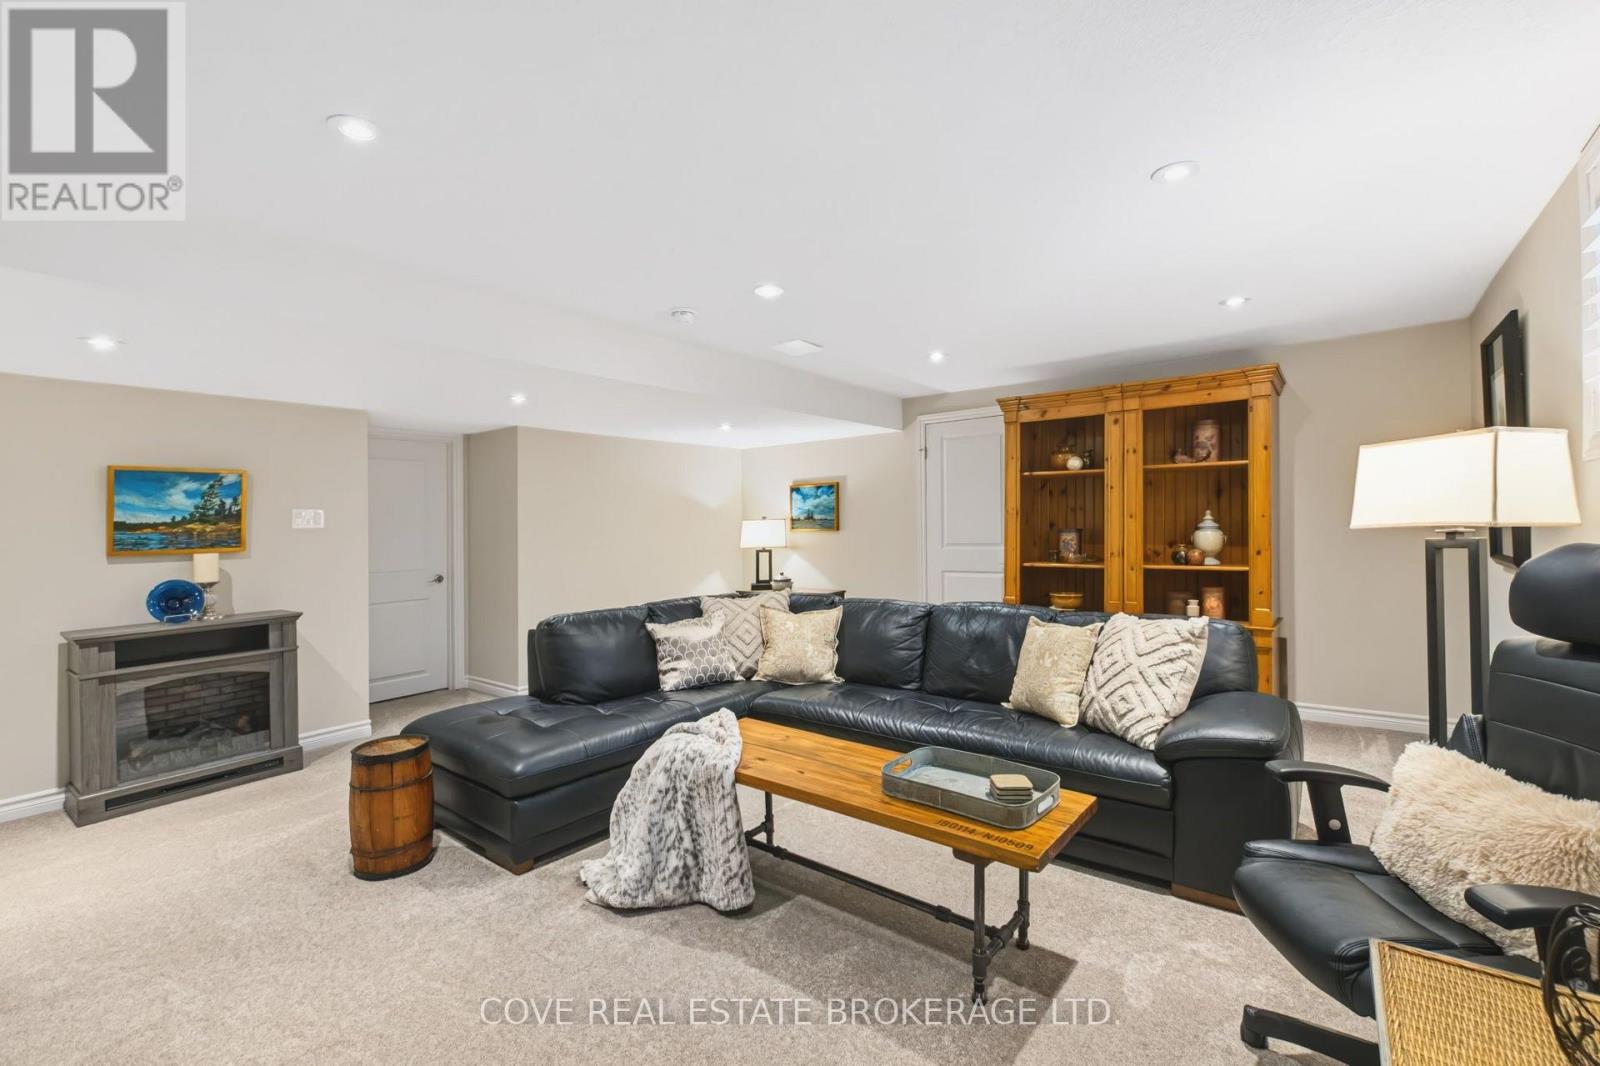
| Basement | Recreational, Games Room | 6.06 m | 5.82 m | 6.06 m x 5.82 m |
| Basement | Utility Room | 5.96 m | 3.64 m | 5.96 m x 3.64 m |
| Basement | Bathroom | 3.56 m | 1.52 m | 3.56 m x 1.52 m |
| Basement | Bedroom 3 | 4.36 m | 3.35 m | 4.36 m x 3.35 m |
| Basement | Bedroom 4 | 4.37 m | 3.45 m | 4.37 m x 3.45 m |
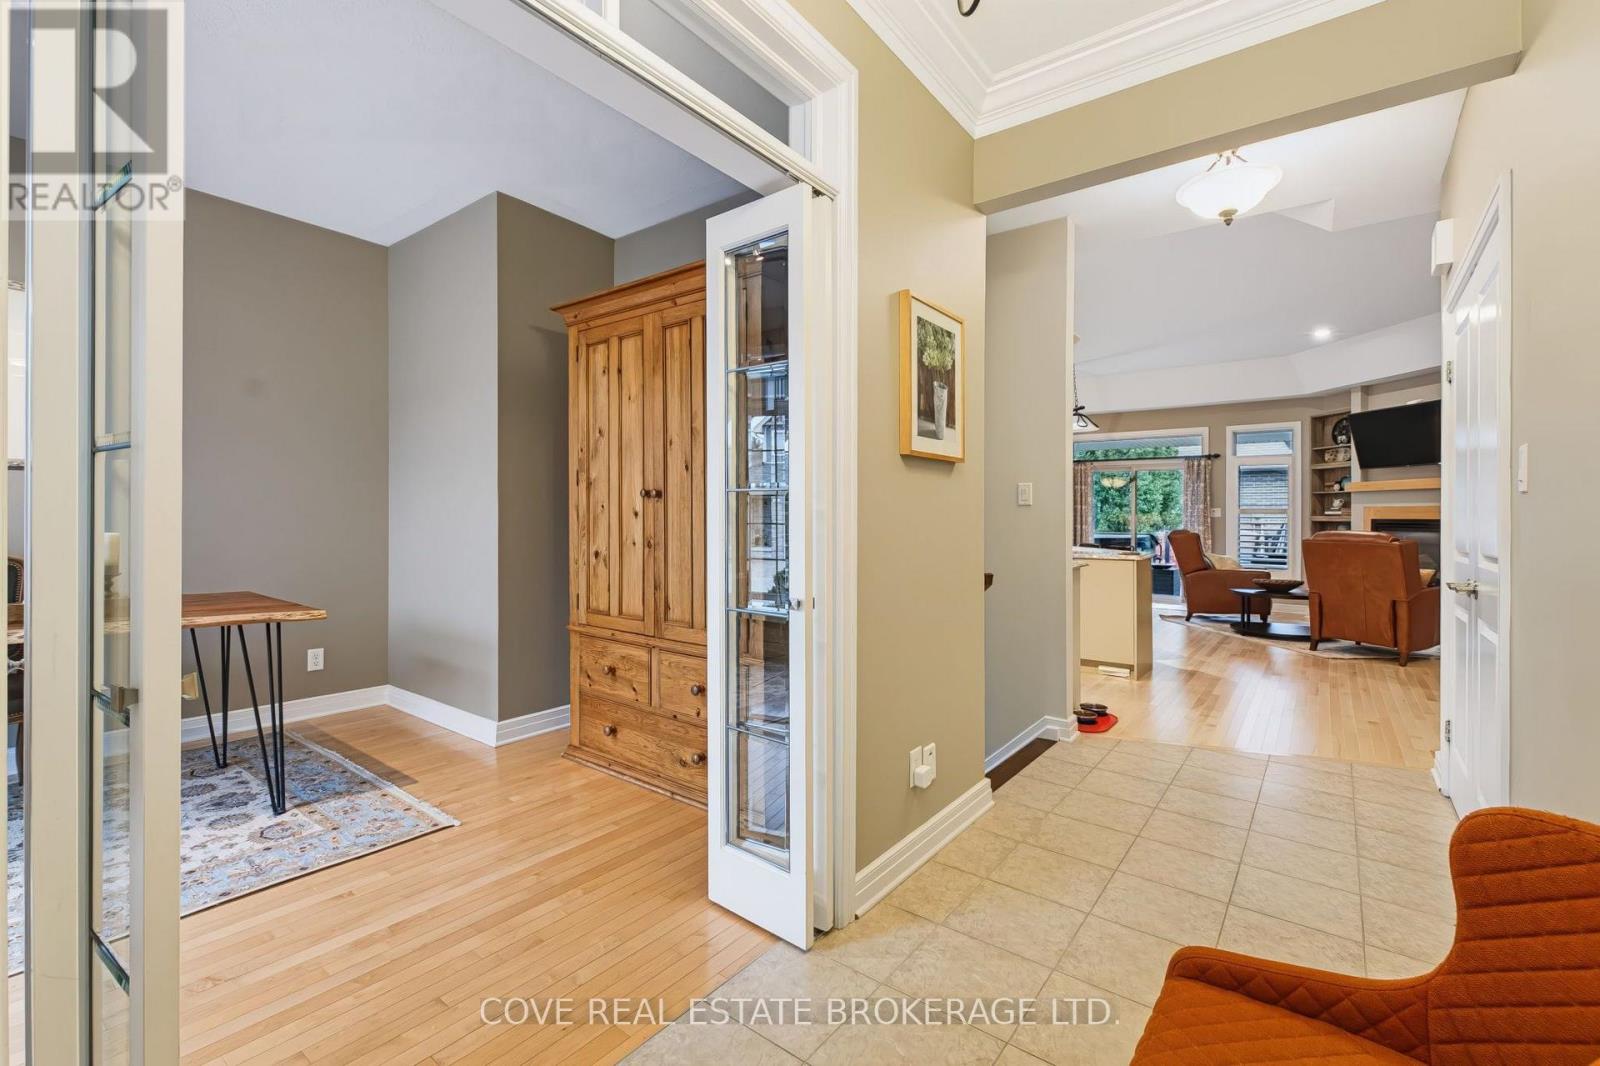
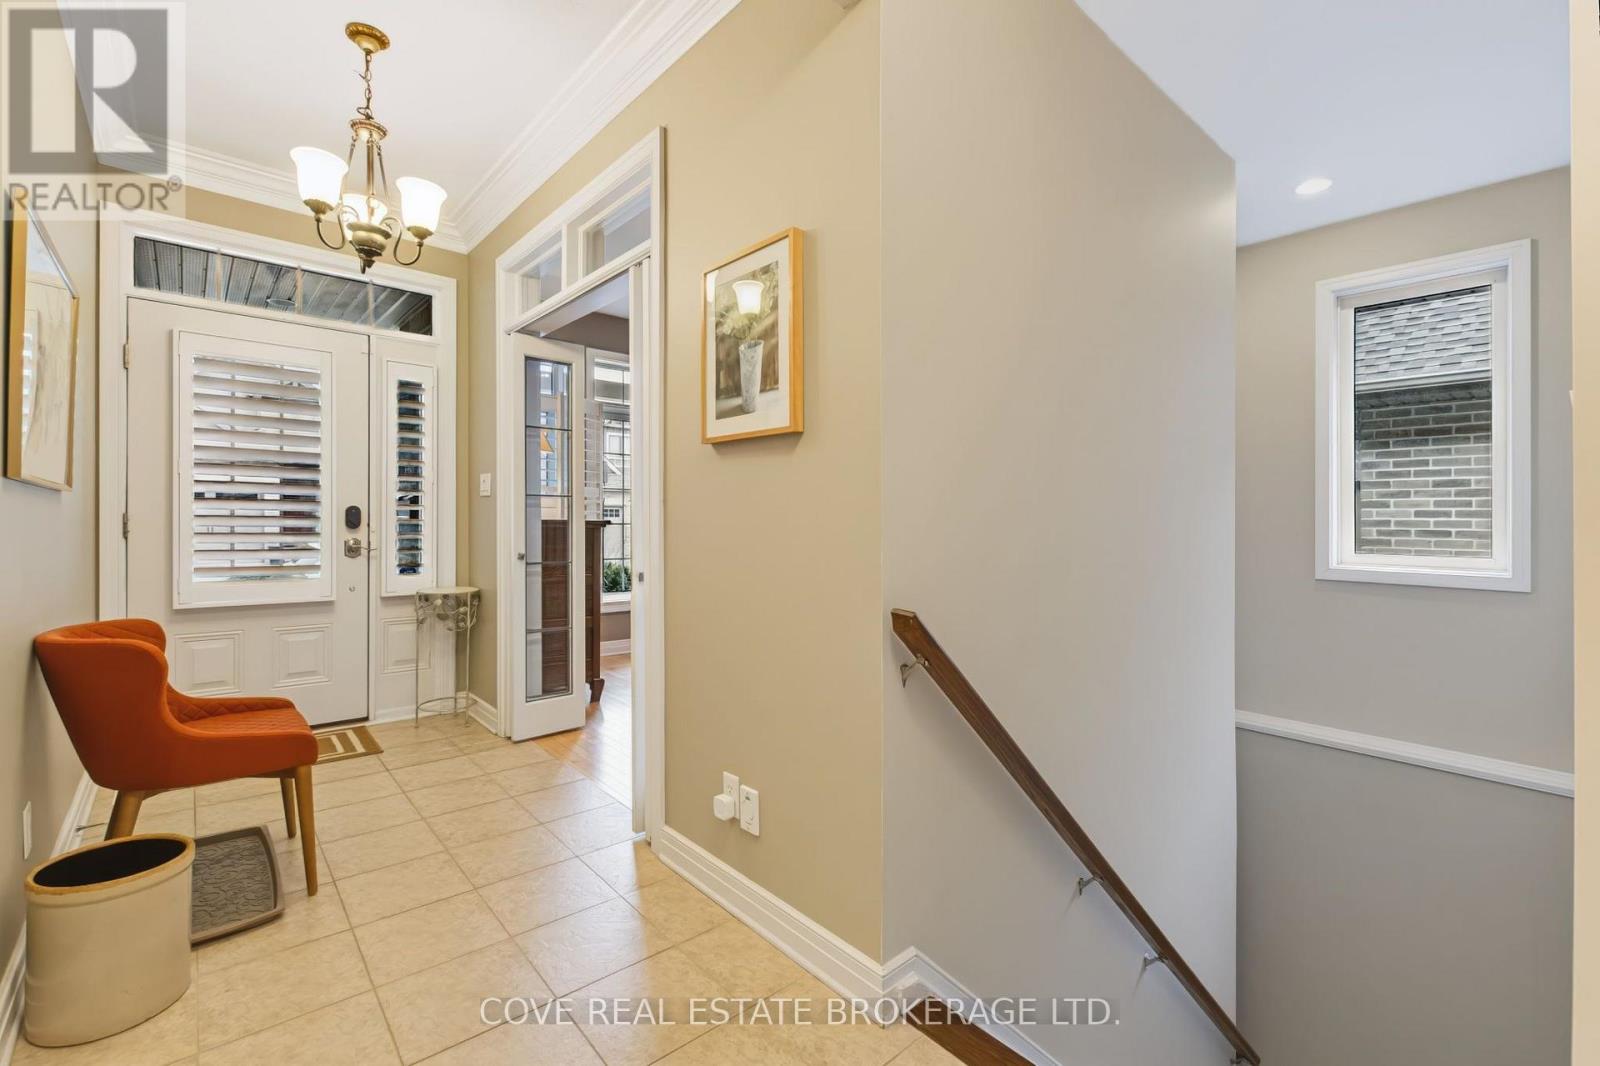
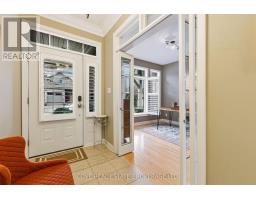
| Main Level | Foyer | 4.86 m | 1.66 m | 4.86 m x 1.66 m |
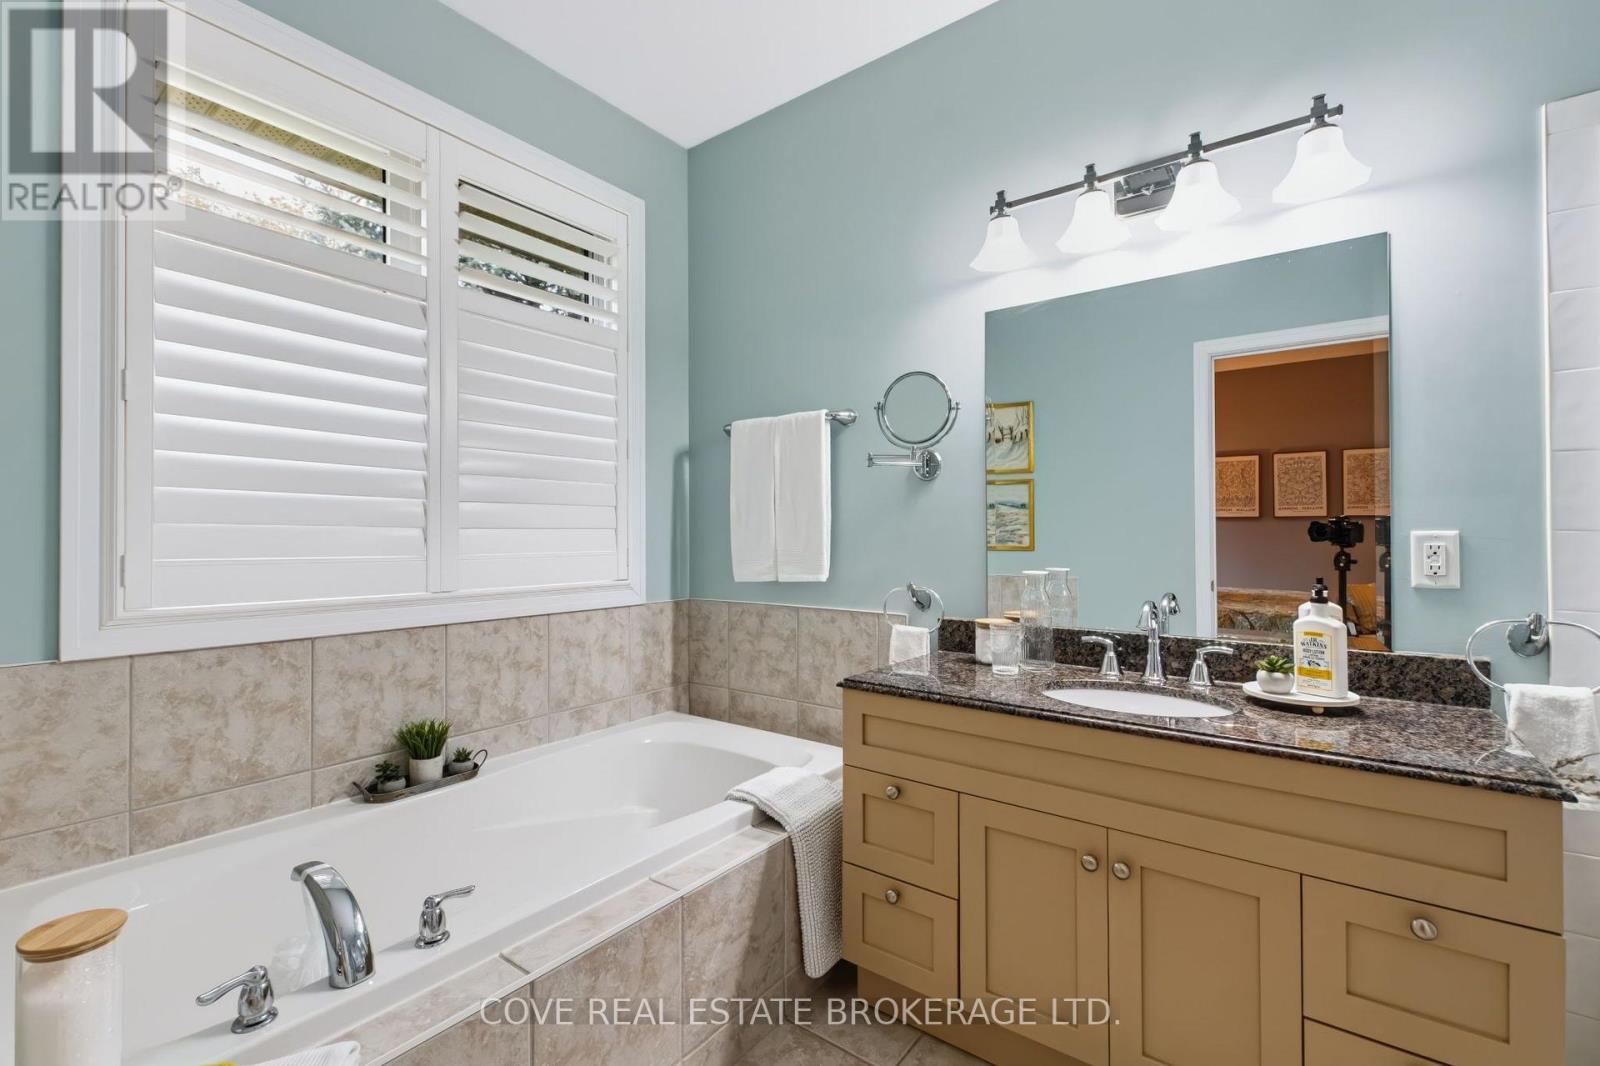
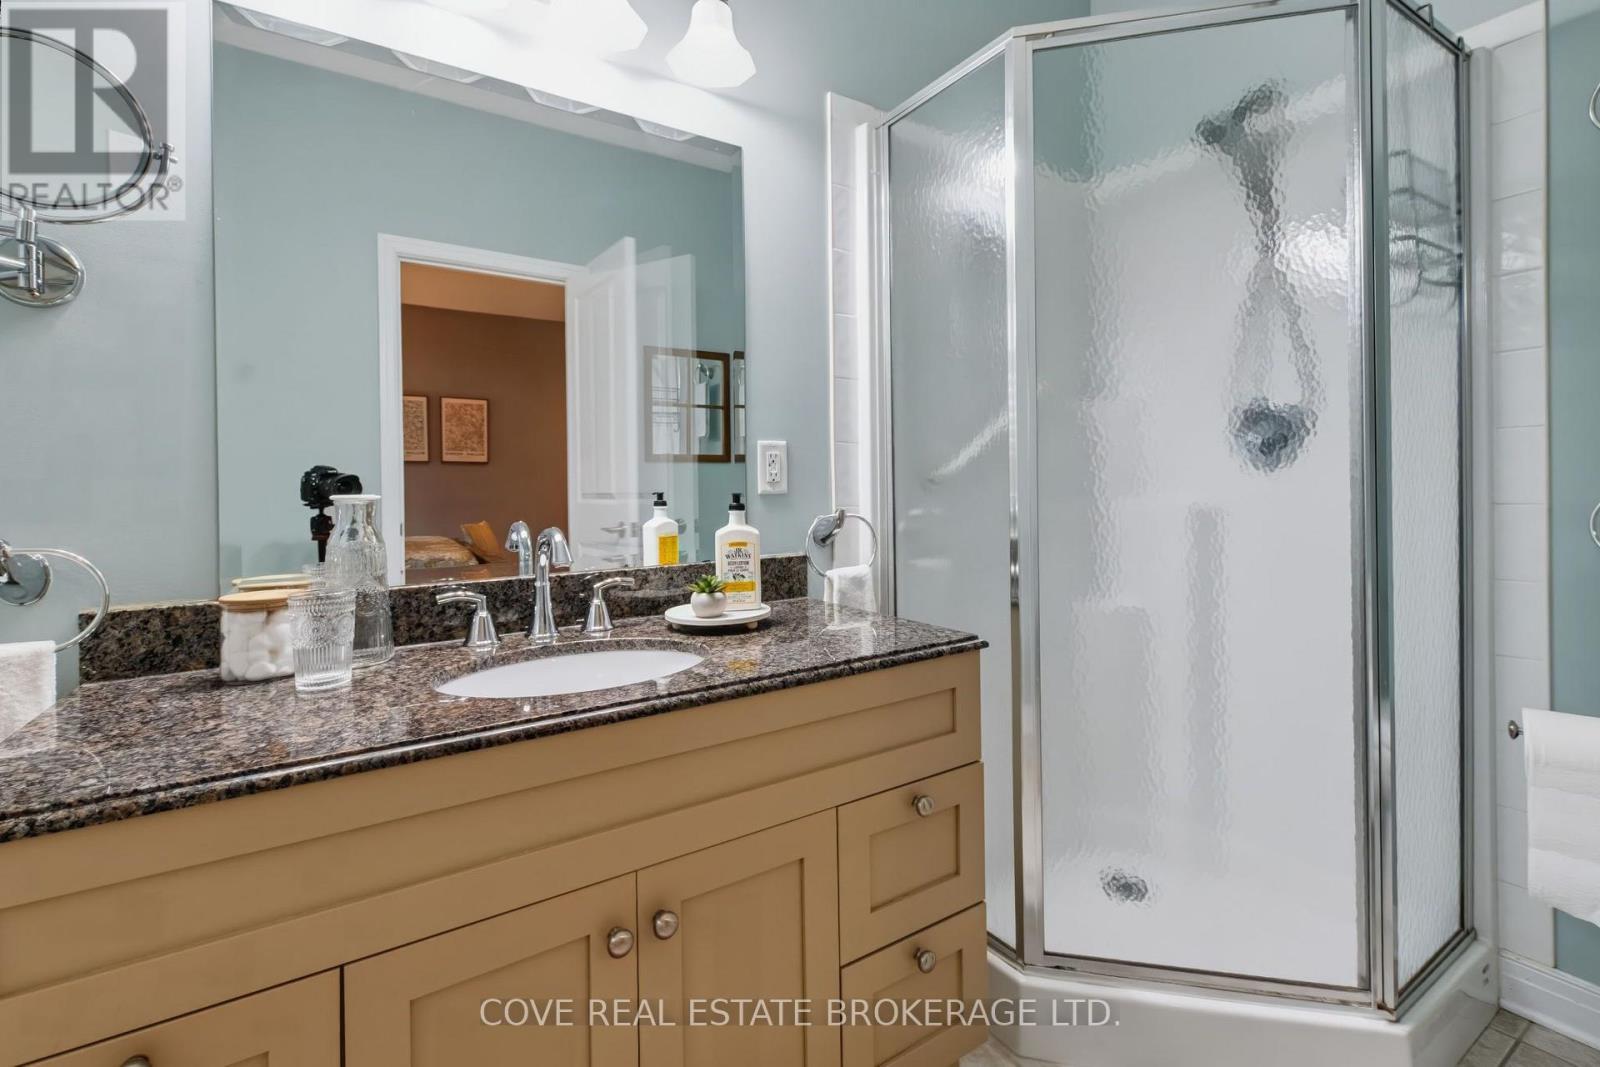
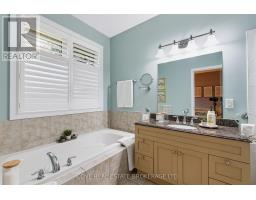
| Main Level | Bathroom | 3.43 m | 2 m | 3.43 m x 2 m |
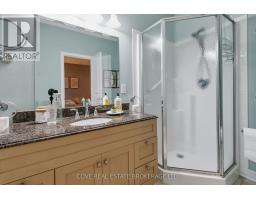
| Main Level | Bathroom | 3.04 m | 1.73 m | 3.04 m x 1.73 m |
| Main Level | Kitchen | 3.48 m | 3.42 m | 3.48 m x 3.42 m |
| Main Level | Dining Room | 3.5 m | 3.42 m | 3.5 m x 3.42 m |
| Main Level | Living Room | 6.51 m | 2.93 m | 6.51 m x 2.93 m |
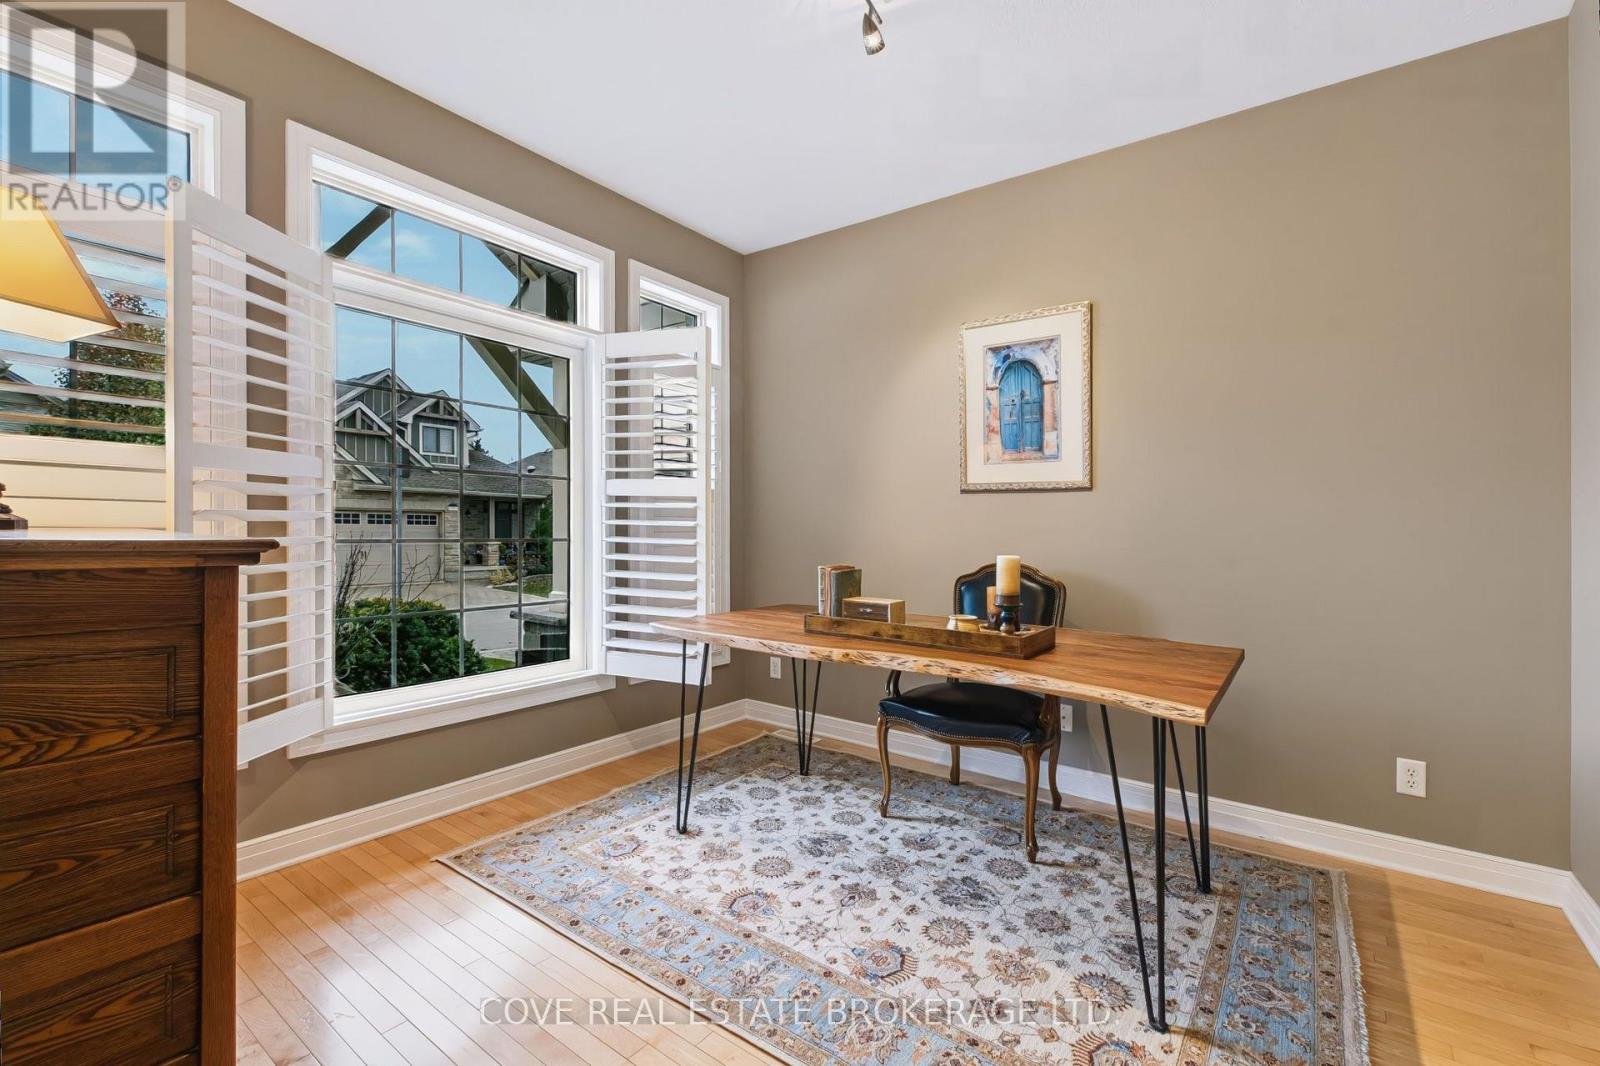
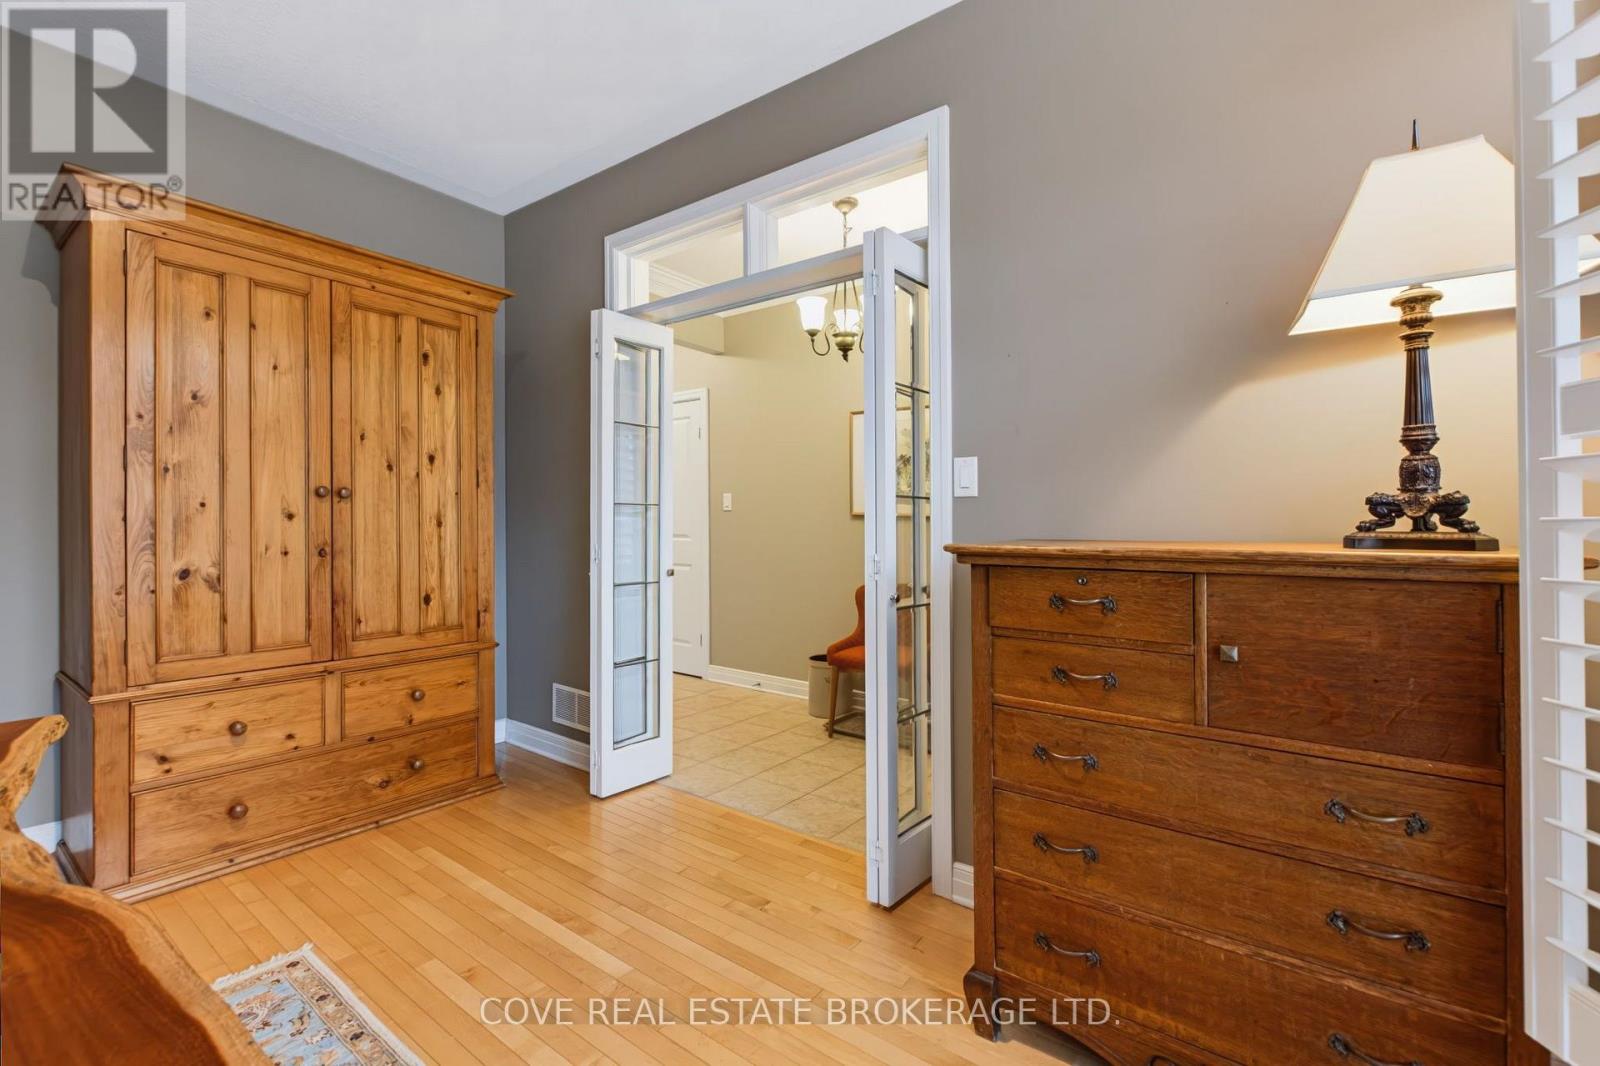
| Main Level | Office | 4.09 m | 3.27 m | 4.09 m x 3.27 m |
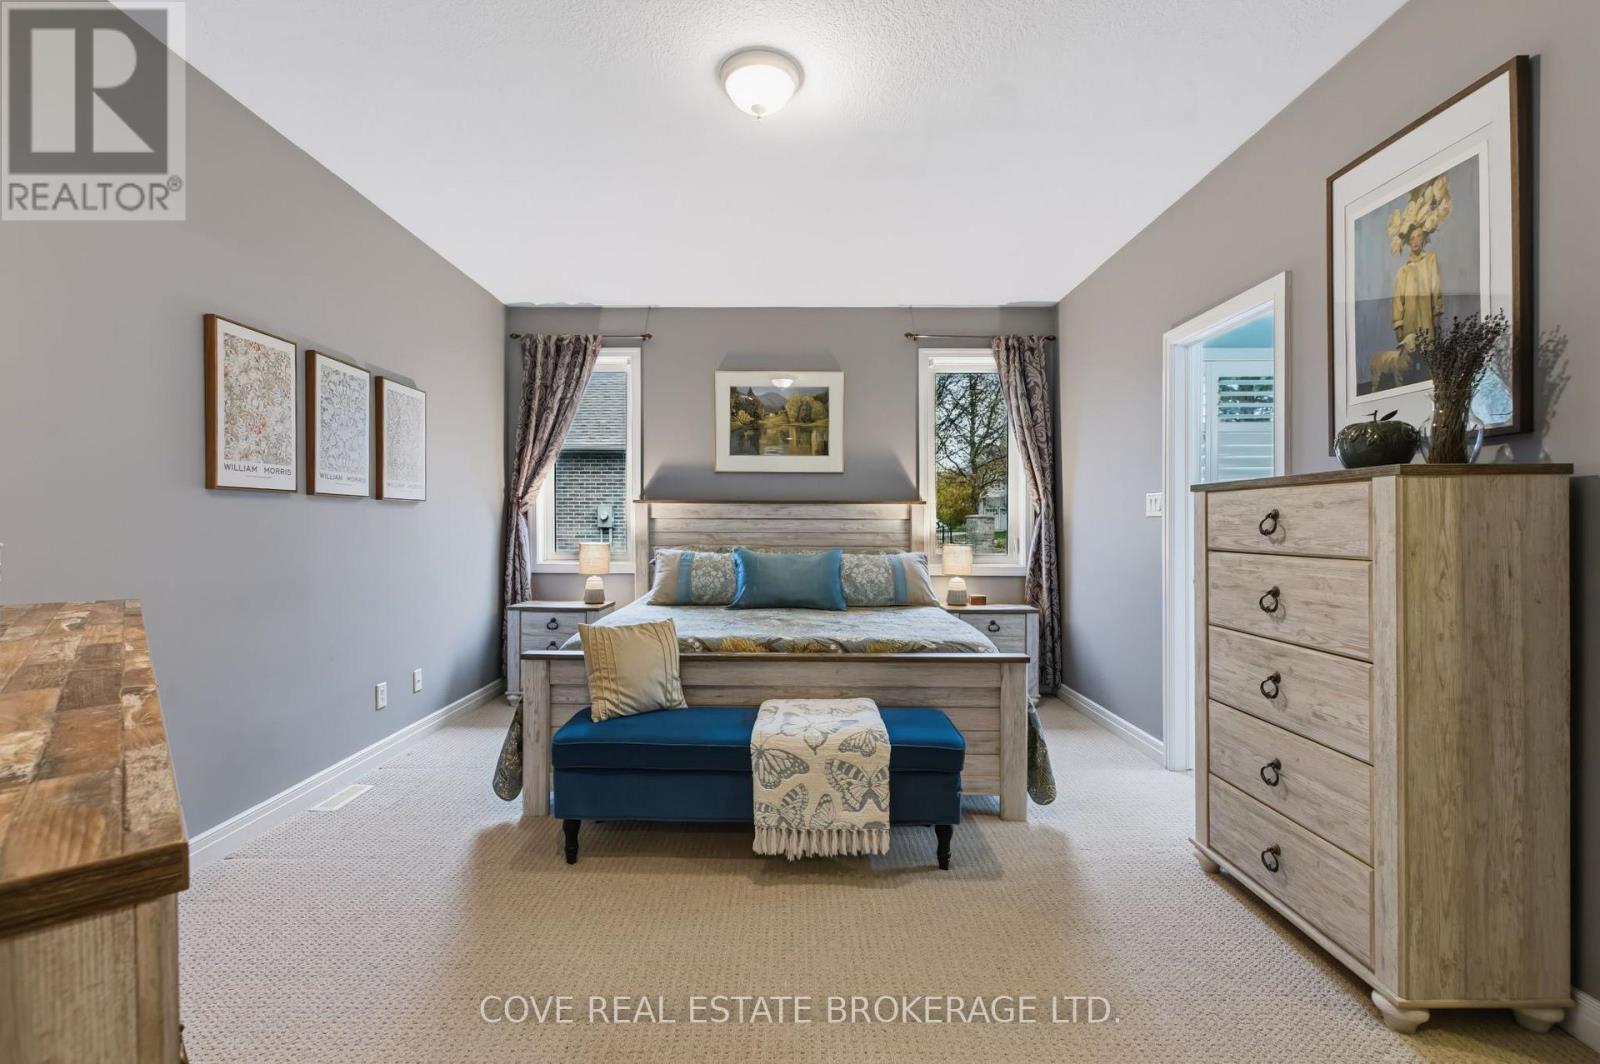
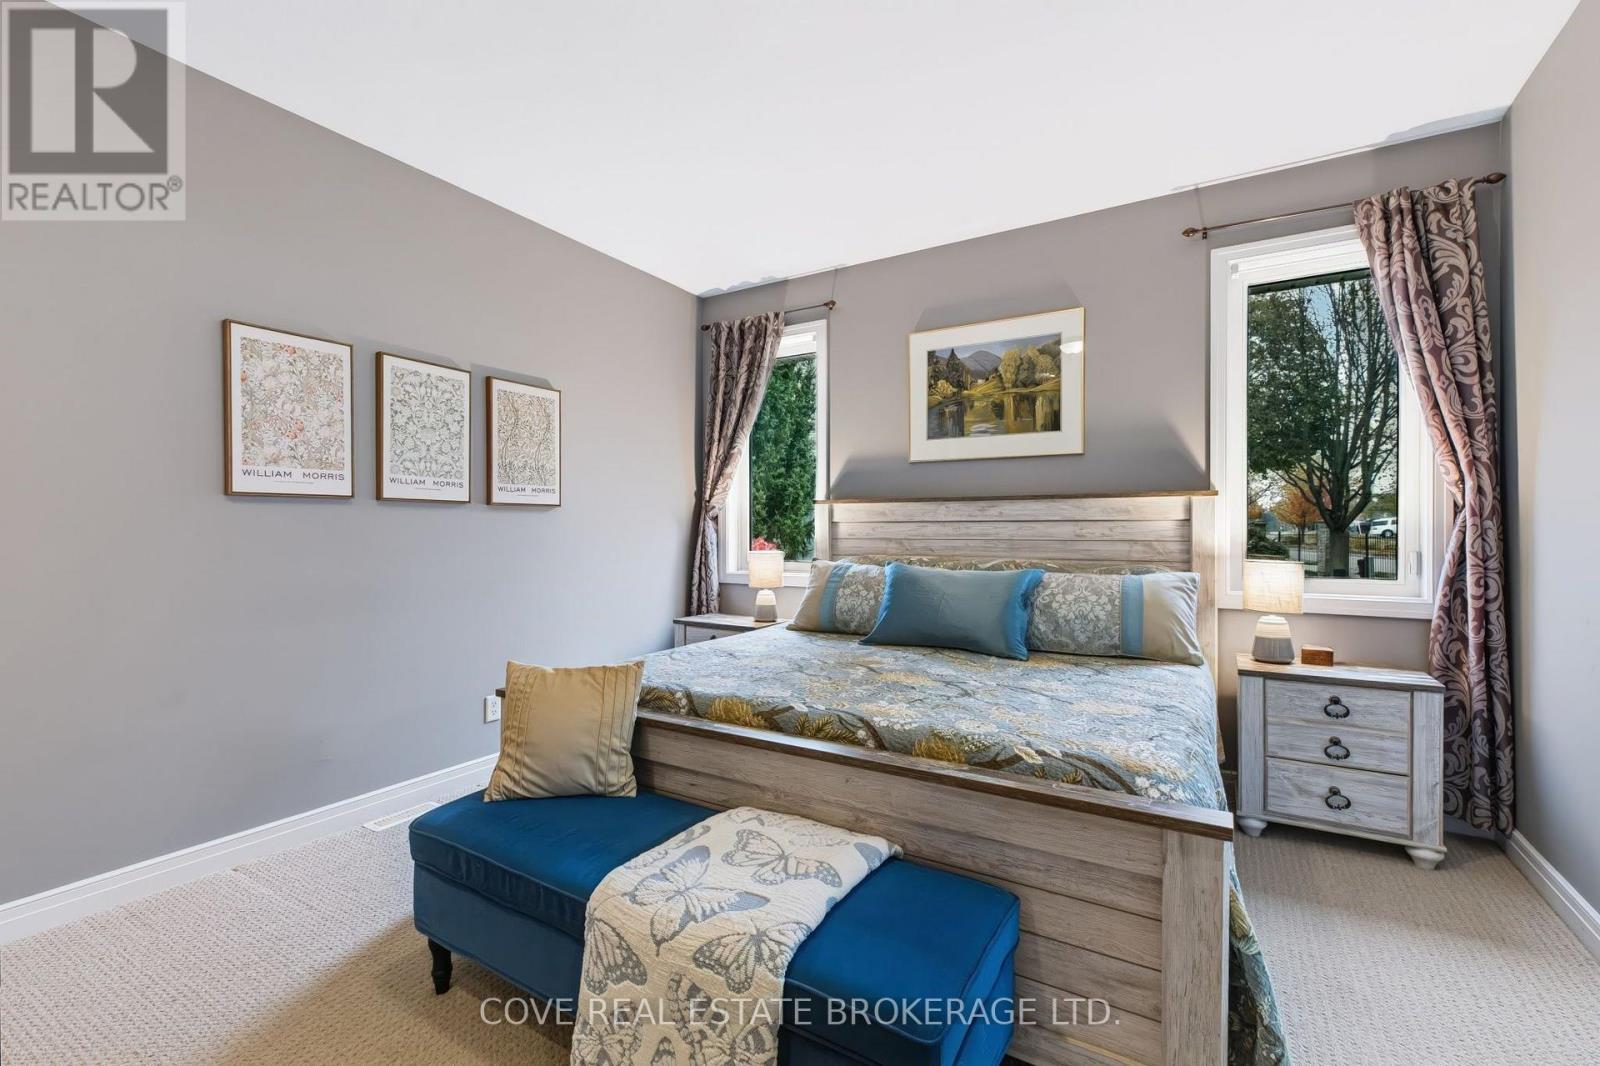
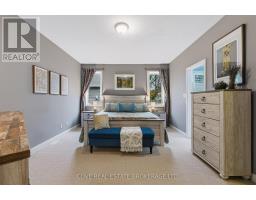
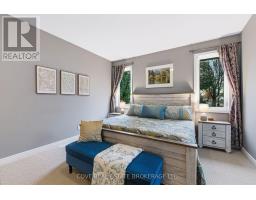
| Main Level | Primary Bedroom | 5.56 m | 3.88 m | 5.56 m x 3.88 m |
| Main Level | Bedroom 2 | 3.63 m | 3.05 m | 3.63 m x 3.05 m |
| Main Level | Mud Room | 1.8 m | 1.8 m | 1.8 m x 1.8 m |
https://www.realtor.ca/real-estate/30520900/31-1630-shore-road-london-south-south-a-south-a
Contact Us
Contact us for more information

This REALTOR.ca listing content is owned and licensed by REALTOR® members of The Canadian Real Estate Association
The trademarks REALTOR®, REALTORS®, and the REALTOR® logo are controlled by The Canadian Real Estate Association (CREA) and identify real estate professionals who are members of CREA. The trademarks MLS®, Multiple Listing Service® and the associated logos are owned by The Canadian Real Estate Association (CREA) and identify the quality of services provided by real estate professionals who are members of CREA. The trademark DDF® is owned by The Canadian Real Estate Association (CREA) and identifies CREA's Data Distribution Facility (DDF®)
November 17 2026 06:08:09
London and St. Thomas Association of REALTORS®
Cove Real Estate Brokerage Ltd.