32 Bartlett Crescent London South, Ontario N6K 1W4
$719,900
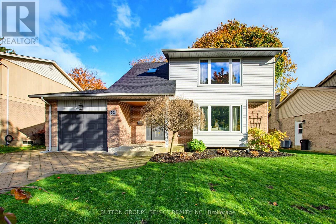
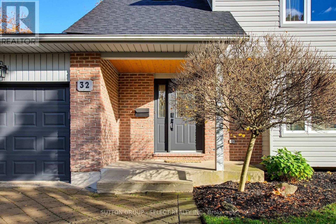
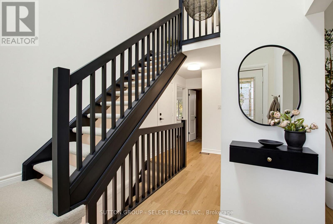
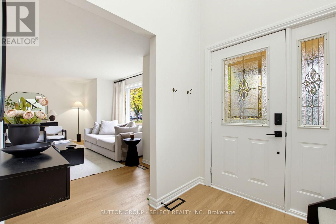
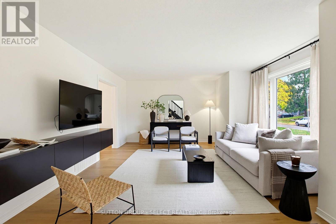
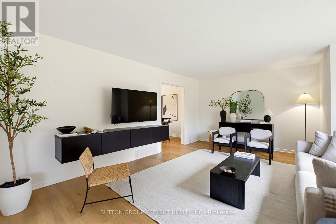
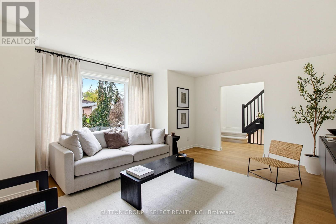
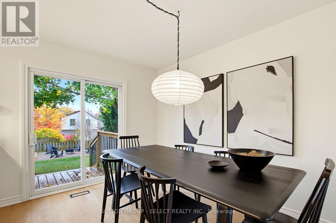
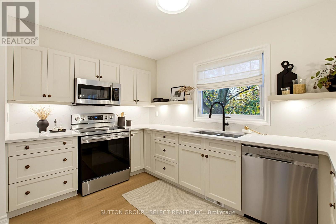
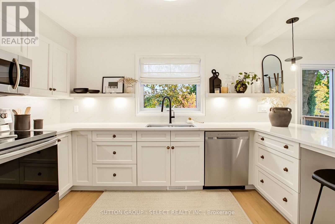
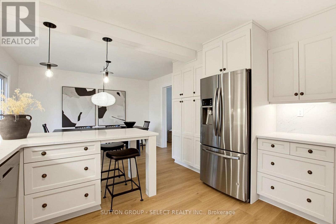
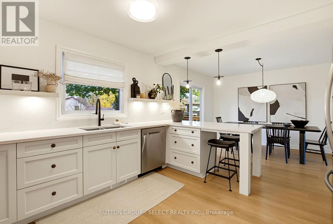
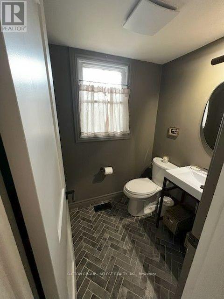
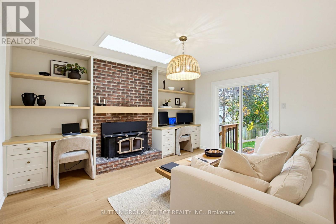
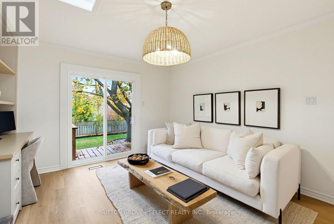
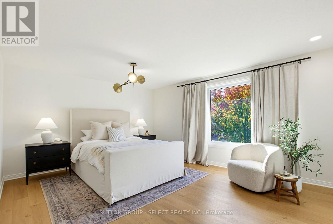
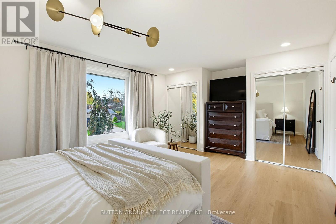
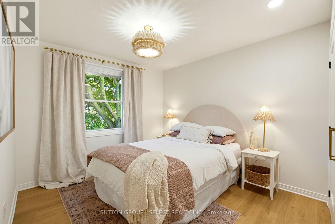
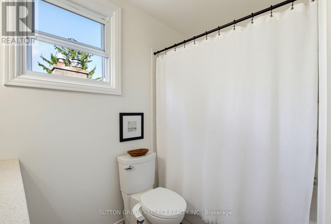
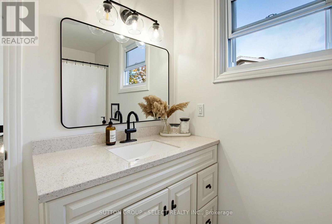
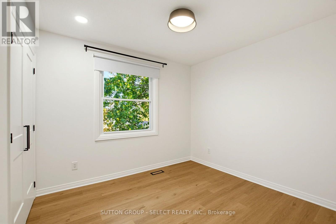
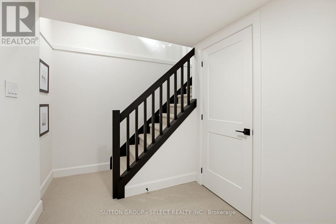
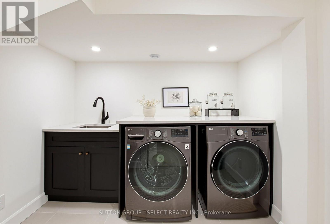
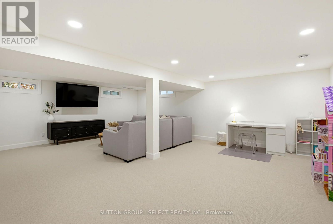
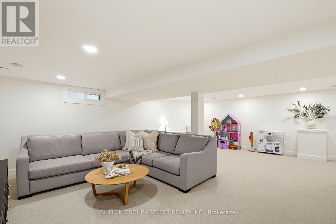
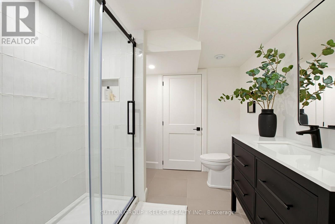
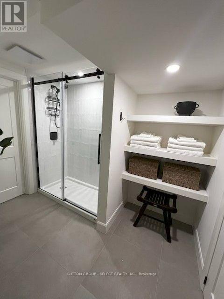
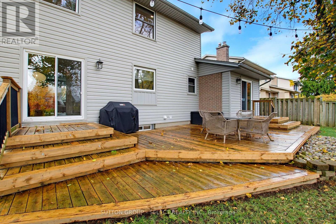
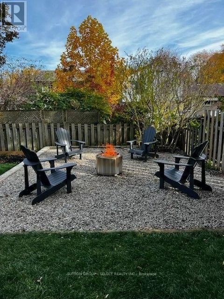
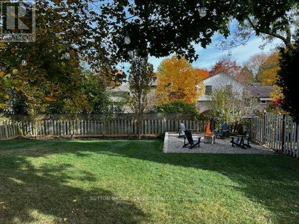
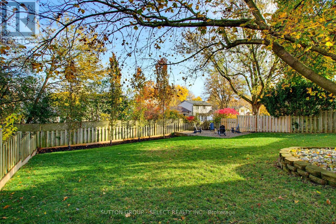
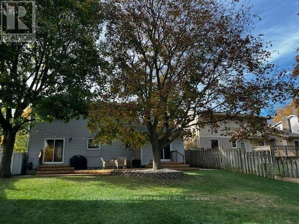
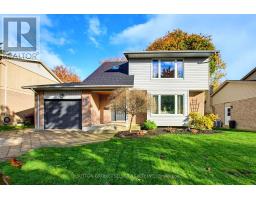
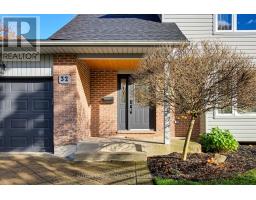
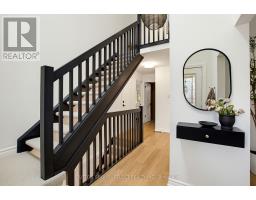
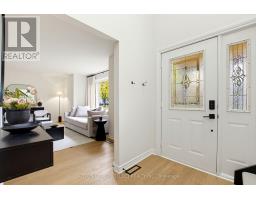
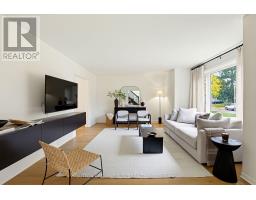
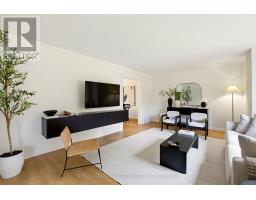
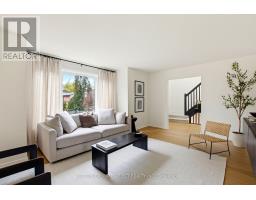
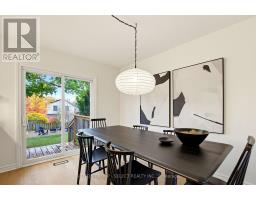
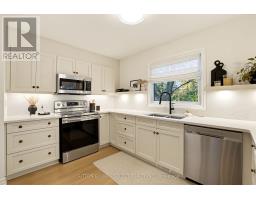
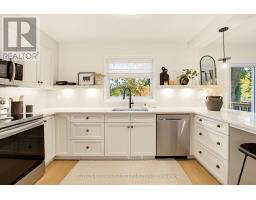
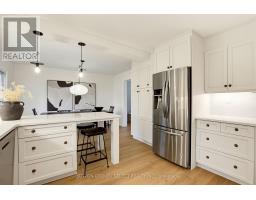
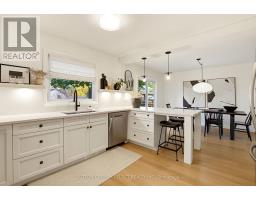
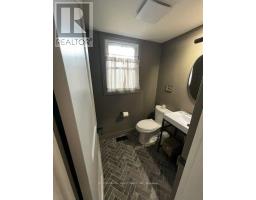
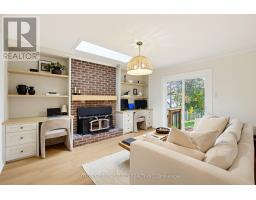
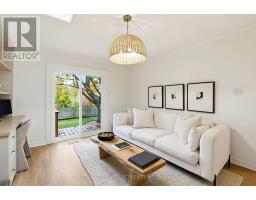
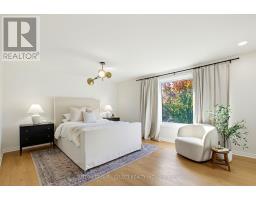
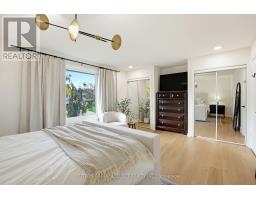
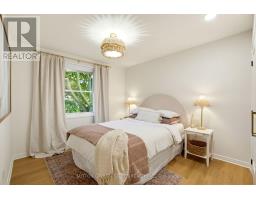
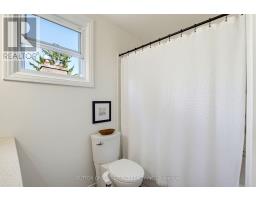
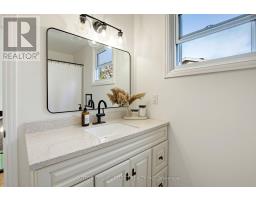
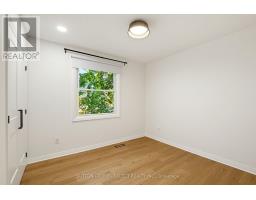
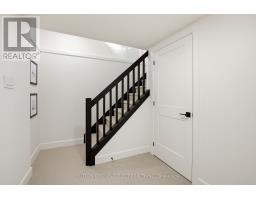
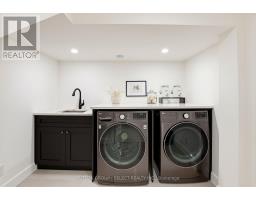
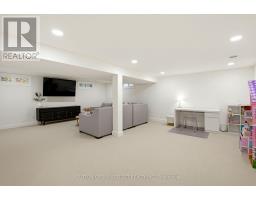
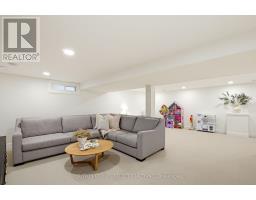
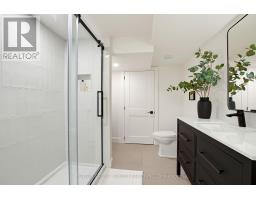
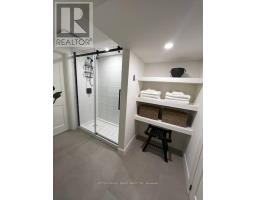
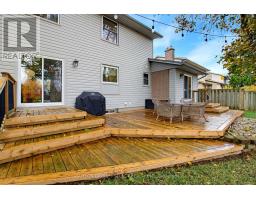
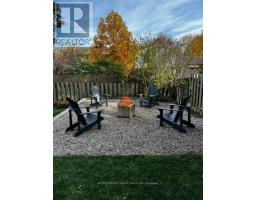
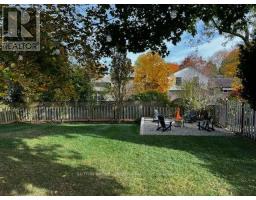
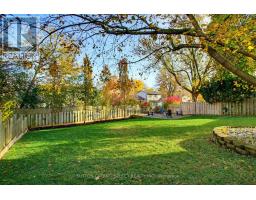
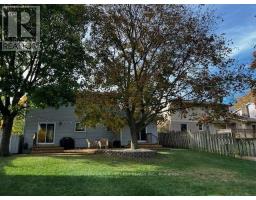
Welcome to this beautifully renovated home in the heart of Westmount! Featuring 3 spacious bedrooms, 3 bathrooms, a fully finished basement and a large backyard, this stunning property offers the perfect blend of modern elegance, comfort and functionality. Thoughtfully updated throughout with fresh Benjamin Moore paint, stylish new lighting, luxury vinyl plank flooring, matte black hardware and beautifully updated staircases. The redesigned kitchen showcases elegant cream cabinetry, floating shelves and gorgeous quartz countertops, creating a bright and inviting space for everyday living and entertaining. A dedicated home office features custom built-in desks and shelving, creating the perfect space for working from home, studying or completing schoolwork. The fully finished basement offers a spacious recreation area with new Berber carpeting, pot lights and a stunning new bathroom complete with a glass-enclosed shower, quartz vanity and heated tile flooring. A new laundry room features built-in cabinetry, quartz countertops and brand-new appliances. Step outside to enjoy the large backyard featuring a fire pit area, updated decking and outdoor lighting, perfect for relaxing or entertaining. A new roof and two skylights (2024) add peace of mind. Conveniently located near schools, parks, shopping and amenities. This exceptional move-in-ready home is a must-see! (id:39382)
Property Details
| MLS® Number | X14162990 |
| Property Type | Single Family |
| Community Name | South M |
| Parking Space Total | 5 |
Building
| Bathroom Total | 3 |
| Bedrooms Above Ground | 3 |
| Bedrooms Total | 3 |
| Basement Type | Full |
| Construction Style Attachment | Detached |
| Cooling Type | Central Air Conditioning |
| Exterior Finish | Brick, Vinyl Siding |
| Fireplace Present | Yes |
| Foundation Type | Concrete |
| Half Bath Total | 1 |
| Heating Fuel | Natural Gas |
| Heating Type | Forced Air |
| Stories Total | 2 |
| Size Interior | 1,500 - 2,000 Sqft |
| Type | House |
| Utility Water | Municipal Water |
Parking
| Attached Garage | |
| Garage |
Land
| Acreage | No |
| Sewer | Sanitary Sewer |
| Size Depth | 120 Ft |
| Size Frontage | 55 Ft |
| Size Irregular | 55 X 120 Ft |
| Size Total Text | 55 X 120 Ft |
Rooms
| Level | Type | Length | Width | Dimensions |
|---|---|---|---|---|
| Second Level | Primary Bedroom | 5.12 m | 4.08 m | 5.12 m x 4.08 m |
| Second Level | Bedroom 2 | 4.02 m | 3.05 m | 4.02 m x 3.05 m |
| Second Level | Bedroom 3 | 3.05 m | 3.05 m | 3.05 m x 3.05 m |
| Lower Level | Family Room | 7.01 m | 5.49 m | 7.01 m x 5.49 m |
| Lower Level | Laundry Room | 2.65 m | 2.44 m | 2.65 m x 2.44 m |
| Main Level | Kitchen | 4.57 m | 3.84 m | 4.57 m x 3.84 m |
| Main Level | Great Room | 4.42 m | 3.66 m | 4.42 m x 3.66 m |
| Main Level | Living Room | 5.73 m | 3.54 m | 5.73 m x 3.54 m |
| Main Level | Dining Room | 3.84 m | 2.47 m | 3.84 m x 2.47 m |
https://www.realtor.ca/real-estate/30494357/32-bartlett-crescent-london-south-south-m-south-m
Contact Us
Contact us for more information

The trademarks REALTOR®, REALTORS®, and the REALTOR® logo are controlled by The Canadian Real Estate Association (CREA) and identify real estate professionals who are members of CREA. The trademarks MLS®, Multiple Listing Service® and the associated logos are owned by The Canadian Real Estate Association (CREA) and identify the quality of services provided by real estate professionals who are members of CREA. The trademark DDF® is owned by The Canadian Real Estate Association (CREA) and identifies CREA's Data Distribution Facility (DDF®)
November 09 2026 05:21:11
London and St. Thomas Association of REALTORS®
Sutton Group - Select Realty Inc.