3200 Jinnies Way London South, Ontario N6L 0B5
$699,900
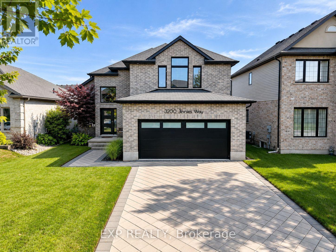
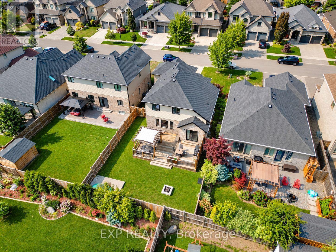
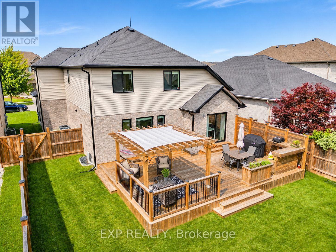
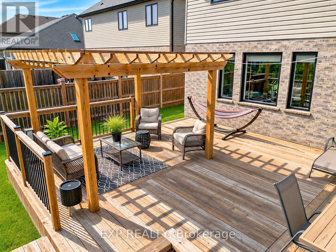
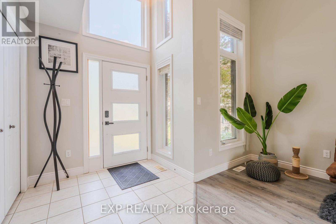
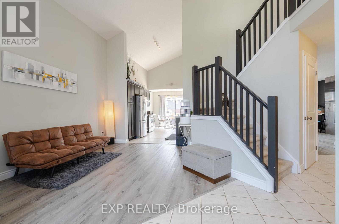
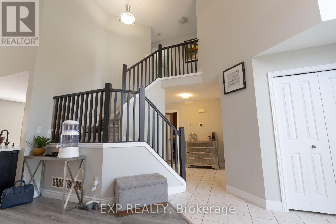
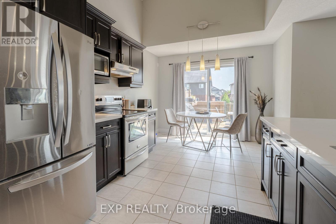
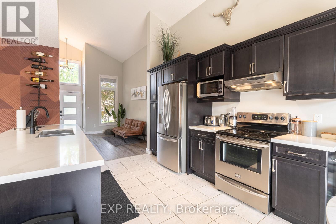
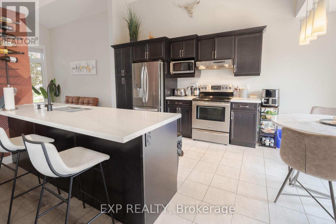
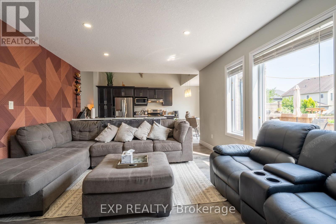
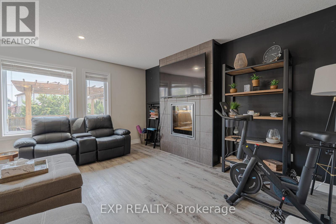
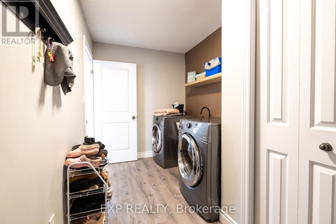
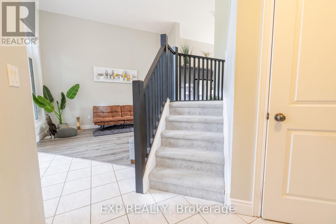
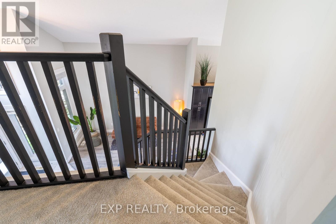
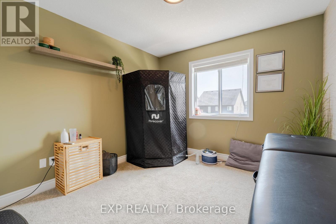
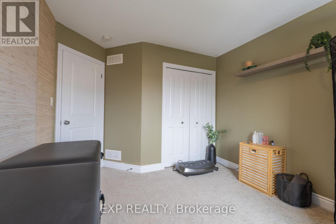
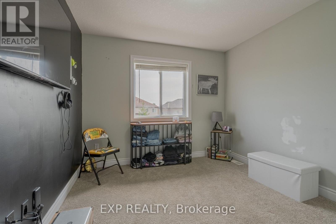
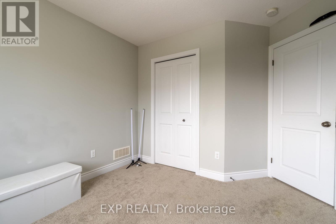
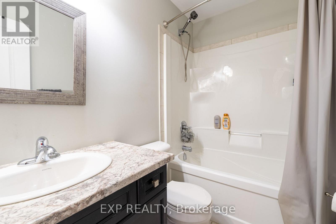
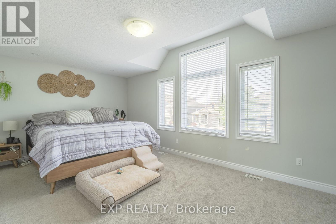
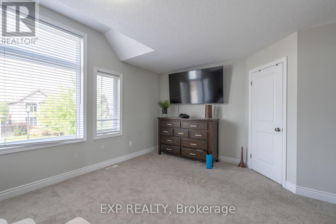
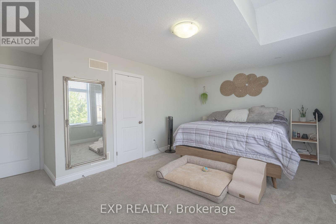
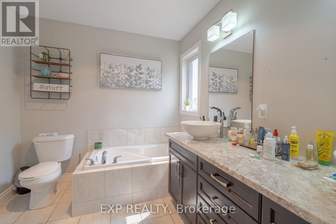
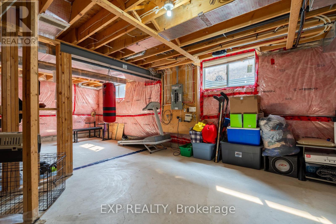
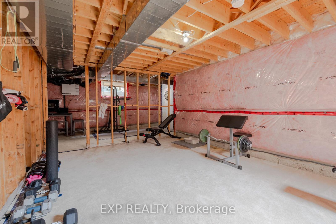
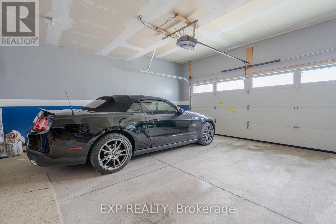
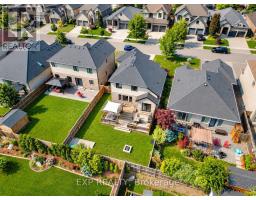
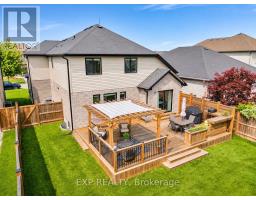
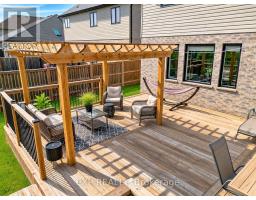
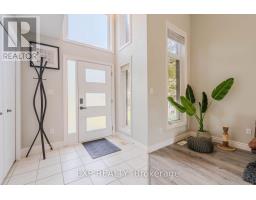
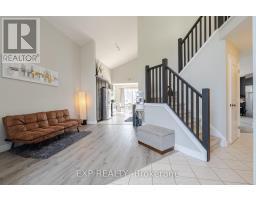
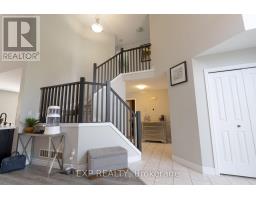
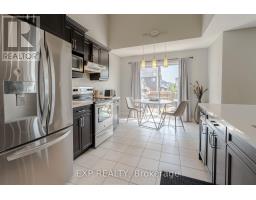
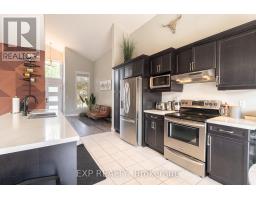
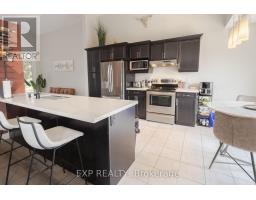
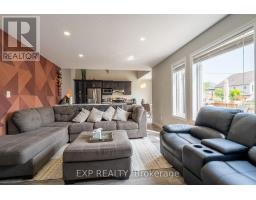
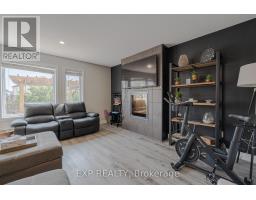
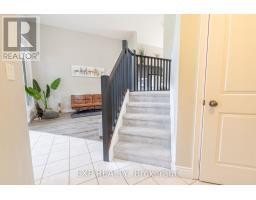
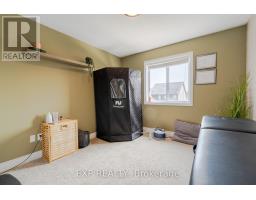
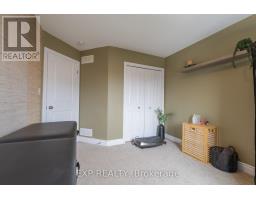
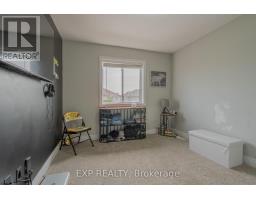
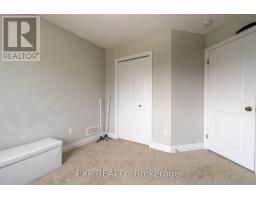
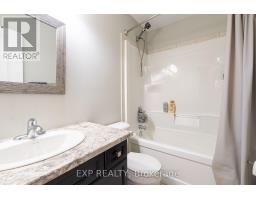
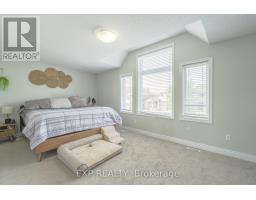
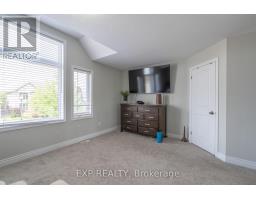
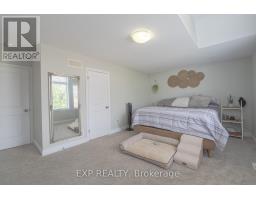
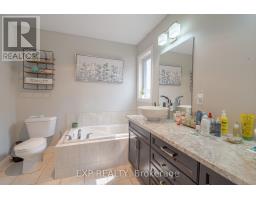
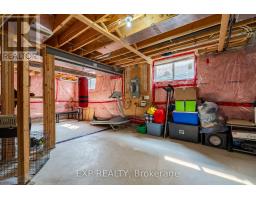
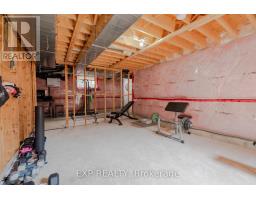
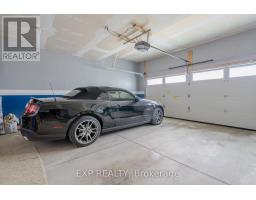
Offered for the first time by the original owner. Welcome to Andover Trails, one of South London's most sought-after family neighbourhoods. Built in 2014, this brick-front 2-storey offers approx. 2,055 sq ft above grade with 3 bedrooms and 2.5 baths. The bright open-concept main floor connects the kitchen, dining and living areas, with a cozy fireplace, and walks out to a large deck with pergola and a fenced backyard, made for summer BBQs. Freshly painted throughout and move-in ready. Upstairs, the oversized primary retreat (approx. 20 x 15) features a walk-in closet and 5-piece ensuite, joined by two well-sized bedrooms and a 4-piece main bath. The full unfinished basement is a blank canvas: in-law suite, rec room or home gym, finished your way. Attached double garage plus parking for 6. Central air. Minutes to shopping, schools and Westbury Park, with quick access to Southdale Rd W, Wharncliffe Rd S and Hwy 401/402. (id:39382)
Open House
This property has open houses!
2:00 pm
Ends at:4:00 pm
2:00 pm
Ends at:4:00 pm
Property Details
| MLS® Number | X14163996 |
| Property Type | Single Family |
| Community Name | South W |
| Equipment Type | Water Heater |
| Features | Sump Pump |
| Parking Space Total | 6 |
| Rental Equipment Type | Water Heater |
Building
| Bathroom Total | 3 |
| Bedrooms Above Ground | 3 |
| Bedrooms Total | 3 |
| Age | 6 To 15 Years |
| Appliances | Dishwasher, Dryer, Microwave, Range, Stove, Washer, Window Coverings, Refrigerator |
| Basement Development | Unfinished |
| Basement Type | N/a (unfinished) |
| Construction Style Attachment | Detached |
| Cooling Type | Central Air Conditioning |
| Exterior Finish | Brick Facing |
| Fireplace Present | Yes |
| Foundation Type | Poured Concrete |
| Half Bath Total | 1 |
| Heating Fuel | Natural Gas |
| Heating Type | Forced Air |
| Stories Total | 2 |
| Size Interior | 2,000 - 2,500 Sqft |
| Type | House |
| Utility Water | Municipal Water |
Parking
| Attached Garage | |
| Garage |
Land
| Acreage | No |
| Sewer | Sanitary Sewer |
| Size Depth | 116 Ft |
| Size Frontage | 46 Ft |
| Size Irregular | 46 X 116 Ft |
| Size Total Text | 46 X 116 Ft |
Rooms
| Level | Type | Length | Width | Dimensions |
|---|---|---|---|---|
| Second Level | Bedroom | 6.09 m | 4.46 m | 6.09 m x 4.46 m |
| Second Level | Bedroom 2 | 4.08 m | 2.82 m | 4.08 m x 2.82 m |
| Second Level | Bedroom 3 | 3.95 m | 2.98 m | 3.95 m x 2.98 m |
| Second Level | Bathroom | 2.37 m | 1.59 m | 2.37 m x 1.59 m |
| Main Level | Living Room | 5.55 m | 4.68 m | 5.55 m x 4.68 m |
https://www.realtor.ca/real-estate/30495446/3200-jinnies-way-london-south-south-w-south-w
Contact Us
Contact us for more information

The trademarks REALTOR®, REALTORS®, and the REALTOR® logo are controlled by The Canadian Real Estate Association (CREA) and identify real estate professionals who are members of CREA. The trademarks MLS®, Multiple Listing Service® and the associated logos are owned by The Canadian Real Estate Association (CREA) and identify the quality of services provided by real estate professionals who are members of CREA. The trademark DDF® is owned by The Canadian Real Estate Association (CREA) and identifies CREA's Data Distribution Facility (DDF®)
November 11 2026 04:38:10
London and St. Thomas Association of REALTORS®
Exp Realty