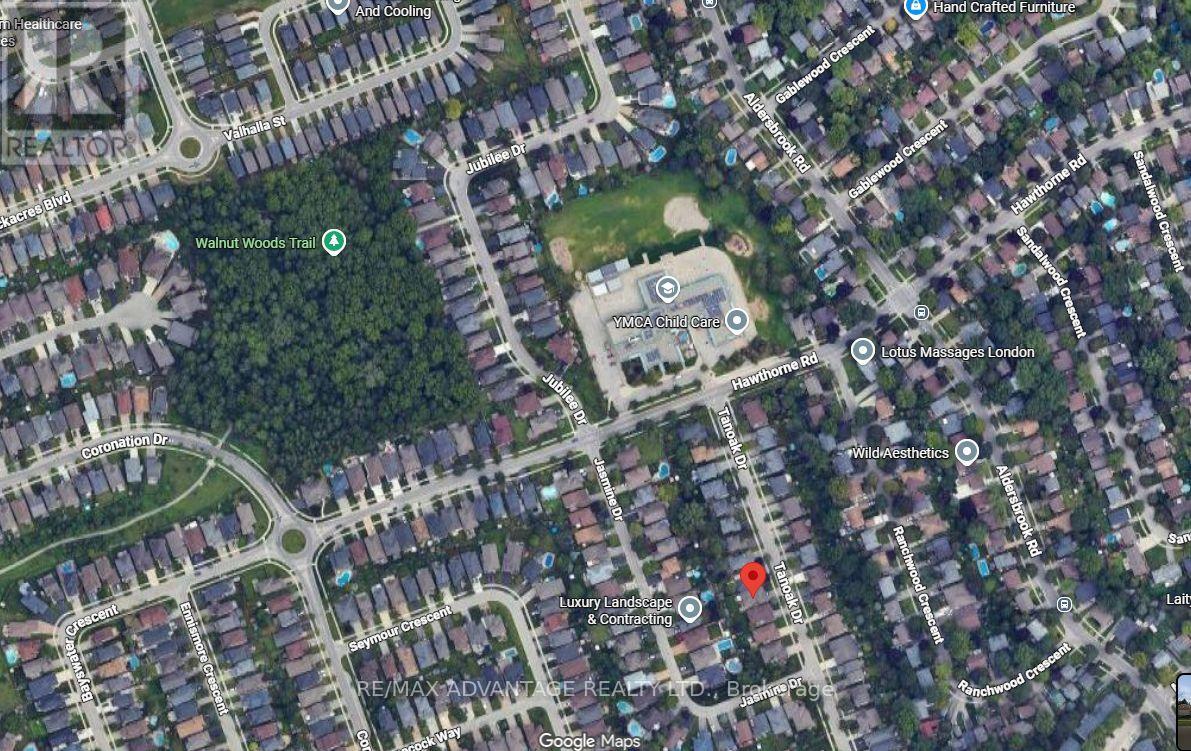
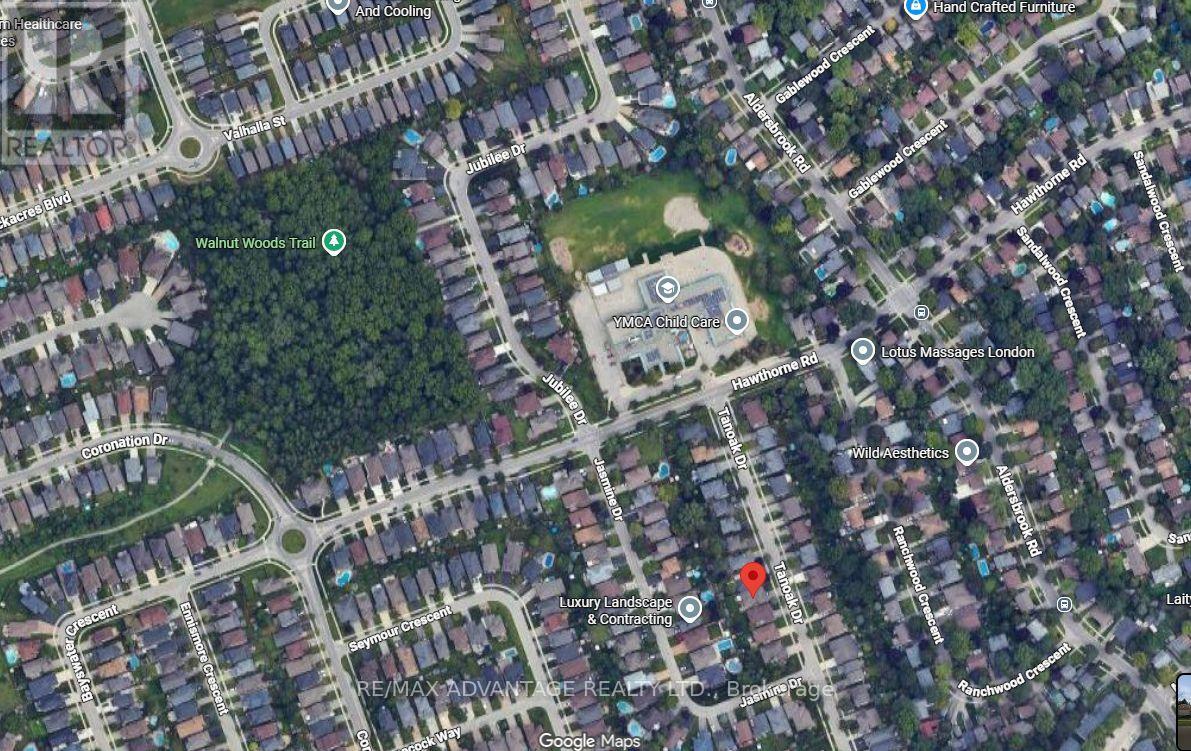
39 Tanoak Drive London North, Ontario N6G 4Z9




$695,000
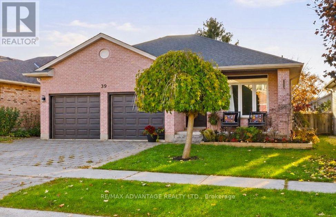
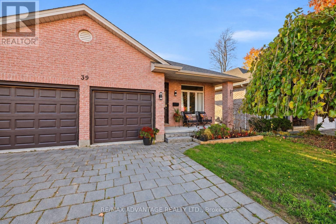
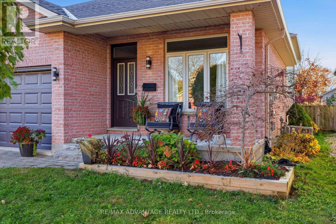
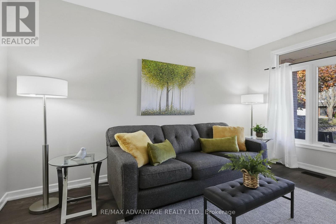
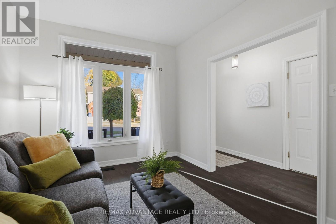
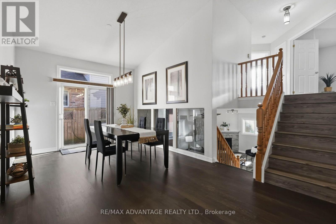
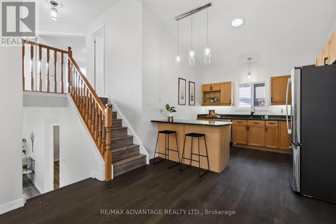
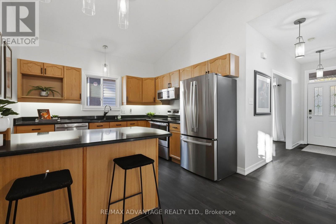
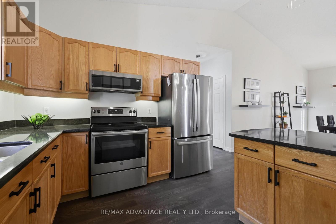
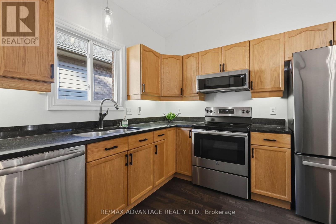
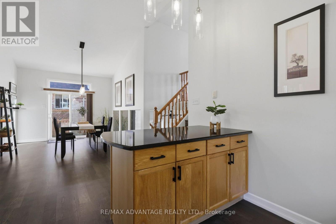
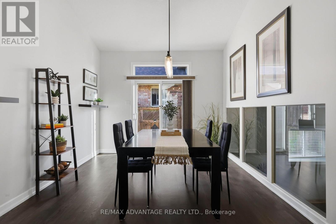
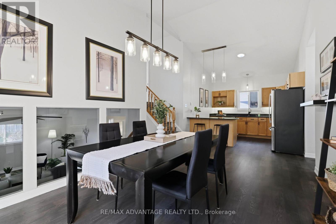
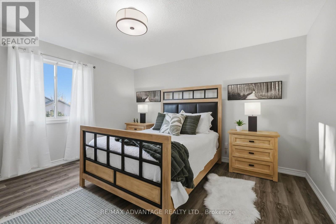
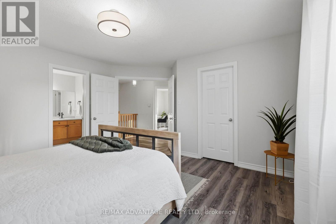
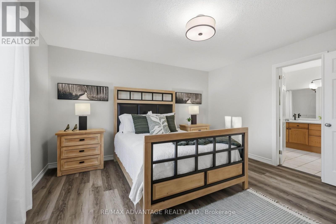
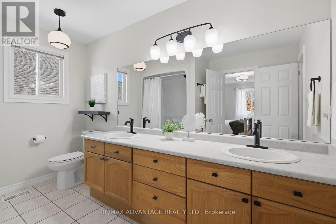
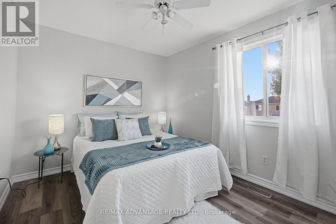
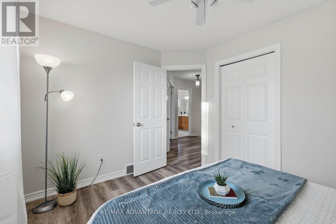
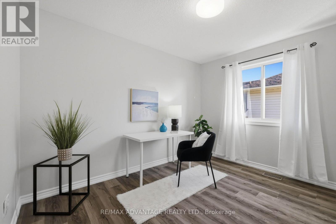
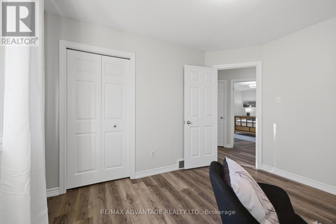
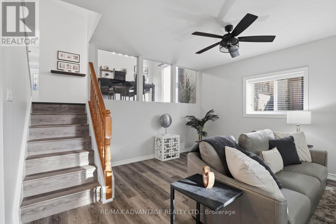
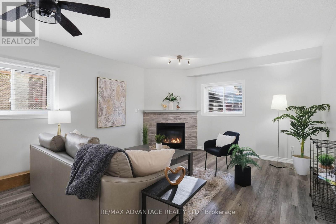
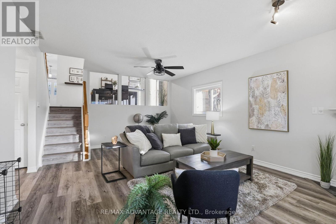
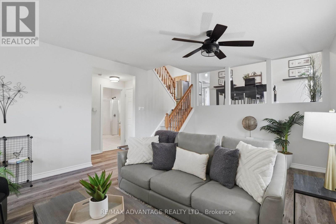
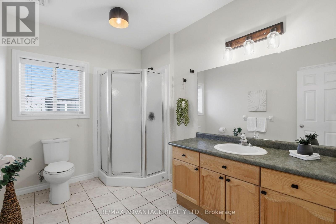
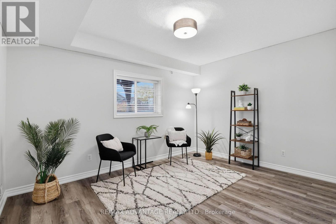
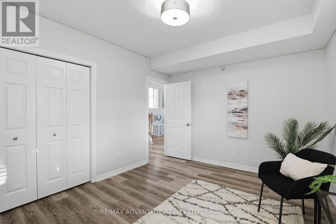
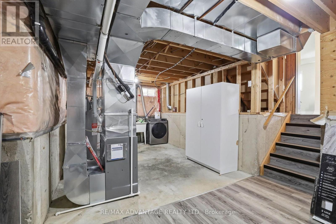
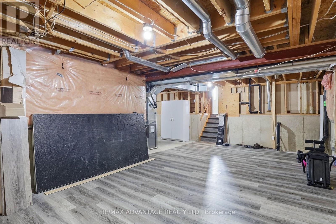
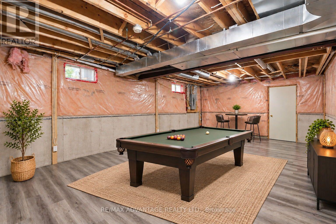
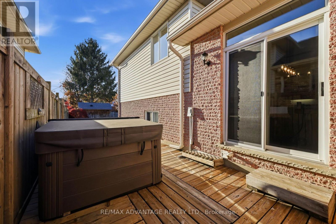
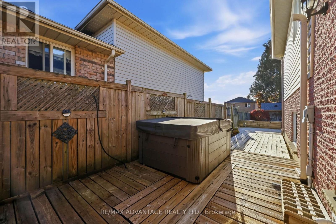
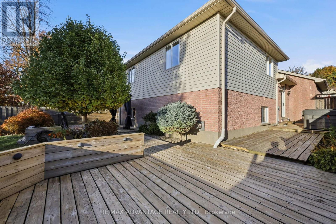
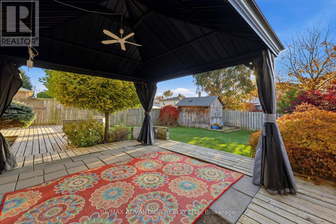
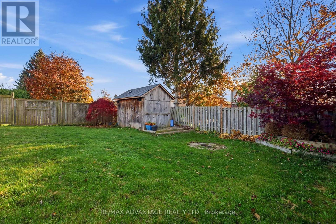
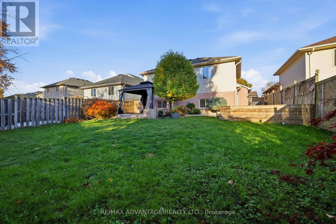
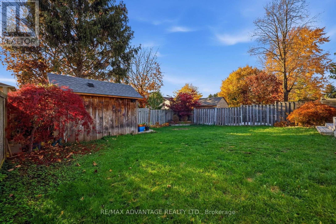
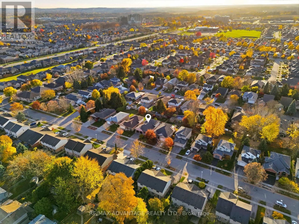
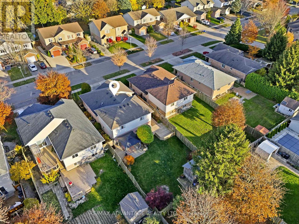
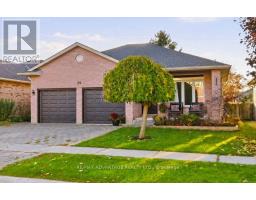
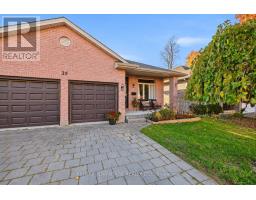
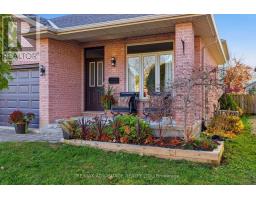
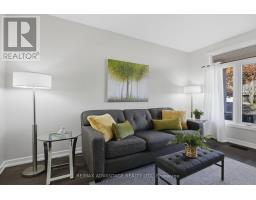
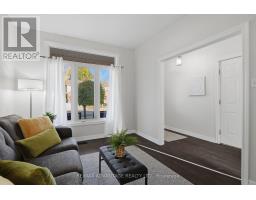
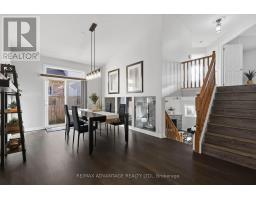
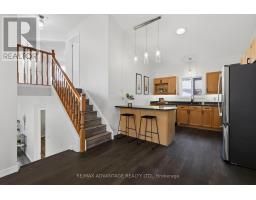
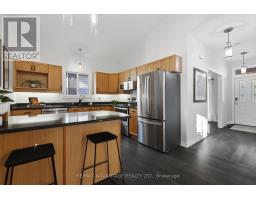
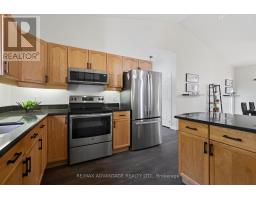
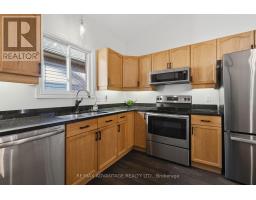
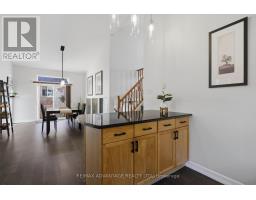
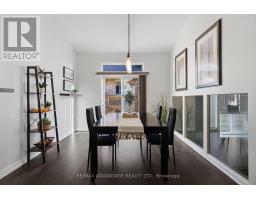
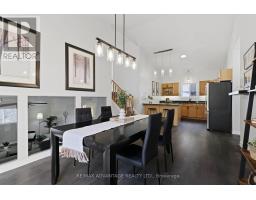
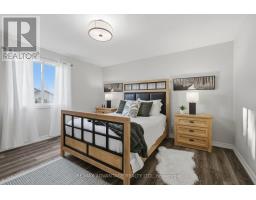
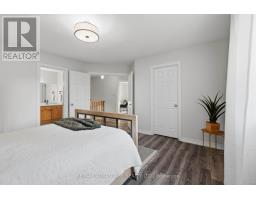
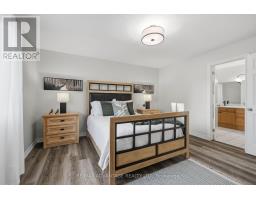
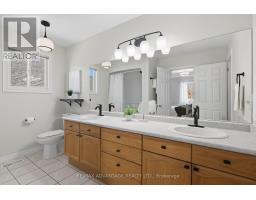
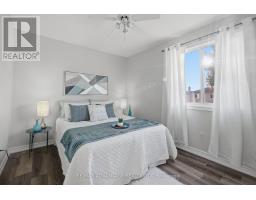
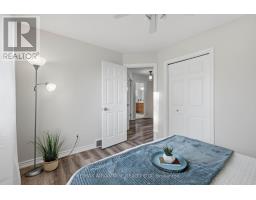
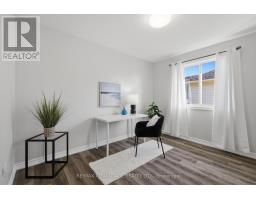
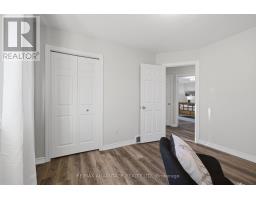
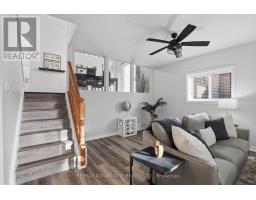
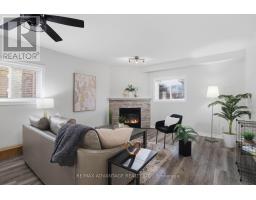
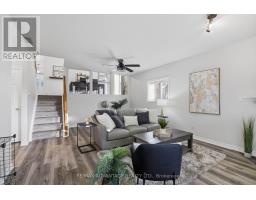
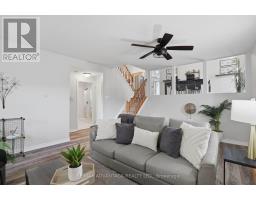
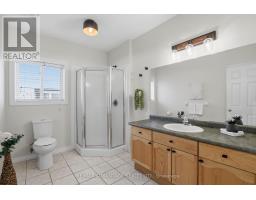
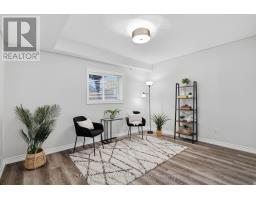
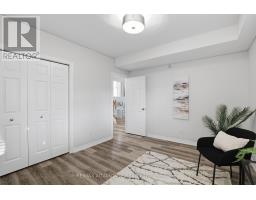
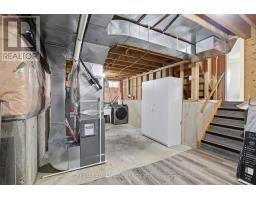
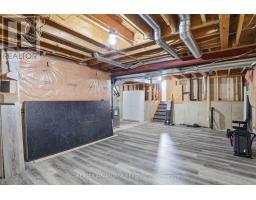
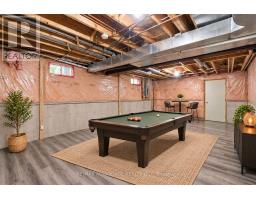
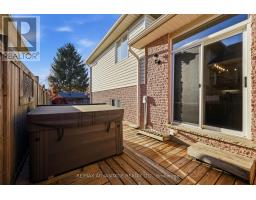
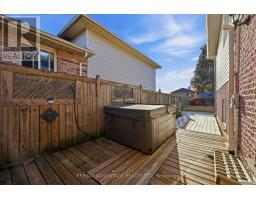
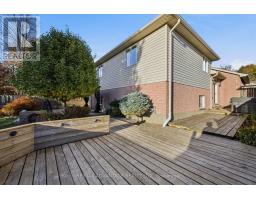
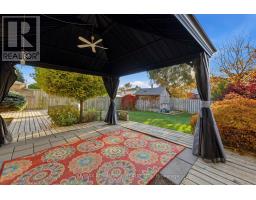
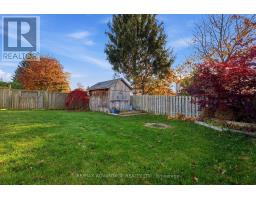
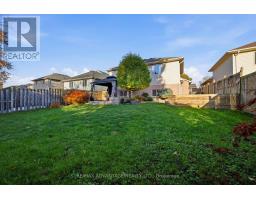
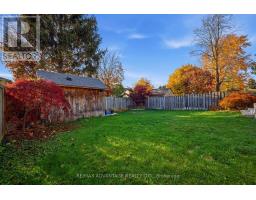
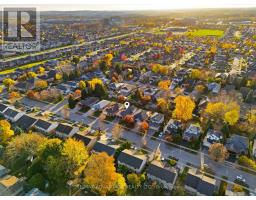
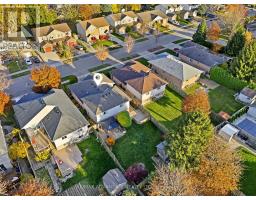
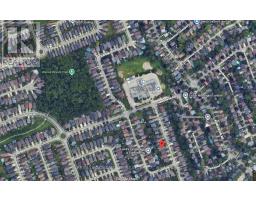
Located in North London, this unique, stylish backsplit is designed for both everyday function and entertaining. Enjoy an open view into the spacious family room, complete with a cozy gas fireplace.The second level offers three bedrooms, including a primary bedroom with double-door entry and cheater-ensuite access. The lower third level features large windows, a family room, a three-piece bathroom and an oversized bedroom or den-bringing the total to four bedrooms.Newly refinished engineered hardwood adds warmth and beauty to the main floor. The kitchen offers a practical, efficient layout with a peninsula and hard-surface countertops. The basement provides flexible space for a rec room, home office, gym or additional storage.Enjoy plenty of deck space at the rear and a lovely front porch. A two-car garage and double-wide driveway add everyday convenience. The home is close to Hyde Park amenities, with a school, day care and Walnut Woods trails within walking distance. (id:39382)
Open House
This property has open houses!
2:00 pm
Ends at:4:00 pm
Property Details
| MLS® Number | X14187098 |
| Property Type | Single Family |
| Community Name | North E |
| Equipment Type | Air Conditioner, Water Heater, Furnace |
| Parking Space Total | 4 |
| Rental Equipment Type | Air Conditioner, Water Heater, Furnace |
Building
| Bathroom Total | 2 |
| Bedrooms Above Ground | 4 |
| Bedrooms Total | 4 |
| Appliances | Dryer, Stove, Washer, Refrigerator |
| Basement Type | Full |
| Construction Style Attachment | Detached |
| Construction Style Split Level | Backsplit |
| Cooling Type | Central Air Conditioning |
| Exterior Finish | Brick, Vinyl Siding |
| Fireplace Present | Yes |
| Fireplace Total | 1 |
| Foundation Type | Poured Concrete |
| Heating Fuel | Natural Gas |
| Heating Type | Forced Air |
| Size Interior | 1,500 - 2,000 Sqft |
| Type | House |
| Utility Water | Municipal Water |
Parking
| Attached Garage | |
| Garage |
Land
| Acreage | No |
| Sewer | Sanitary Sewer |
| Size Depth | 129 Ft ,4 In |
| Size Frontage | 45 Ft ,8 In |
| Size Irregular | 45.7 X 129.4 Ft |
| Size Total Text | 45.7 X 129.4 Ft |
Rooms
| Level | Type | Length | Width | Dimensions |
|---|---|---|---|---|
| Second Level | Primary Bedroom | 4.14 m | 4.01 m | 4.14 m x 4.01 m |
| Second Level | Bedroom 2 | 3.42 m | 2.89 m | 3.42 m x 2.89 m |
| Second Level | Bedroom 3 | 3.37 m | 2.74 m | 3.37 m x 2.74 m |
| Second Level | Bathroom | Measurements not available | ||
| Third Level | Bathroom | Measurements not available | ||
| Third Level | Family Room | 6.31 m | 4.26 m | 6.31 m x 4.26 m |
| Third Level | Bedroom 4 | 4.13 m | 3.27 m | 4.13 m x 3.27 m |
| Basement | Utility Room | Measurements not available | ||
| Main Level | Living Room | 3.93 m | 3.01 m | 3.93 m x 3.01 m |
| Main Level | Kitchen | 3.32 m | 3.29 m | 3.32 m x 3.29 m |
| Main Level | Dining Room | 5.42 m | 3.32 m | 5.42 m x 3.32 m |
https://www.realtor.ca/real-estate/30519934/39-tanoak-drive-london-north-north-e-north-e
Contact Us
Contact us for more information

The trademarks REALTOR®, REALTORS®, and the REALTOR® logo are controlled by The Canadian Real Estate Association (CREA) and identify real estate professionals who are members of CREA. The trademarks MLS®, Multiple Listing Service® and the associated logos are owned by The Canadian Real Estate Association (CREA) and identify the quality of services provided by real estate professionals who are members of CREA. The trademark DDF® is owned by The Canadian Real Estate Association (CREA) and identifies CREA's Data Distribution Facility (DDF®)
November 17 2026 05:58:16
London and St. Thomas Association of REALTORS®
RE/MAX Advantage Realty Ltd.