49 Mcleod Crescent London North, Ontario N5X 1S7
$499,900
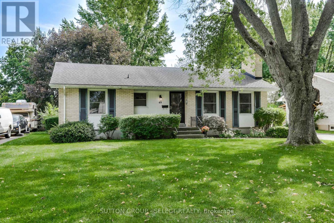
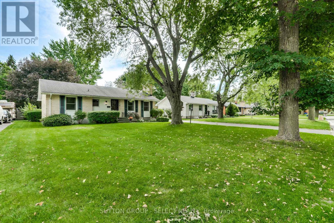
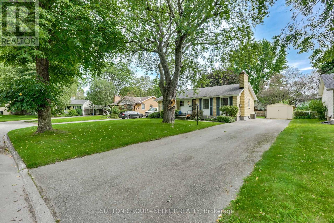
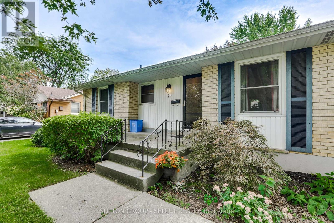
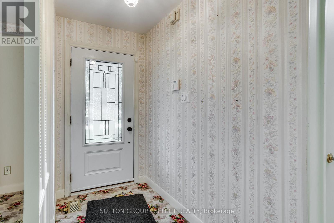
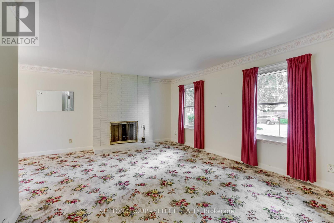
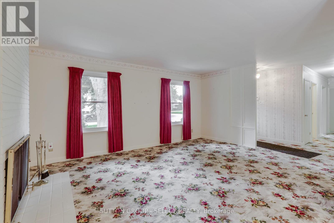
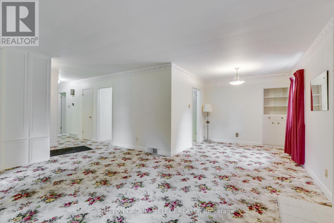
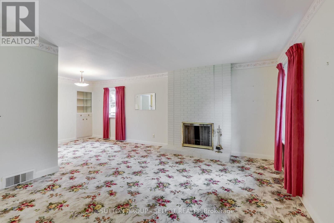
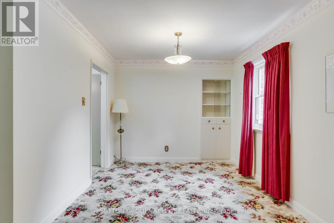
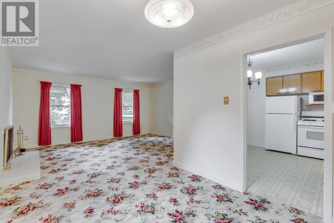
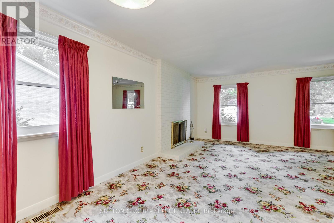
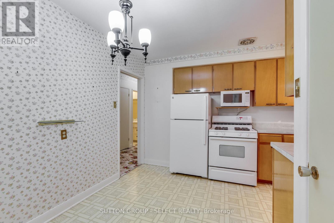
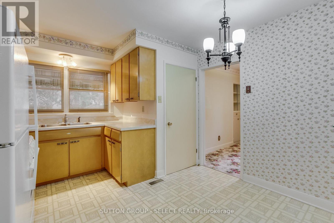
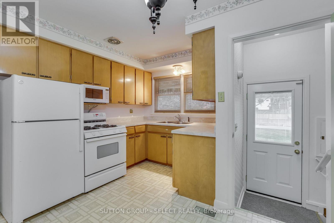
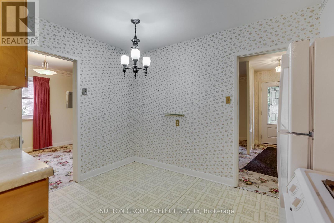
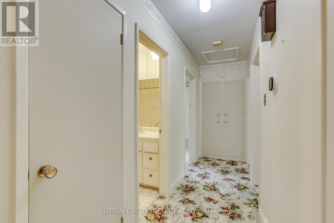
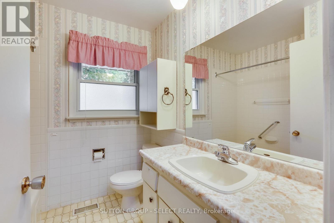
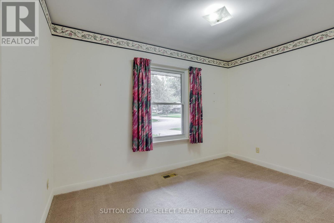
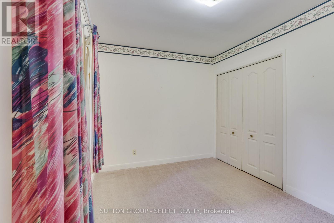
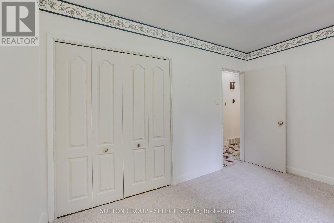
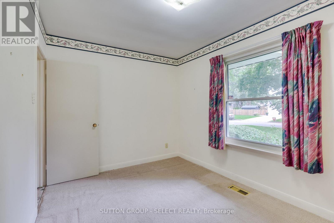
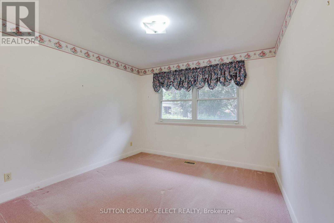
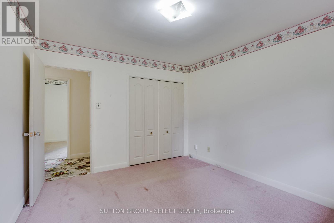
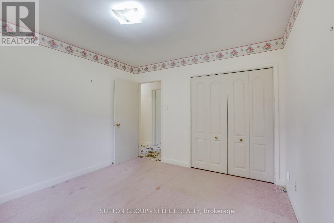
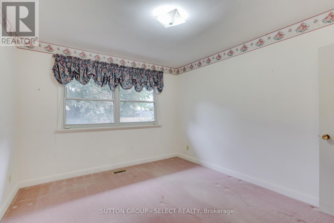
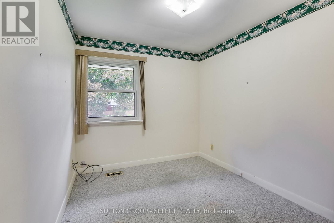
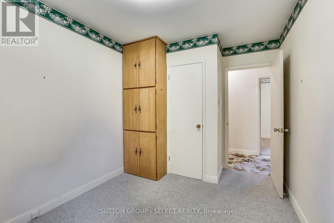
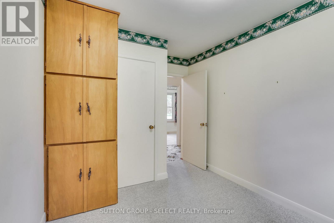
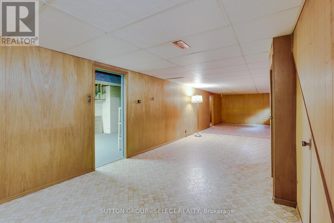
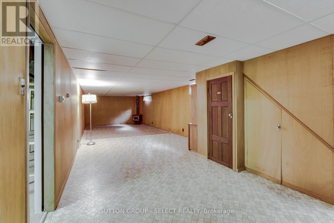
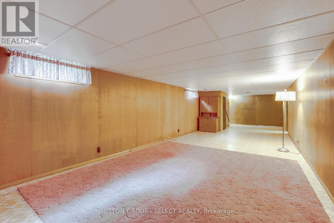
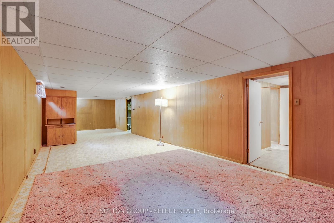
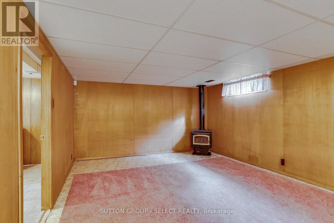
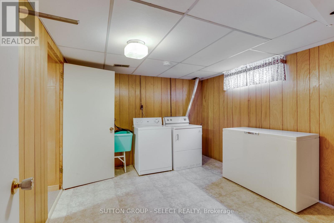
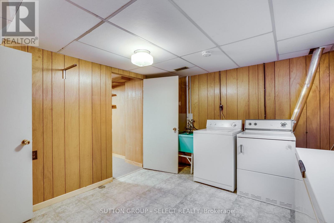
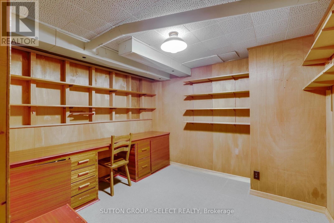
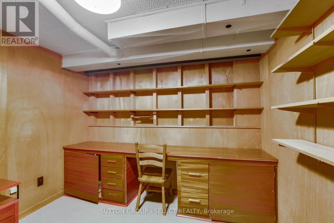
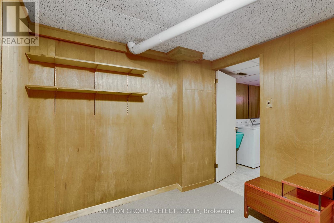
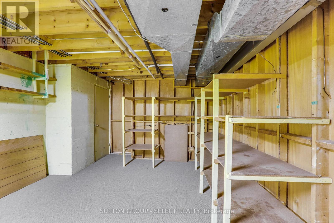
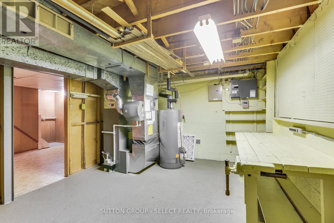
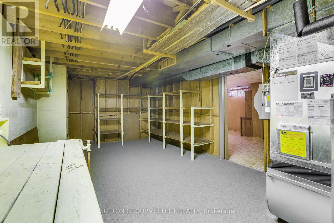
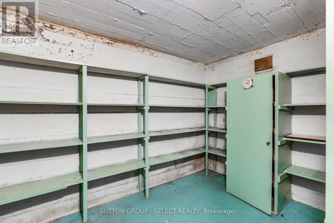
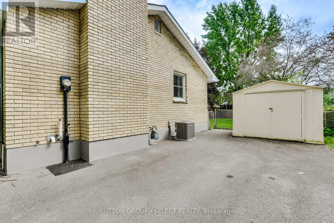
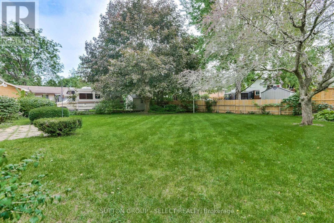
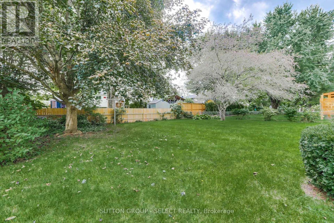
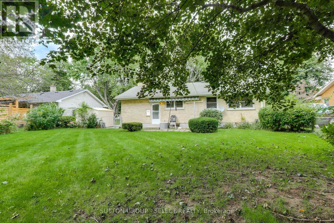
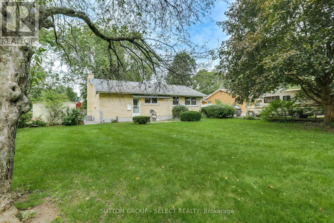
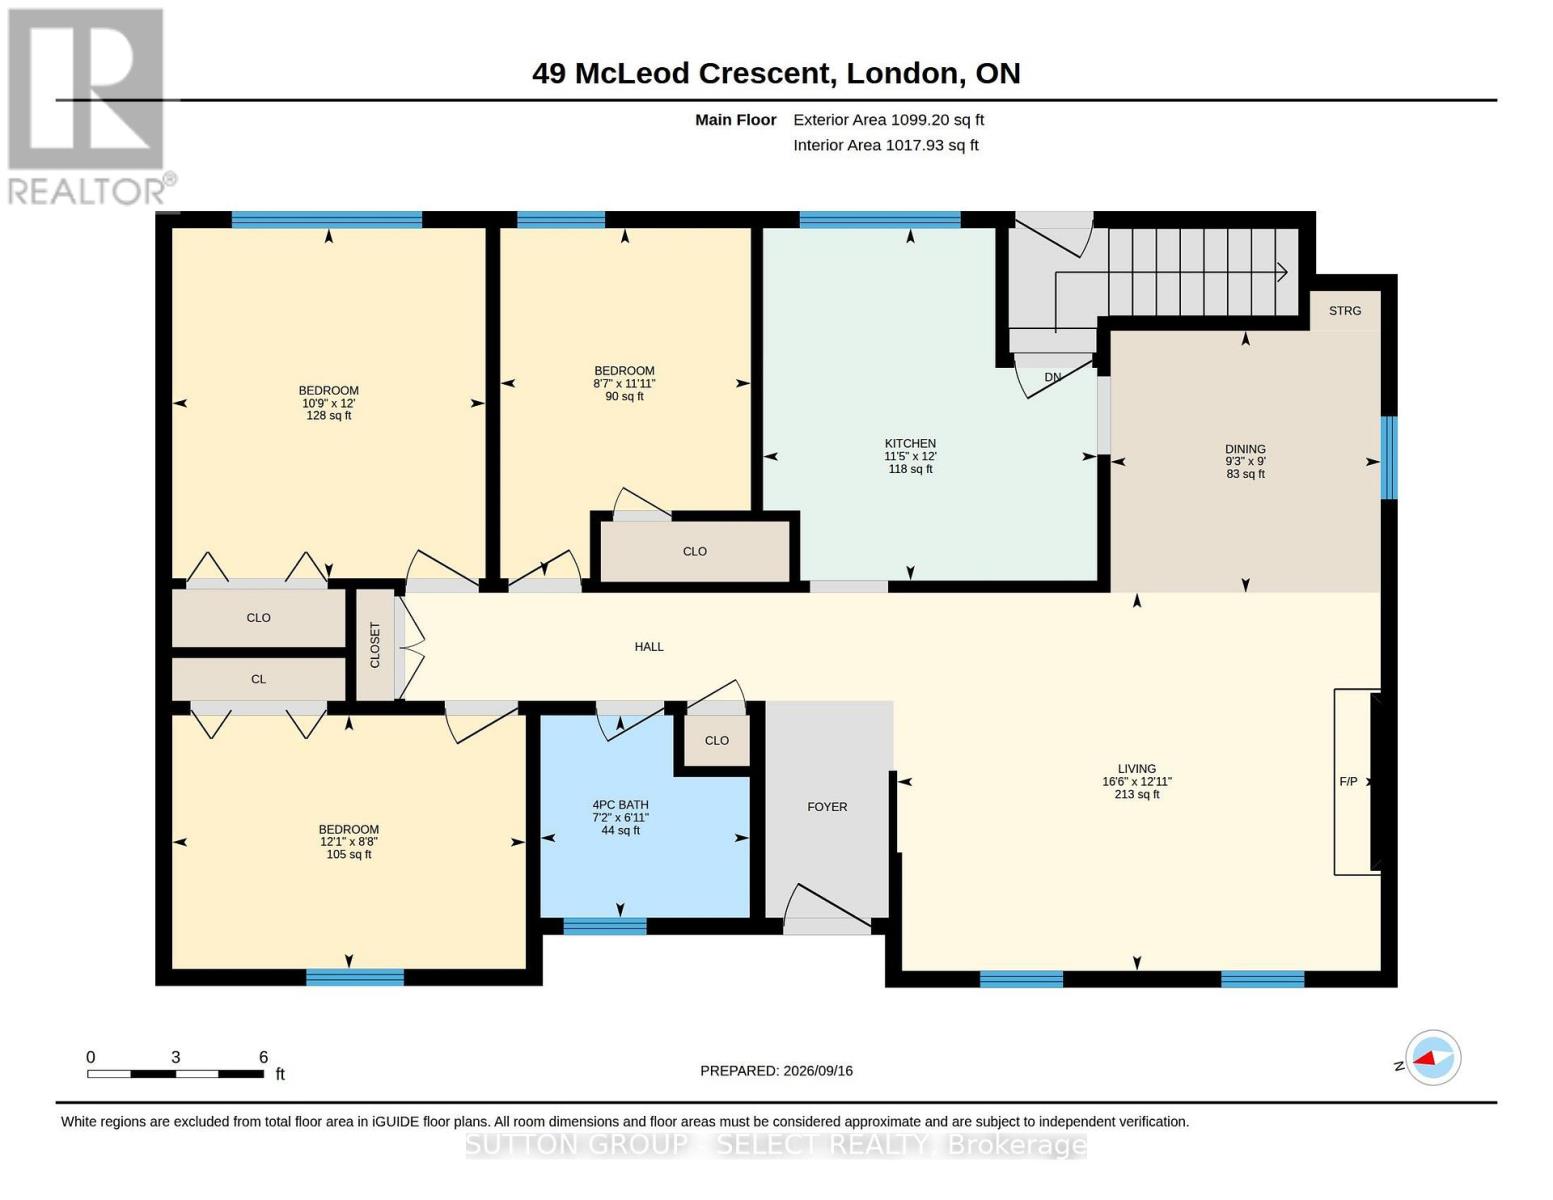
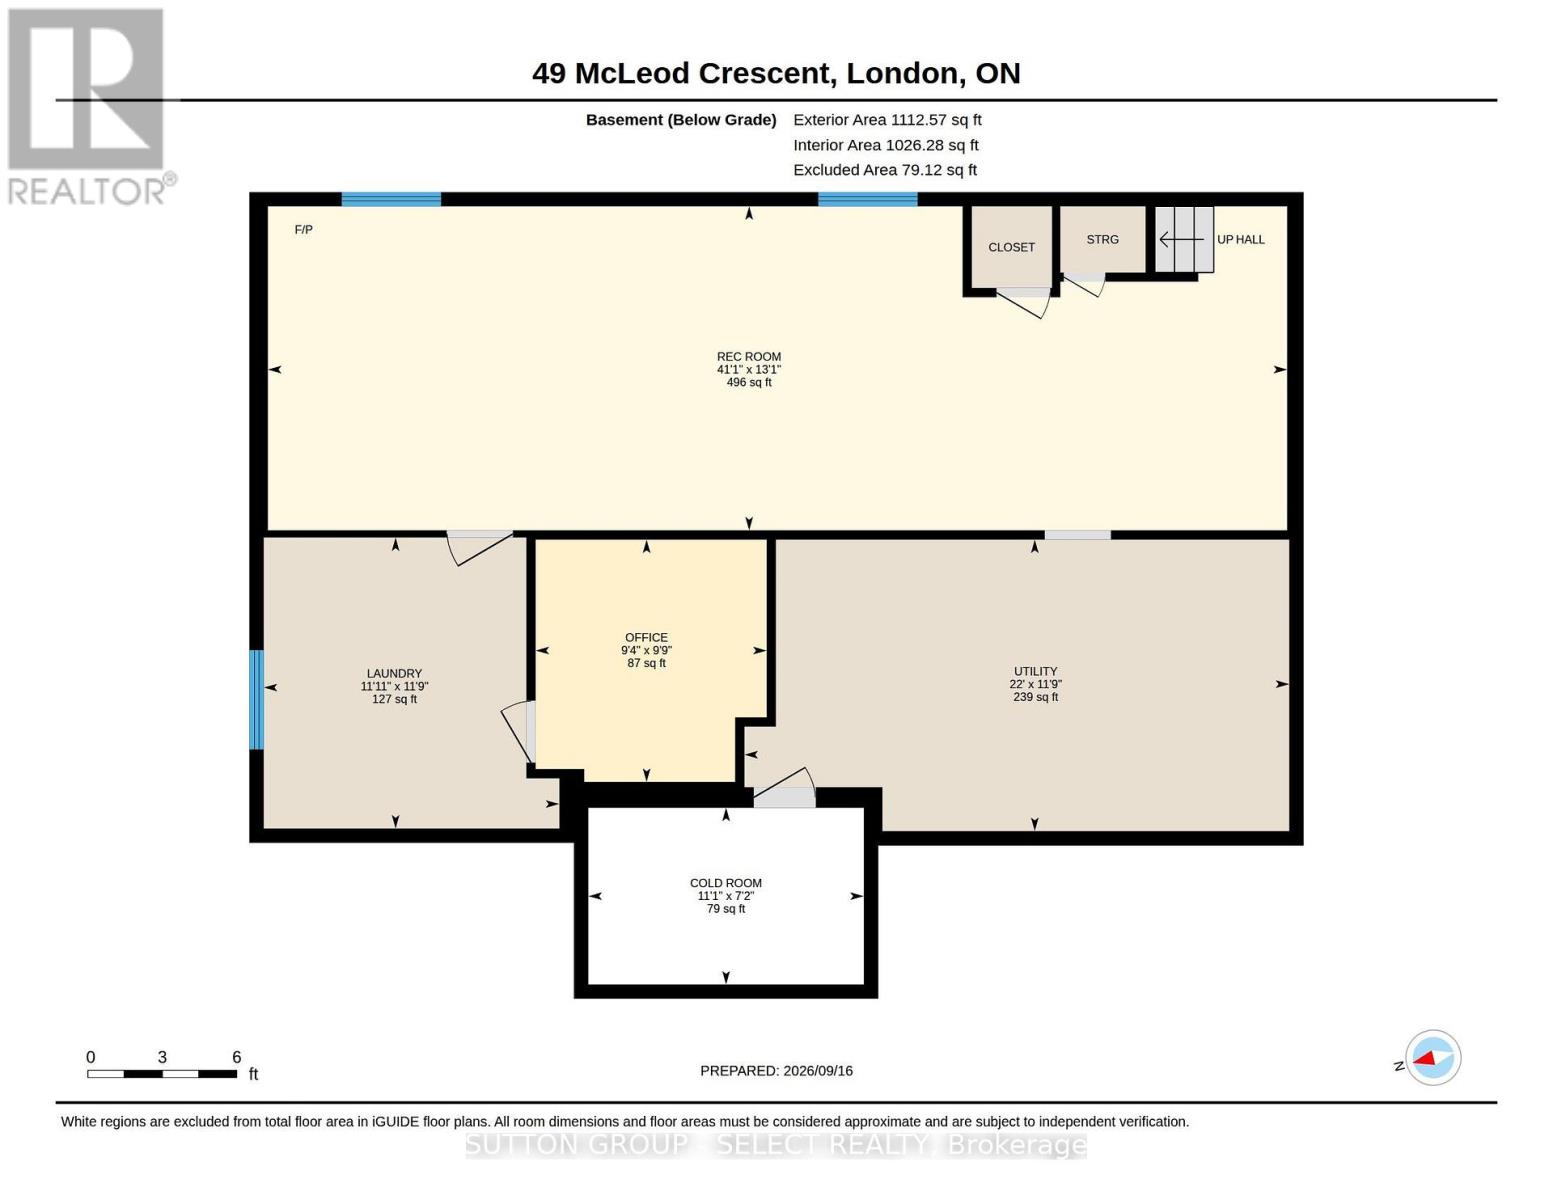
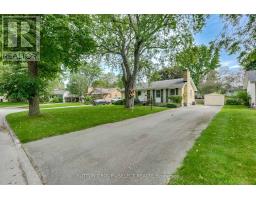
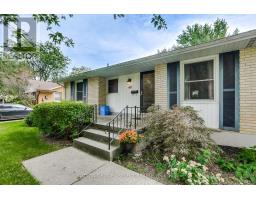
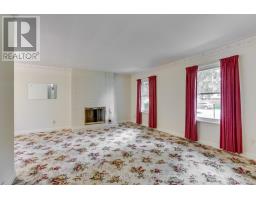
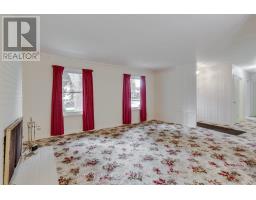
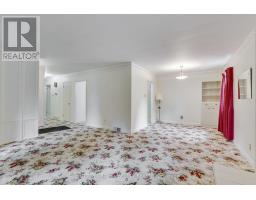
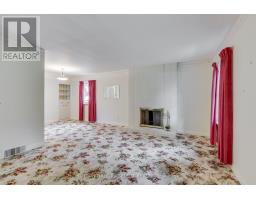
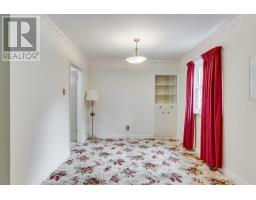
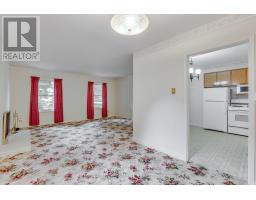
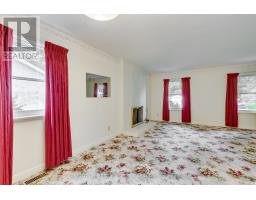
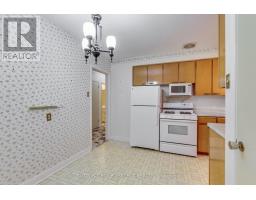
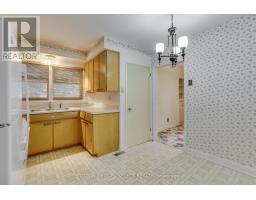
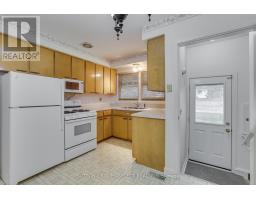
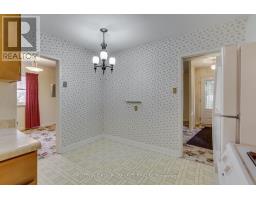
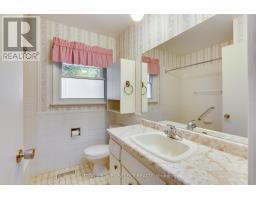
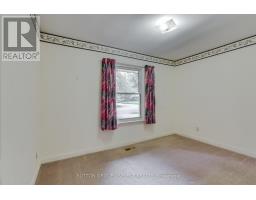
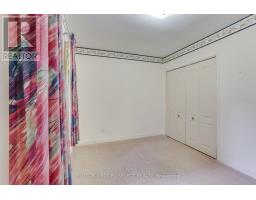
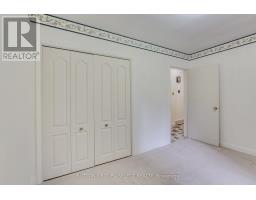
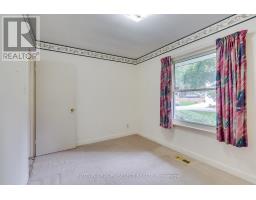
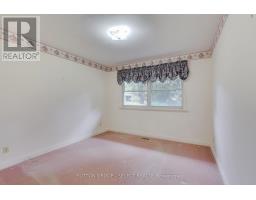
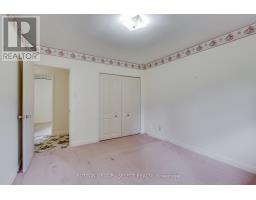
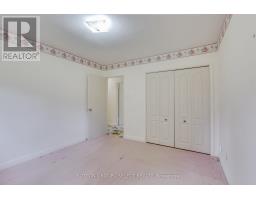
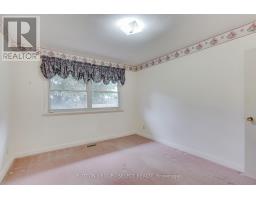
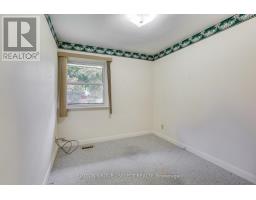
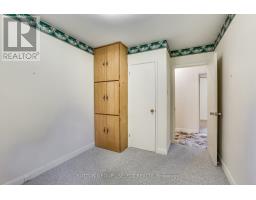
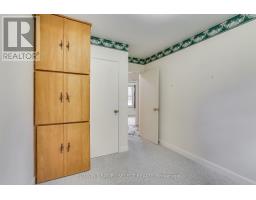
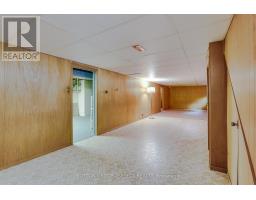
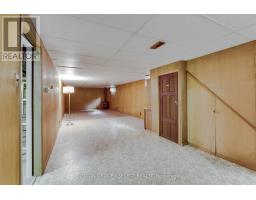
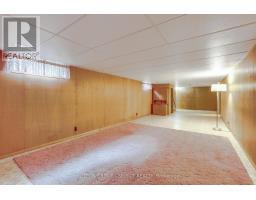
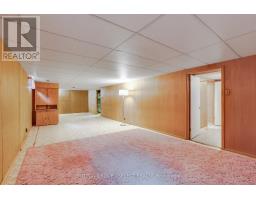
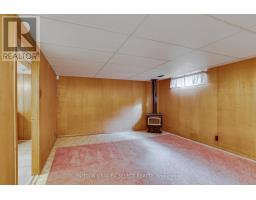
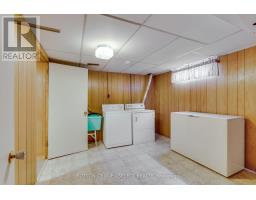
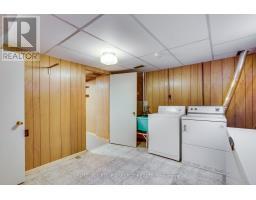
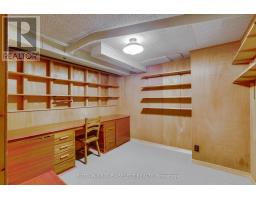
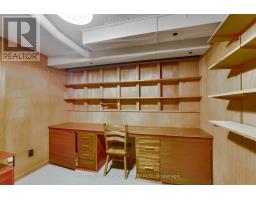
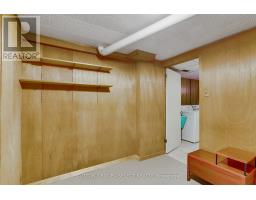
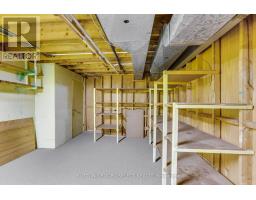
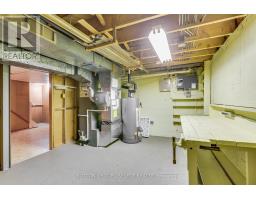
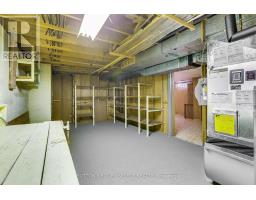
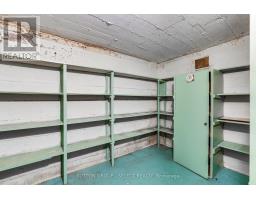
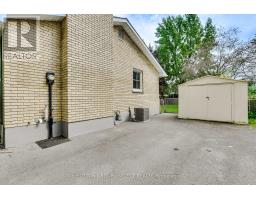
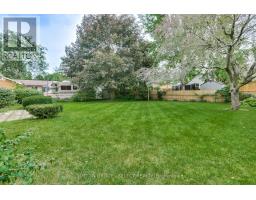
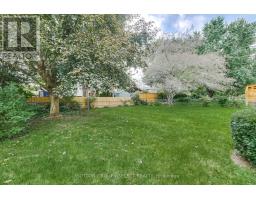
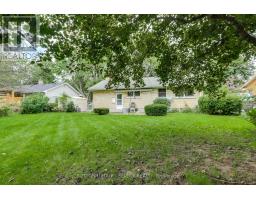
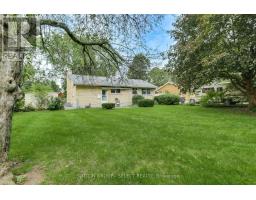
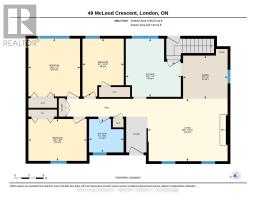
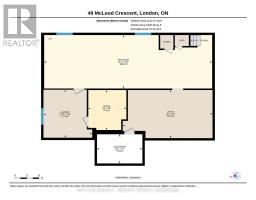
Welcome to this Clean/Crisp 3 Bedroom, 1 Bath, All-Brick Bungalow in the Heart of the sought-after Northridge Community. Same owner since 1962 and within Top-Tier School districts (St Mark's & Northridge P.S.'s, Mother Teresa & Lucas S.S.'s)! The Main Floor also contains Kitchen, Dining & Living Rooms. Lower has Oversized Family Room, Office, Laundry, Utility/Storage Room & Cold Cellar. Private Drive can accommodate 3-4 vehicles! Huge Fully-Fenced Rear Yard with Mature Trees & storage Shed complete this amazing offering at this price point. This is a tremendous opportunity to turn a blank canvas, into the home of your dreams, in one of the top, mature communities in the North-End of London. Minutes from Masonville and all major amenities! (id:39382)
Property Details
| MLS® Number | X13823344 |
| Property Type | Single Family |
| Community Name | North H |
| Amenities Near By | Park, Place Of Worship, Public Transit |
| Community Features | Community Centre |
| Equipment Type | Water Heater |
| Features | Ravine, Flat Site |
| Parking Space Total | 3 |
| Rental Equipment Type | Water Heater |
Building
| Bathroom Total | 1 |
| Bedrooms Above Ground | 3 |
| Bedrooms Total | 3 |
| Age | 51 To 99 Years |
| Amenities | Fireplace(s) |
| Architectural Style | Bungalow |
| Basement Type | Full |
| Construction Style Attachment | Detached |
| Cooling Type | Central Air Conditioning |
| Exterior Finish | Brick, Vinyl Siding |
| Fireplace Present | Yes |
| Fireplace Total | 2 |
| Foundation Type | Concrete |
| Heating Fuel | Natural Gas |
| Heating Type | Forced Air |
| Stories Total | 1 |
| Size Interior | 700 - 1,100 Sqft |
| Type | House |
| Utility Water | Municipal Water |
Parking
| No Garage |
Land
| Acreage | No |
| Fence Type | Fenced Yard |
| Land Amenities | Park, Place Of Worship, Public Transit |
| Landscape Features | Landscaped |
| Sewer | Sanitary Sewer |
| Size Depth | 130 Ft ,7 In |
| Size Frontage | 68 Ft ,1 In |
| Size Irregular | 68.1 X 130.6 Ft |
| Size Total Text | 68.1 X 130.6 Ft |
Rooms
| Level | Type | Length | Width | Dimensions |
|---|---|---|---|---|
| Basement | Cold Room | 2.17 m | 3.39 m | 2.17 m x 3.39 m |
| Basement | Recreational, Games Room | 3.98 m | 12.52 m | 3.98 m x 12.52 m |
| Basement | Laundry Room | 3.58 m | 3.63 m | 3.58 m x 3.63 m |
| Basement | Office | 2.98 m | 2.84 m | 2.98 m x 2.84 m |
| Basement | Utility Room | 3.58 m | 6.69 m | 3.58 m x 6.69 m |
| Main Level | Kitchen | 3.67 m | 3.48 m | 3.67 m x 3.48 m |
| Main Level | Living Room | 3.94 m | 5.04 m | 3.94 m x 5.04 m |
| Main Level | Dining Room | 2.73 m | 2.81 m | 2.73 m x 2.81 m |
| Main Level | Bedroom | 3.65 m | 3.6 m | 3.65 m x 3.6 m |
| Main Level | Bedroom | 2.64 m | 3.68 m | 2.64 m x 3.68 m |
Utilities
| Electricity | Installed |
| Sewer | Installed |
https://www.realtor.ca/real-estate/30322086/49-mcleod-crescent-london-north-north-h-north-h
Contact Us
Contact us for more information

The trademarks REALTOR®, REALTORS®, and the REALTOR® logo are controlled by The Canadian Real Estate Association (CREA) and identify real estate professionals who are members of CREA. The trademarks MLS®, Multiple Listing Service® and the associated logos are owned by The Canadian Real Estate Association (CREA) and identify the quality of services provided by real estate professionals who are members of CREA. The trademark DDF® is owned by The Canadian Real Estate Association (CREA) and identifies CREA's Data Distribution Facility (DDF®)
September 24 2026 03:31:19
London and St. Thomas Association of REALTORS®
Sutton Group - Select Realty