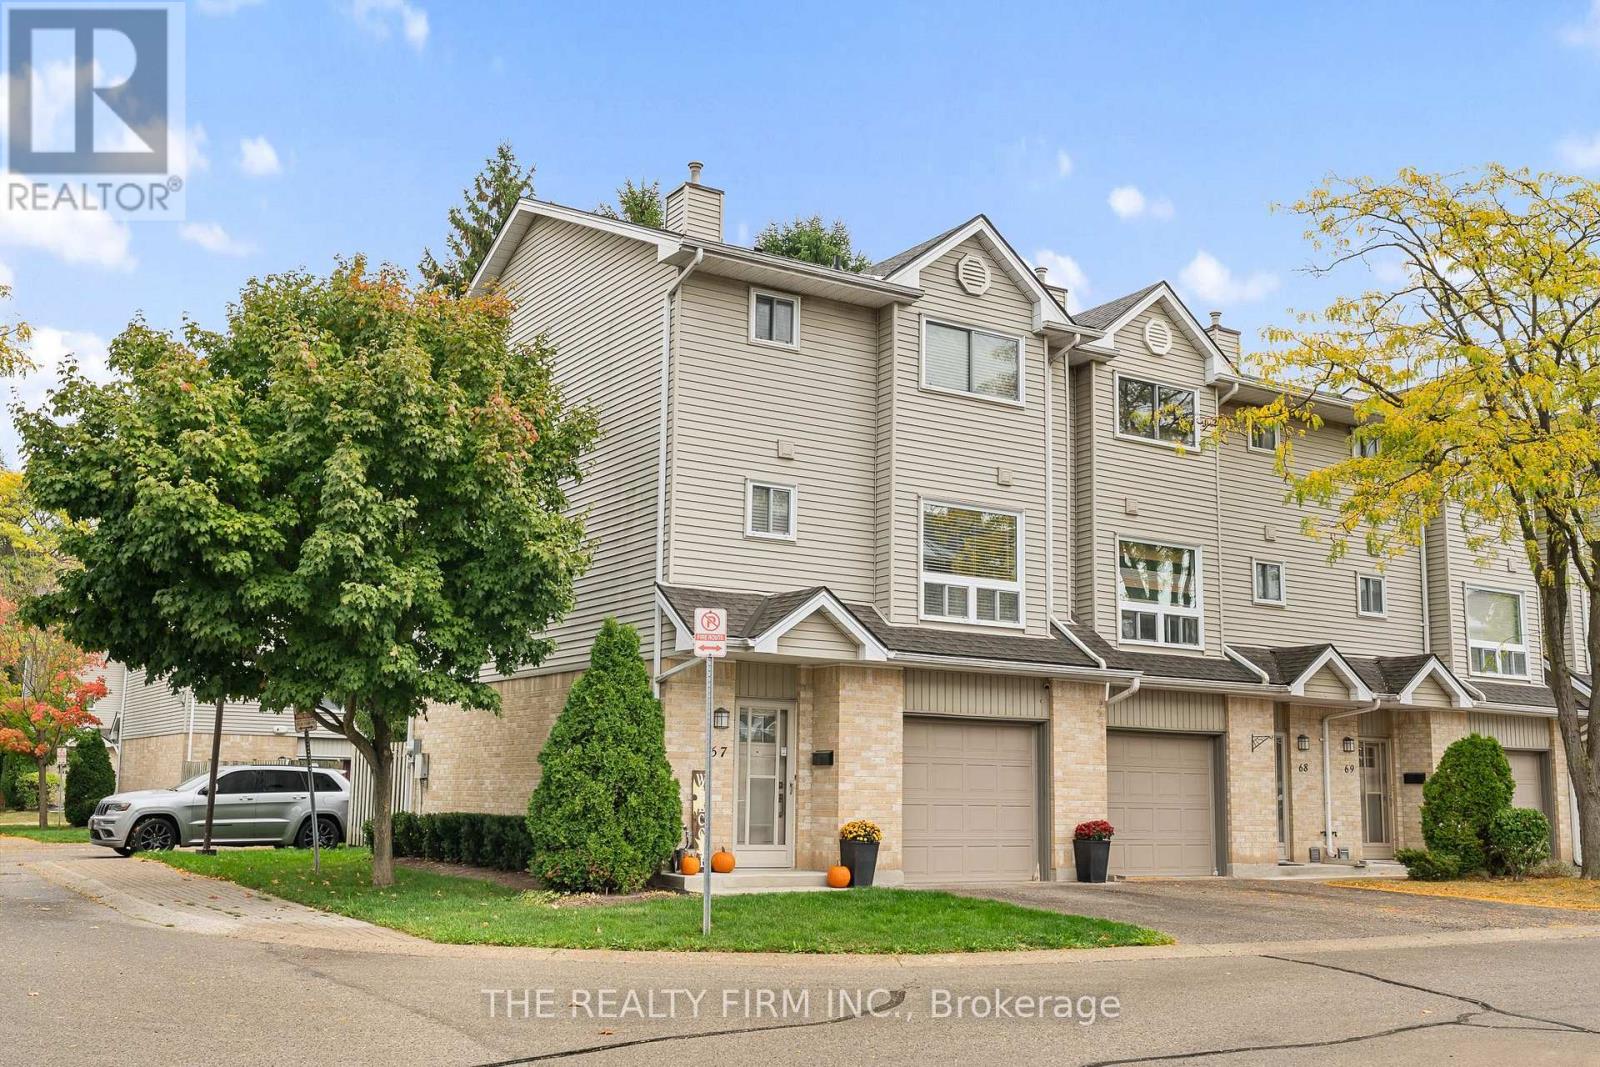
67 - 1990 Wavell Street London East, Ontario N5V 4N5
$389,000Maintenance, Common Area Maintenance, Insurance, Parking
$357 Monthly
Maintenance, Common Area Maintenance, Insurance, Parking
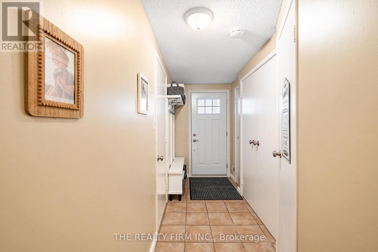
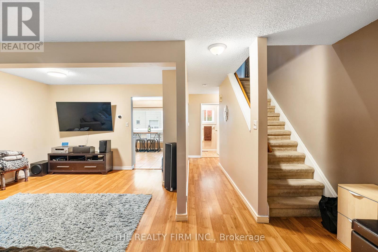
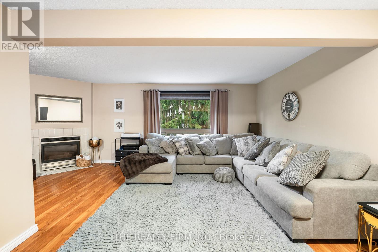
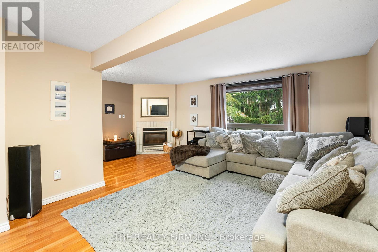
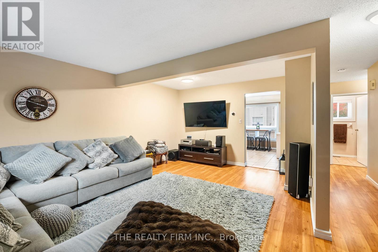
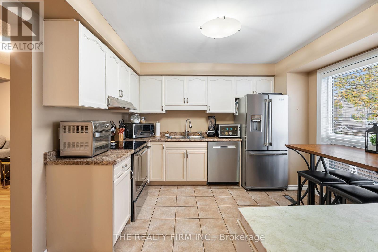
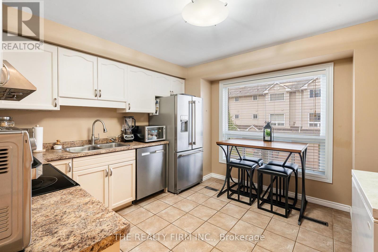
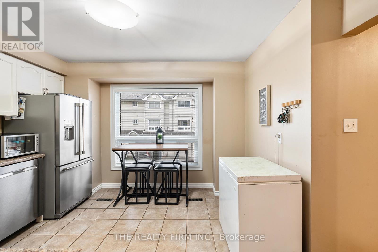
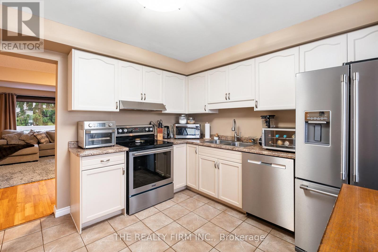
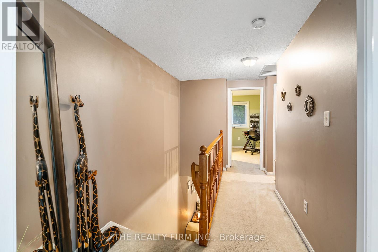
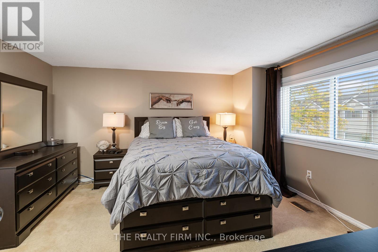
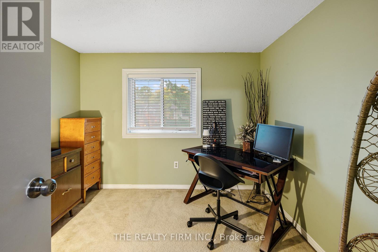
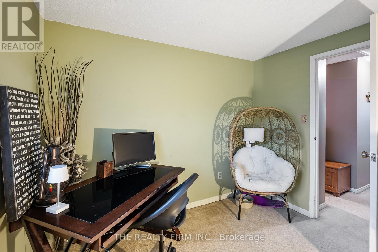
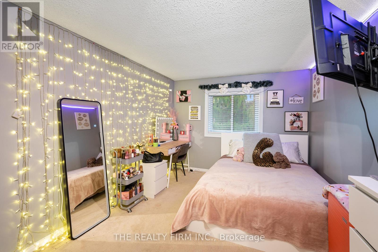
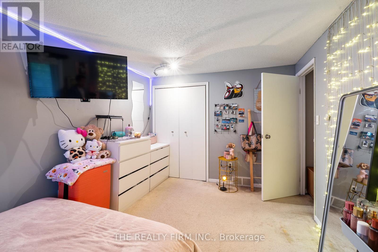
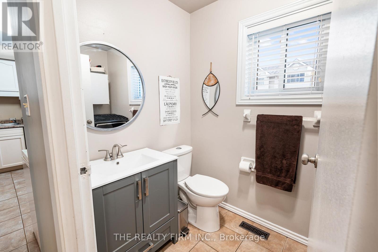
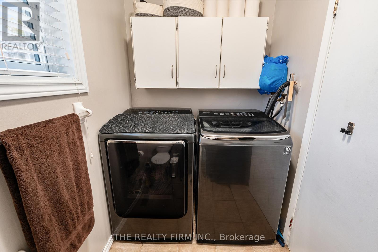
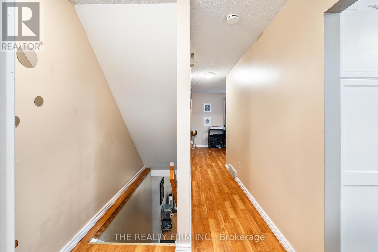
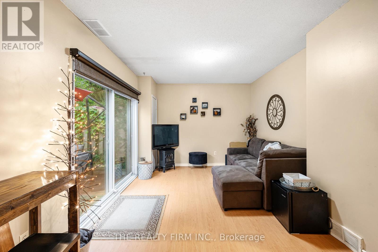
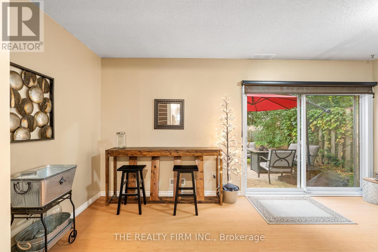
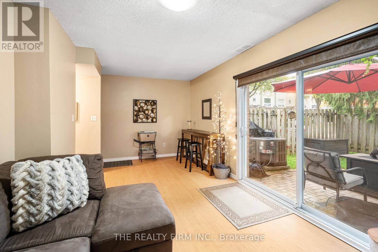
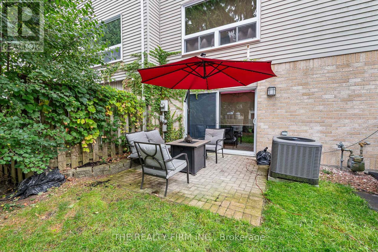
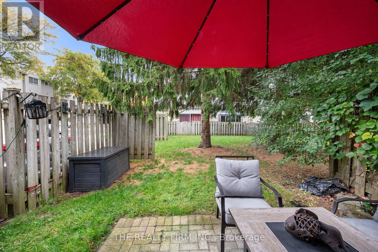
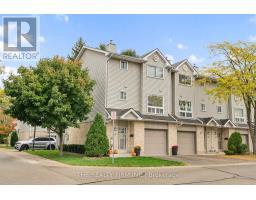
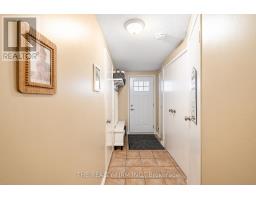
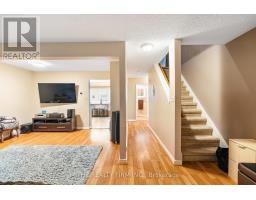
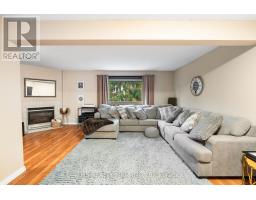
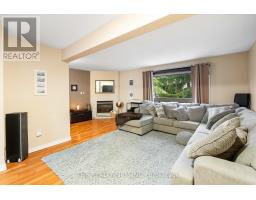
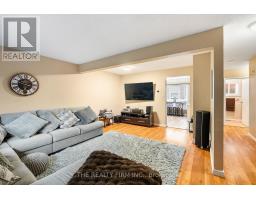
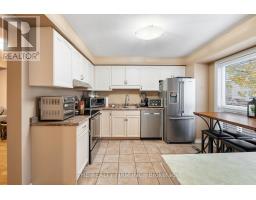
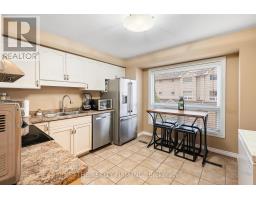
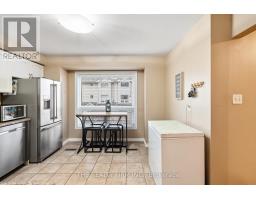
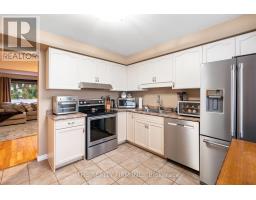
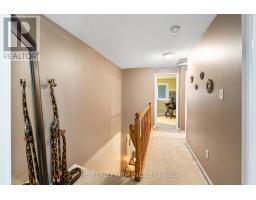
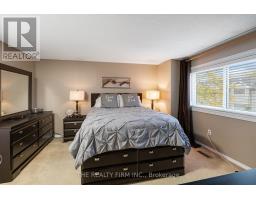
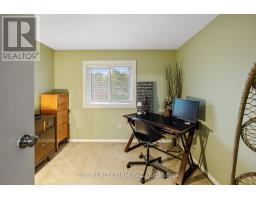
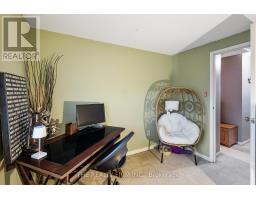
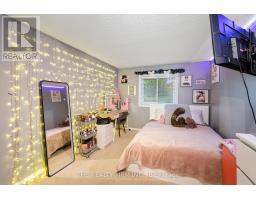
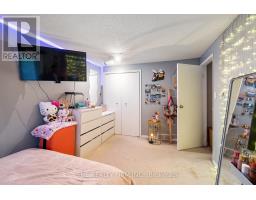
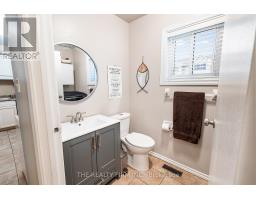
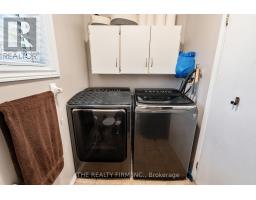
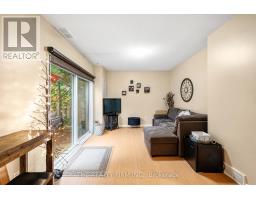
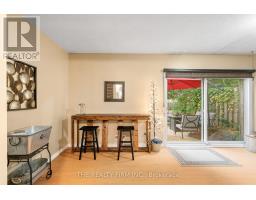
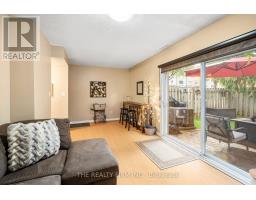
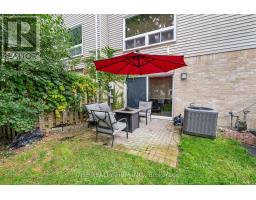
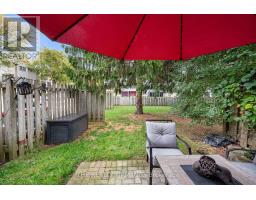
$357 MonthlyOpen to all offers! Discover stylish, low-maintenance living in this three-level townhome tucked into a desirable East London enclave. Just steps from Argyle Mall, dining, and everyday amenities-and moments from Argyle Arena, Clarke Road Secondary School, and local parks. This home sits in a well-maintained community of established homeowners! Commuters will love the quick access to Veterans Memorial Parkway and Highway 401, with transit, playgrounds, and the library all close by. Inside, the thoughtfully designed main floor features a bright dining area with oversized windows, a modern kitchen with upgraded appliances, a convenient two-piece bath, and main-floor laundry. A cozy gas fireplace anchors the spacious living room, creating warmth and ambiance year-round. Upstairs offers three generously-sized bedrooms ideal for families, guests, or a home office. Downstairs, the walkout lower level opens onto a private patio framed by mature trees-with guest parking conveniently situated just beyond the yard. Move-in ready and ideally located, this is an outstanding opportunity for first-time buyers, growing families, or downsizers alike! (id:39382)
Property Details
| MLS® Number | X13838664 |
| Property Type | Single Family |
| Community Name | East I |
| Amenities Near By | Park, Public Transit, Schools |
| Community Features | Pets Allowed With Restrictions, Community Centre, School Bus |
| Equipment Type | Water Heater |
| Features | Flat Site, Lighting |
| Parking Space Total | 2 |
| Rental Equipment Type | Water Heater |
| Structure | Deck |
Building
| Bathroom Total | 2 |
| Bedrooms Above Ground | 3 |
| Bedrooms Total | 3 |
| Age | 31 To 50 Years |
| Amenities | Visitor Parking, Fireplace(s) |
| Appliances | Garage Door Opener Remote(s), Water Heater, Water Meter, Dishwasher, Dryer, Stove, Washer, Refrigerator |
| Basement Development | Finished |
| Basement Features | Walk Out, Separate Entrance |
| Basement Type | N/a (finished), N/a |
| Cooling Type | Central Air Conditioning |
| Exterior Finish | Vinyl Siding |
| Fire Protection | Smoke Detectors |
| Fireplace Present | Yes |
| Fireplace Total | 1 |
| Foundation Type | Concrete |
| Half Bath Total | 1 |
| Heating Fuel | Natural Gas |
| Heating Type | Forced Air |
| Stories Total | 3 |
| Size Interior | 1,200 - 1,399 Sqft |
Parking
| Attached Garage | |
| Garage |
Land
| Acreage | No |
| Fence Type | Fenced Yard |
| Land Amenities | Park, Public Transit, Schools |
Rooms
| Level | Type | Length | Width | Dimensions |
|---|---|---|---|---|
| Second Level | Kitchen | 3.55 m | 3.47 m | 3.55 m x 3.47 m |
| Second Level | Dining Room | 3.83 m | 2.54 m | 3.83 m x 2.54 m |
| Second Level | Living Room | 3.83 m | 2.54 m | 3.83 m x 2.54 m |
| Third Level | Primary Bedroom | 4.16 m | 3.55 m | 4.16 m x 3.55 m |
| Third Level | Bedroom 2 | 2.92 m | 4.34 m | 2.92 m x 4.34 m |
| Third Level | Bedroom 3 | 2.92 m | 2.97 m | 2.92 m x 2.97 m |
| Main Level | Family Room | 5.94 m | 3.25 m | 5.94 m x 3.25 m |
https://www.realtor.ca/real-estate/30339175/67-1990-wavell-street-london-east-east-i-east-i
Contact Us
Contact us for more information

The trademarks REALTOR®, REALTORS®, and the REALTOR® logo are controlled by The Canadian Real Estate Association (CREA) and identify real estate professionals who are members of CREA. The trademarks MLS®, Multiple Listing Service® and the associated logos are owned by The Canadian Real Estate Association (CREA) and identify the quality of services provided by real estate professionals who are members of CREA. The trademark DDF® is owned by The Canadian Real Estate Association (CREA) and identifies CREA's Data Distribution Facility (DDF®)
November 15 2026 11:50:06
London and St. Thomas Association of REALTORS®
The Realty Firm Inc.