78 Olympic Crescent London North, Ontario N6G 3P6
$600,000
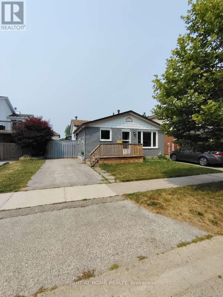
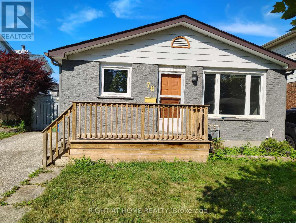
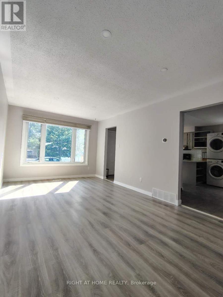
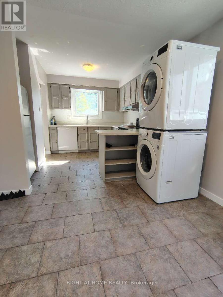
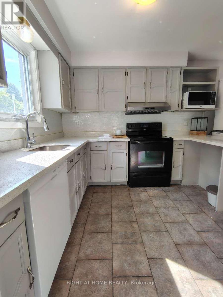
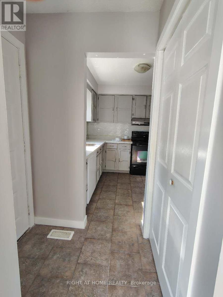
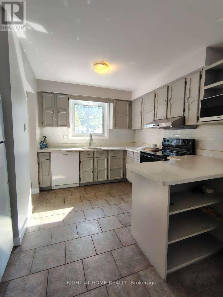
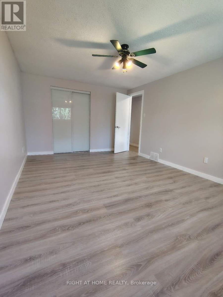
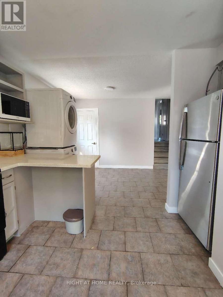
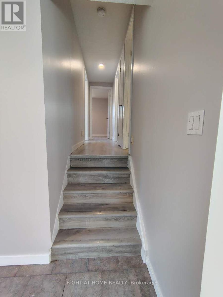
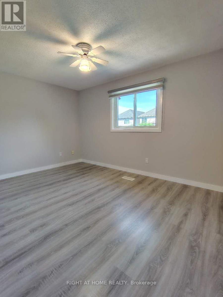
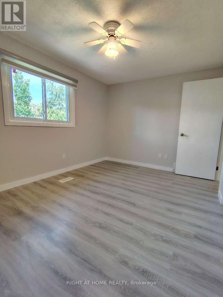
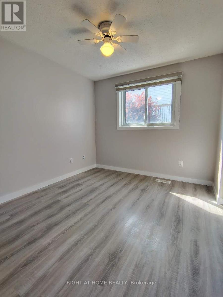
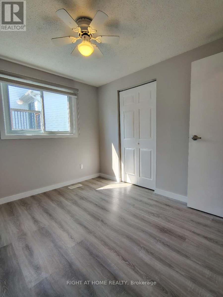
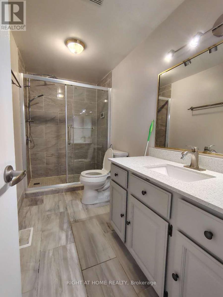
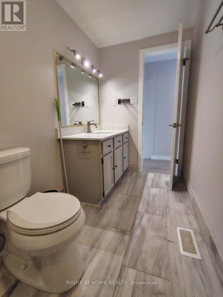
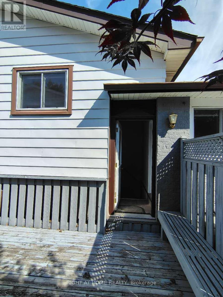
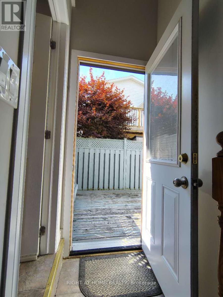
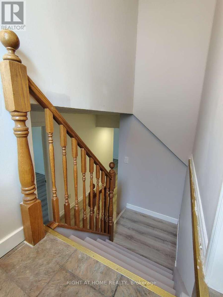
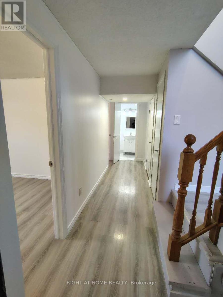
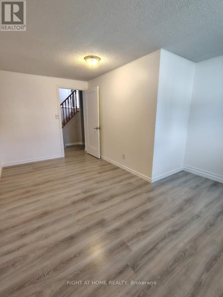
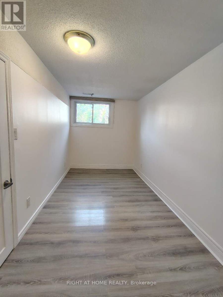
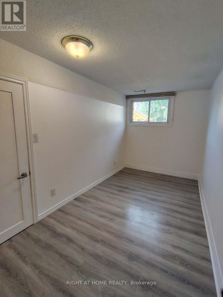
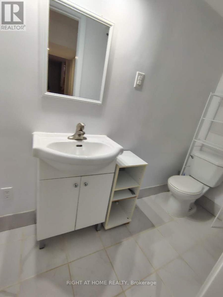
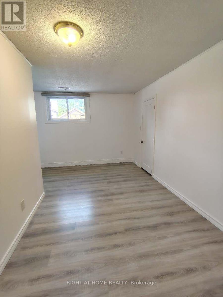
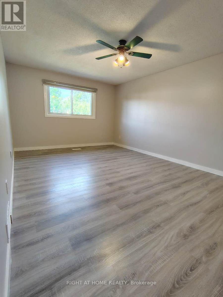
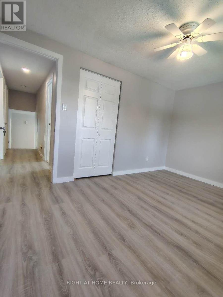
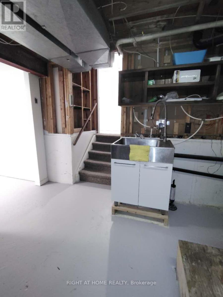
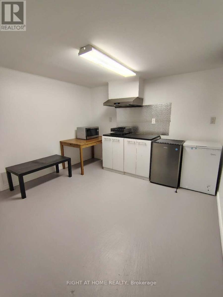
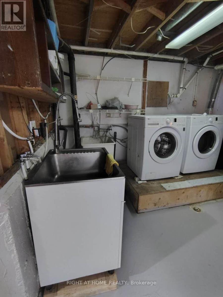
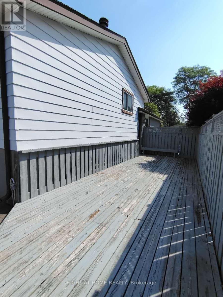
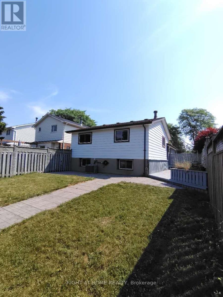
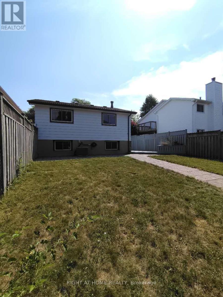
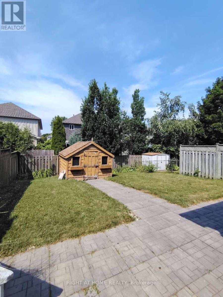
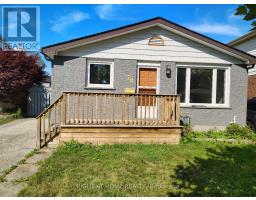
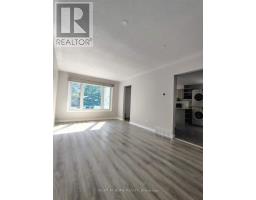
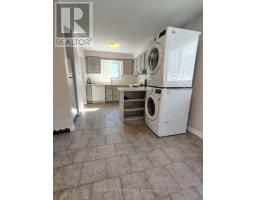
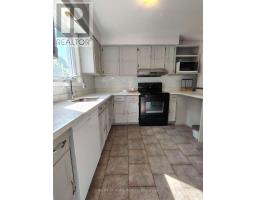
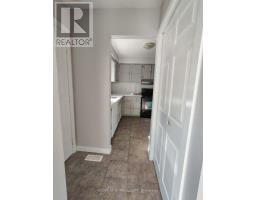
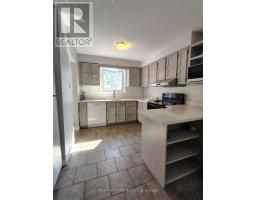
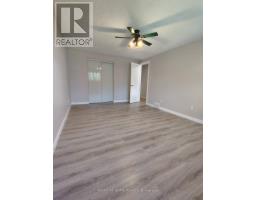
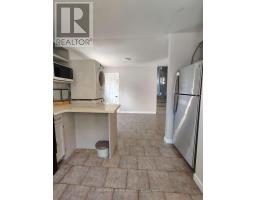
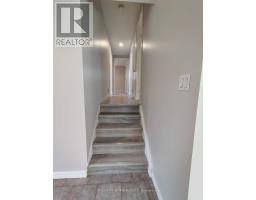
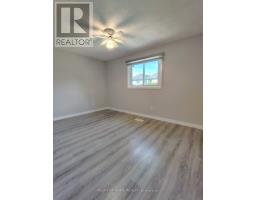
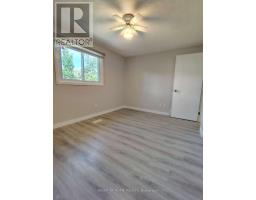
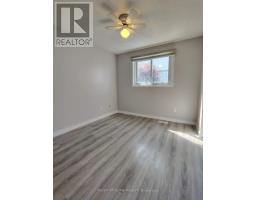
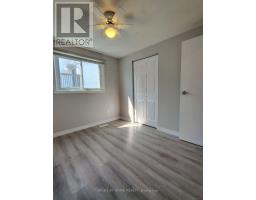
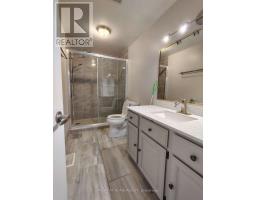
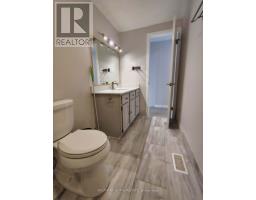
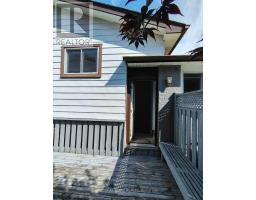
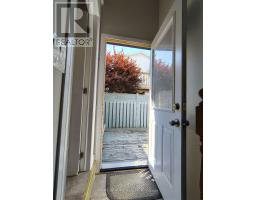
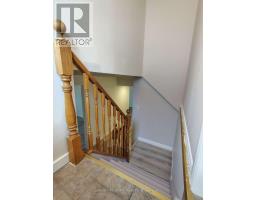
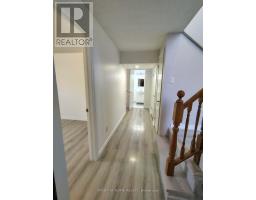
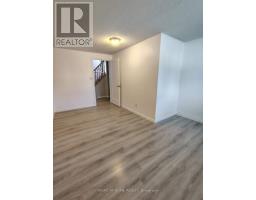
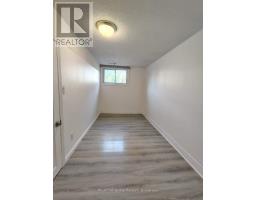
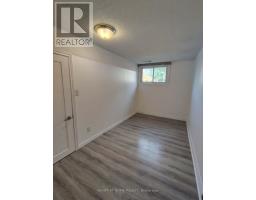
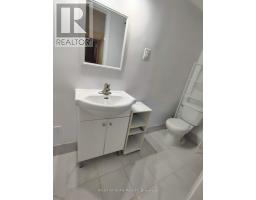
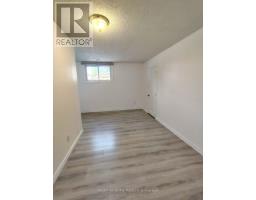
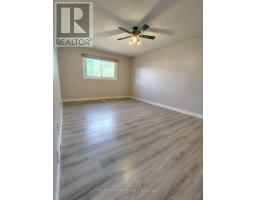
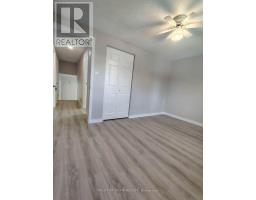
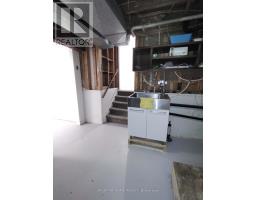
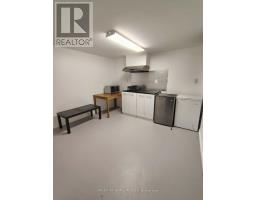
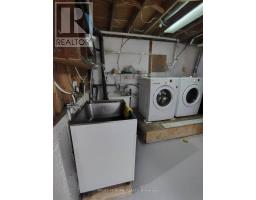
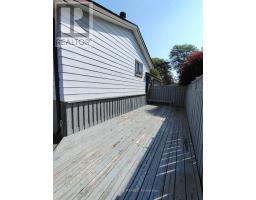
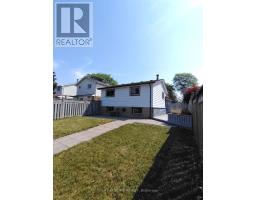
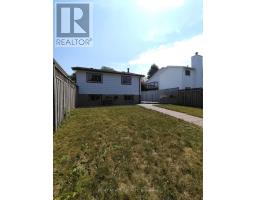
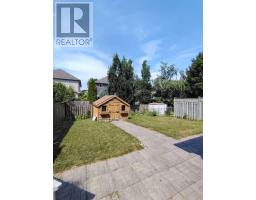
Welcome Home. This beautiful well-cared 5 bedrooms backsplit house located in one of North London's most sought-after neighborhood. This duplex zoned home close to Sherwood forest mall and Canada Games Aquatic Center with bus route to UWO and Fanshawe. The generous bright family room and updated quartz countertop kitchen provide endless family activities. The main floor laundry gives a easy access for the routine work. The 3 good sized bedrooms and modernized bathroom on the upper level make a comfort living a reality. The stylish zebra blinds control the natural light and privacy handily. The separate entrance to the lower level offers 2 bedroom, 3 pieces bathroom, laundry and kitchen for in-law suite which provide a flexible owner-occupants and investment value. The fully fenced yard and deck give a plenty of room to relax and entertainment. The carpet free, truly move-in ready house offer a great opportunity of the enjoying comfort, convenient and modern lifestyle. (id:39382)
Property Details
| MLS® Number | X13579148 |
| Property Type | Single Family |
| Community Name | North I |
| Amenities Near By | Public Transit |
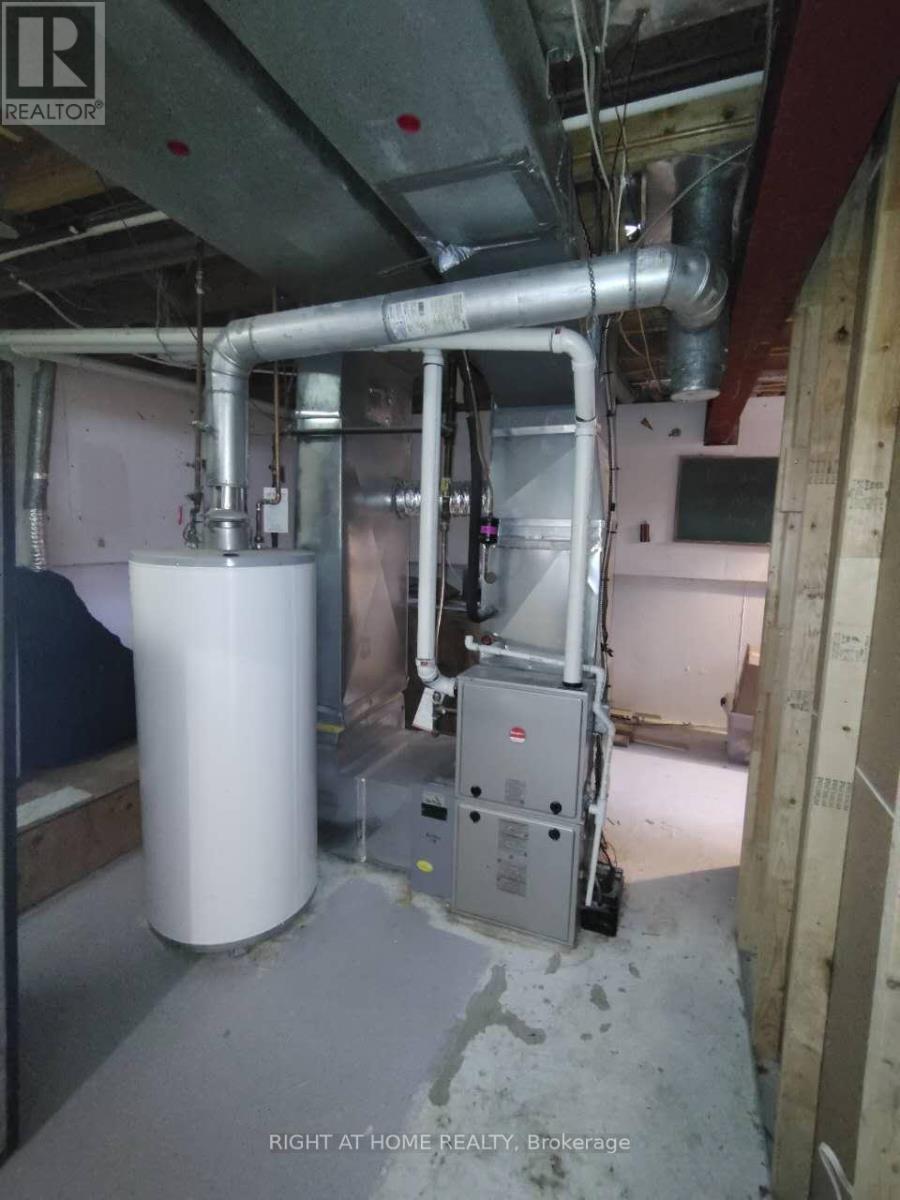
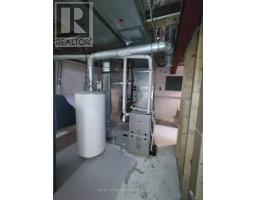
| Equipment Type | Water Heater - Gas, Water Heater |
| Features | Irregular Lot Size, Sloping, Lane, Paved Yard, Carpet Free |
| Parking Space Total | 2 |
| Rental Equipment Type | Water Heater - Gas, Water Heater |
| Structure | Deck, Patio(s), Shed |
Building
| Bathroom Total | 2 |
| Bedrooms Above Ground | 3 |
| Bedrooms Below Ground | 2 |
| Bedrooms Total | 5 |
| Age | 31 To 50 Years |
| Appliances | Water Heater, Water Meter, Blinds, Dishwasher, Dryer, Freezer, Microwave, Oven, Washer, Refrigerator |
| Basement Development | Partially Finished |
| Basement Features | Separate Entrance |
| Basement Type | N/a, N/a (partially Finished) |
| Construction Style Attachment | Detached |
| Construction Style Split Level | Backsplit |
| Cooling Type | Central Air Conditioning |
| Exterior Finish | Aluminum Siding, Brick |
| Fire Protection | Smoke Detectors |
| Flooring Type | Laminate, Tile |
| Foundation Type | Poured Concrete |
| Heating Fuel | Natural Gas |
| Heating Type | Forced Air |
| Size Interior | 1,100 - 1,500 Sqft |
| Type | House |
| Utility Water | Municipal Water |
Parking
| No Garage |
Land
| Acreage | No |
| Fence Type | Fully Fenced, Fenced Yard |
| Land Amenities | Public Transit |
| Sewer | Sanitary Sewer |
| Size Depth | 99 Ft ,2 In |
| Size Frontage | 36 Ft ,1 In |
| Size Irregular | 36.1 X 99.2 Ft ; 99.19ft X 36.08ft X 99.21ft X 36.09ft |
| Size Total Text | 36.1 X 99.2 Ft ; 99.19ft X 36.08ft X 99.21ft X 36.09ft|under 1/2 Acre |
| Zoning Description | R2-1 |
Rooms
| Level | Type | Length | Width | Dimensions |
|---|---|---|---|---|
| Basement | Kitchen | 3.5 m | 3.2 m | 3.5 m x 3.2 m |
| Lower Level | Bedroom | 4.6 m | 2.2 m | 4.6 m x 2.2 m |
| Lower Level | Bedroom | 4 m | 2.2 m | 4 m x 2.2 m |
| Lower Level | Bathroom | 2.3 m | 1.5 m | 2.3 m x 1.5 m |
| Main Level | Kitchen | 5.6 m | 2.7 m | 5.6 m x 2.7 m |
| Other | Bedroom | 5.6 m | 3.35 m | 5.6 m x 3.35 m |
| Upper Level | Bedroom | 5.18 m | 3.5 m | 5.18 m x 3.5 m |
| Upper Level | Bedroom | 4 m | 2.9 m | 4 m x 2.9 m |
| Upper Level | Bedroom | 4.7 m | 2.5 m | 4.7 m x 2.5 m |
| Upper Level | Bathroom | 3.4 m | 1.5 m | 3.4 m x 1.5 m |
Utilities
| Cable | Installed |
| Electricity | Installed |
| Sewer | Installed |
https://www.realtor.ca/real-estate/30050539/78-olympic-crescent-london-north-north-i-north-i
Contact Us
Contact us for more information

The trademarks REALTOR®, REALTORS®, and the REALTOR® logo are controlled by The Canadian Real Estate Association (CREA) and identify real estate professionals who are members of CREA. The trademarks MLS®, Multiple Listing Service® and the associated logos are owned by The Canadian Real Estate Association (CREA) and identify the quality of services provided by real estate professionals who are members of CREA. The trademark DDF® is owned by The Canadian Real Estate Association (CREA) and identifies CREA's Data Distribution Facility (DDF®)
July 18 2026 06:50:49
London and St. Thomas Association of REALTORS®
Right At Home Realty