825 Railton Avenue London East, Ontario N5V 4W7
$700,988
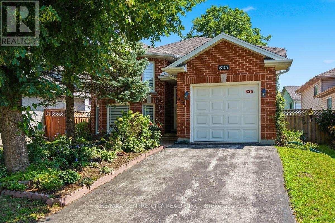
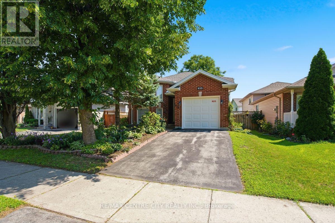
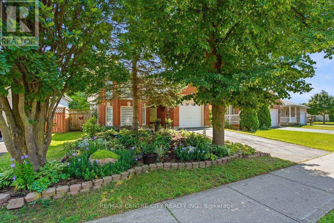
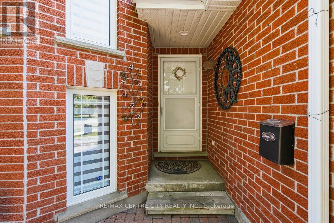
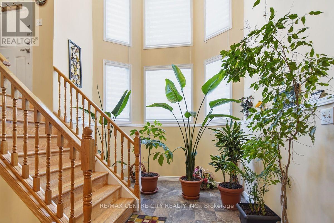
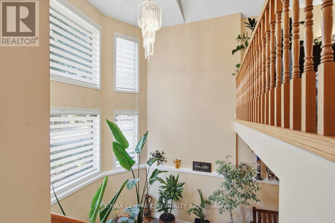
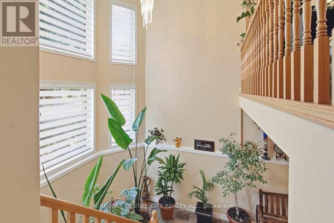
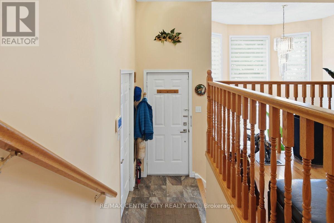
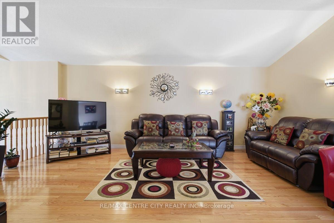
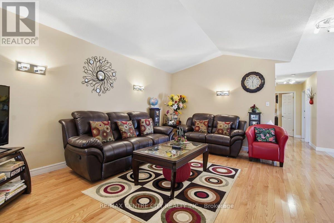
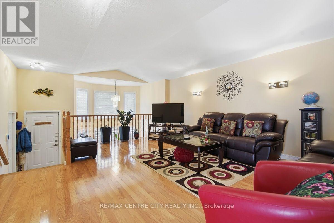
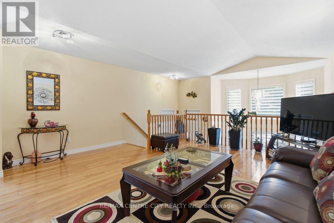
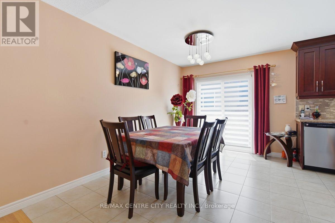
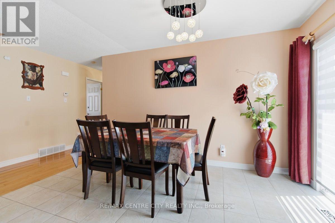
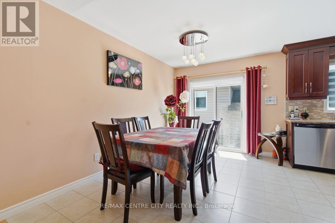
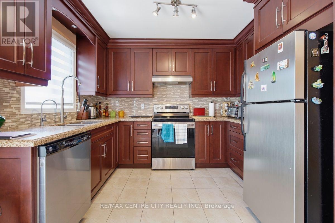
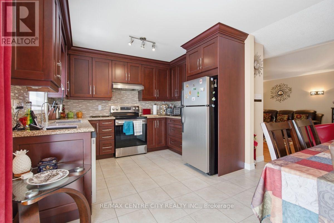
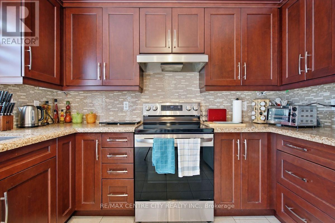
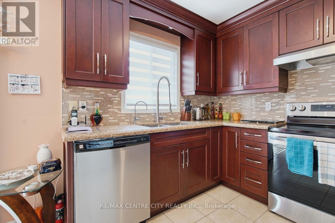
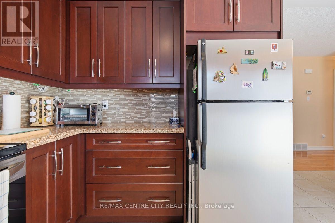
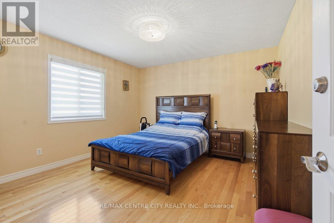
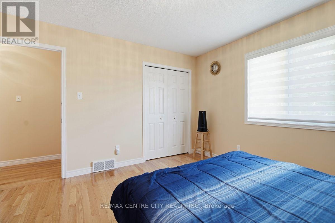
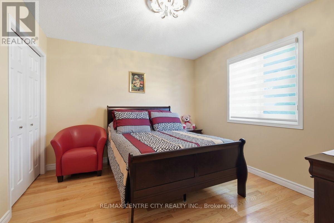
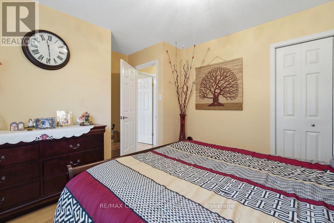
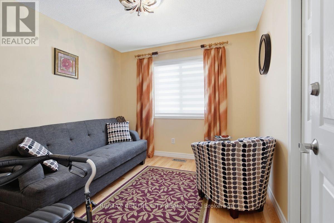
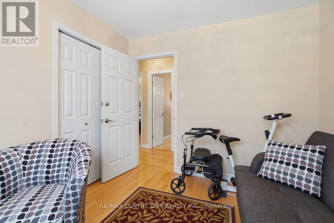
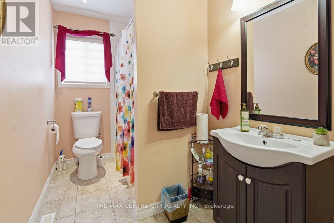
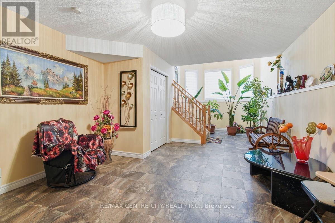
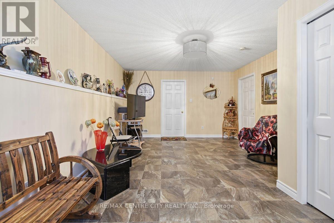
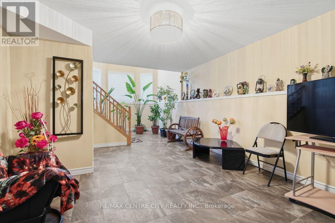
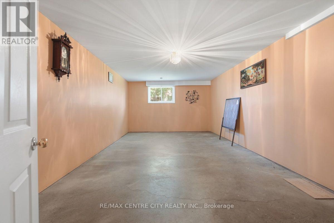
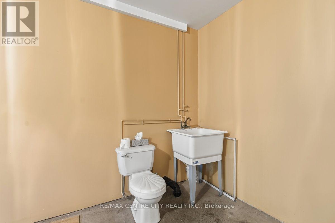
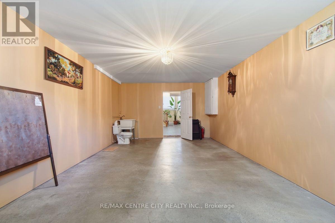
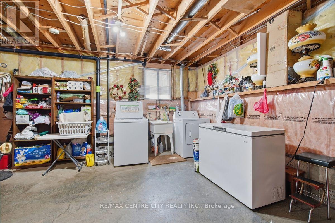
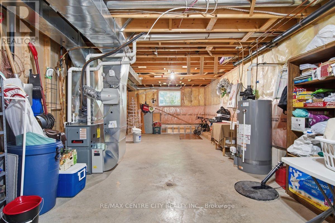
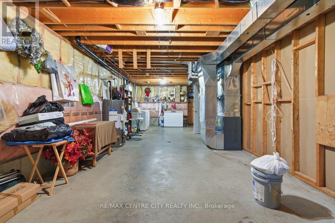
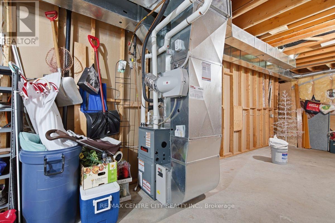
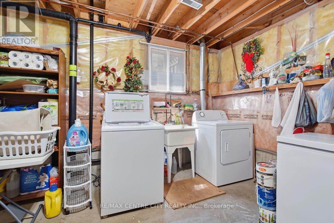
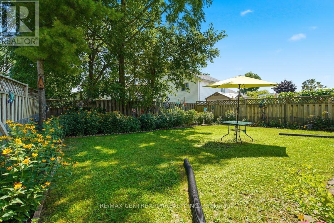
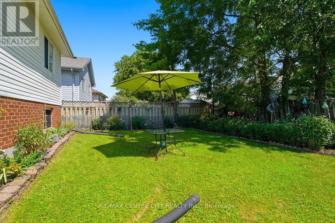
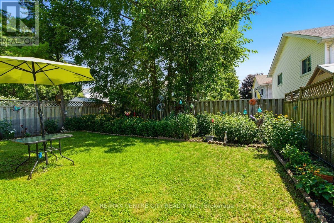
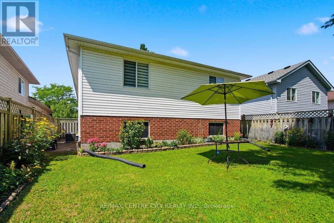
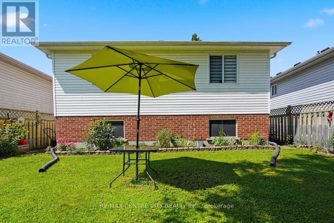
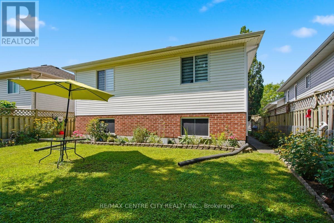
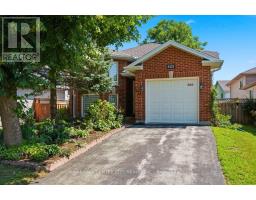
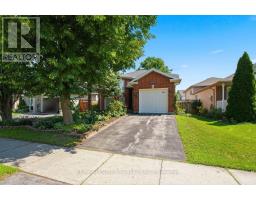
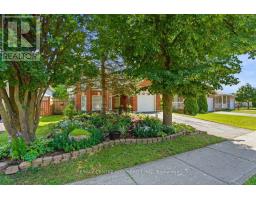
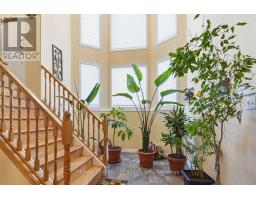
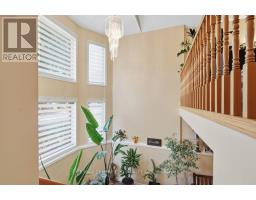
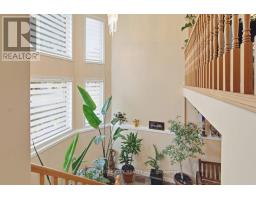
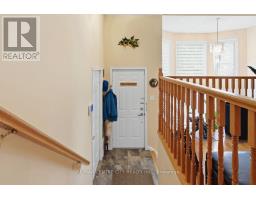
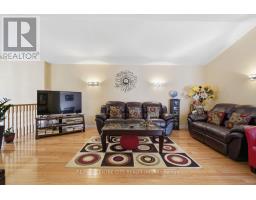
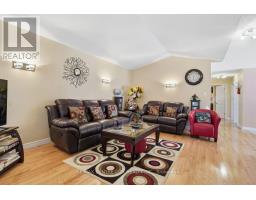
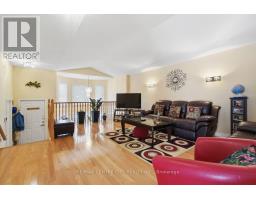
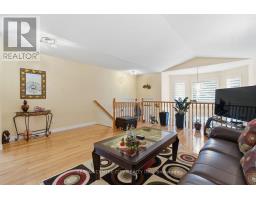
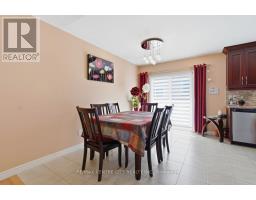
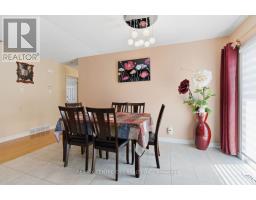
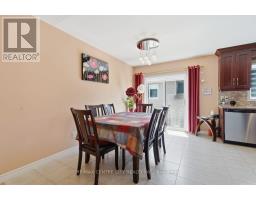
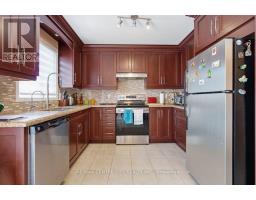
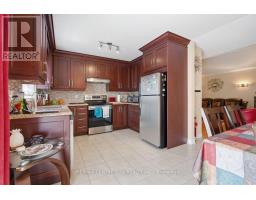
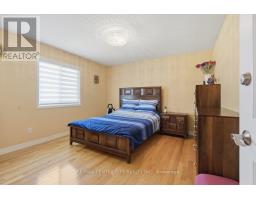
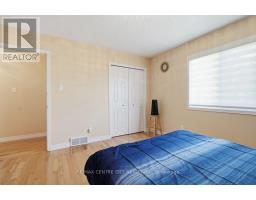
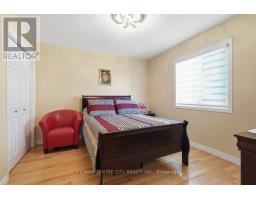
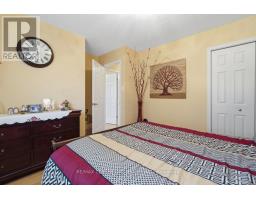
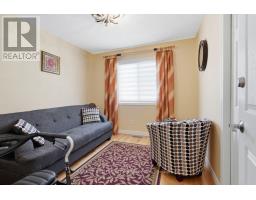
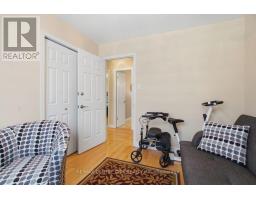
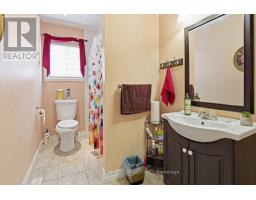
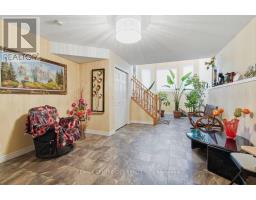
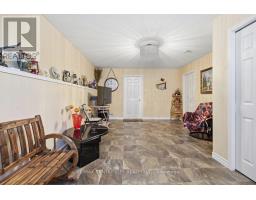
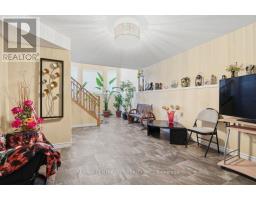
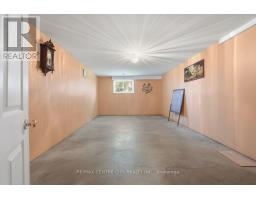
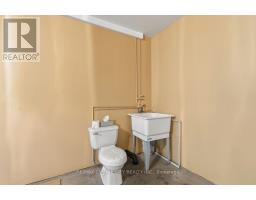
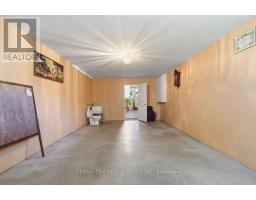

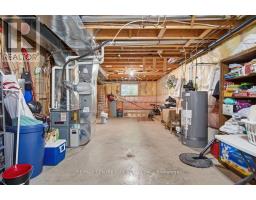
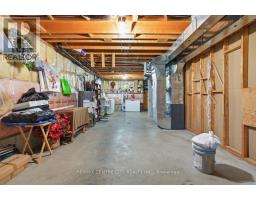
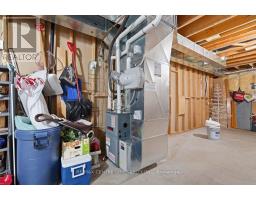
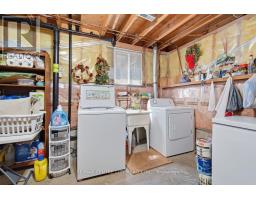
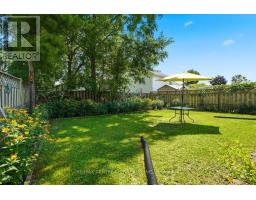
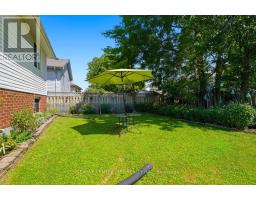
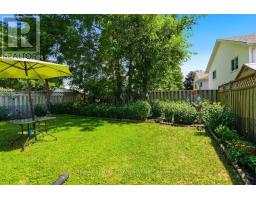
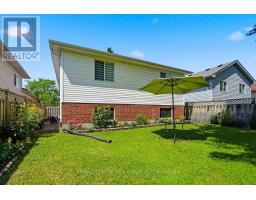
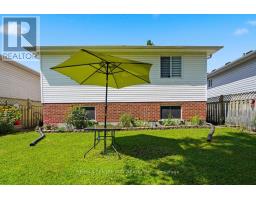
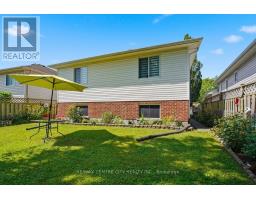
Welcome to 825 Railton Avenue, a remarkably well-maintained 3+1 bedroom, 1+1 bathroom split-level home offering comfortable living, an open-concept layout, and excellent potential for future expansion. The main level features a bright and inviting design with plenty of space for everyday living and entertaining and offers three generously sized bedrooms and a full bathroom. The lower level adds impressive versatility with 8-foot ceilings and ample room to create additional full bedrooms, making it ideal for a growing family, extended family, home office, two-piece bathroom, with the potential to expand it into a full bathroom. An attached single-car garage provides convenient parking and additional storage. With its functional layout, exceptional upkeep, and abundant potential, this home is an excellent opportunity for families, first-time buyers, or investors looking to add value over time. Conveniently located in South East London, close to schools, shopping, parks, amenities, and major transportation routes (Hwy 401). (id:39382)
Property Details
| MLS® Number | X13645540 |
| Property Type | Single Family |
| Community Name | East I |
| Equipment Type | Water Heater |
| Features | Irregular Lot Size, Sump Pump |
| Parking Space Total | 2 |
| Rental Equipment Type | Water Heater |
Building
| Bathroom Total | 2 |
| Bedrooms Above Ground | 3 |
| Bedrooms Below Ground | 1 |
| Bedrooms Total | 4 |
| Age | 16 To 30 Years |
| Appliances | Water Heater, Dishwasher, Dryer, Stove, Washer, Window Coverings, Refrigerator |
| Basement Development | Finished,partially Finished |
| Basement Type | Full, N/a (finished), N/a (partially Finished) |
| Construction Style Attachment | Detached |
| Cooling Type | Central Air Conditioning |
| Exterior Finish | Aluminum Siding, Brick |
| Fire Protection | Smoke Detectors |
| Foundation Type | Poured Concrete |
| Half Bath Total | 1 |
| Heating Fuel | Natural Gas |
| Heating Type | Forced Air |
| Stories Total | 2 |
| Size Interior | 1,500 - 2,000 Sqft |
| Type | House |
| Utility Water | Municipal Water |
Parking
| Attached Garage | |
| Garage |
Land
| Acreage | No |
| Landscape Features | Landscaped |
| Sewer | Sanitary Sewer |
| Size Depth | 110 Ft ,10 In |
| Size Frontage | 44 Ft ,8 In |
| Size Irregular | 44.7 X 110.9 Ft ; 6.90 Ft X 112.40 Ft X 44.70 Ft X 110.94 |
| Size Total Text | 44.7 X 110.9 Ft ; 6.90 Ft X 112.40 Ft X 44.70 Ft X 110.94 |
Rooms
| Level | Type | Length | Width | Dimensions |
|---|---|---|---|---|
| Main Level | Living Room | 4.83 m | 7.21 m | 4.83 m x 7.21 m |
| Main Level | Dining Room | 3.13 m | 2.69 m | 3.13 m x 2.69 m |
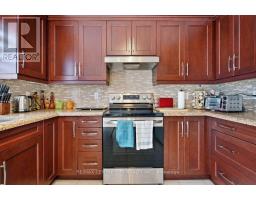
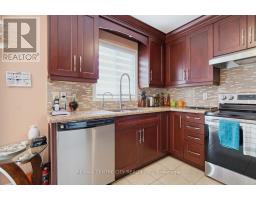
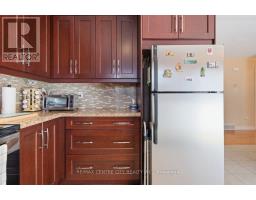
| Main Level | Kitchen | 3.13 m | 2.36 m | 3.13 m x 2.36 m |
| Main Level | Bathroom | 3.71 m | 1.88 m | 3.71 m x 1.88 m |
| Main Level | Bedroom | 3.71 m | 3.67 m | 3.71 m x 3.67 m |
| Main Level | Bedroom 2 | 4.14 m | 3.18 m | 4.14 m x 3.18 m |
| Main Level | Bedroom 3 | 2.89 m | 2.89 m | 2.89 m x 2.89 m |
https://www.realtor.ca/real-estate/30122882/825-railton-avenue-london-east-east-i-east-i
Contact Us
Contact us for more information

The trademarks REALTOR®, REALTORS®, and the REALTOR® logo are controlled by The Canadian Real Estate Association (CREA) and identify real estate professionals who are members of CREA. The trademarks MLS®, Multiple Listing Service® and the associated logos are owned by The Canadian Real Estate Association (CREA) and identify the quality of services provided by real estate professionals who are members of CREA. The trademark DDF® is owned by The Canadian Real Estate Association (CREA) and identifies CREA's Data Distribution Facility (DDF®)
August 06 2026 05:20:53
London and St. Thomas Association of REALTORS®
RE/MAX Centre City Realty Inc.