9 - 1853 Blackwater Road London North, Ontario N5X 4R9
$549,900Maintenance, Common Area Maintenance, Insurance
$462 Monthly
Maintenance, Common Area Maintenance, Insurance
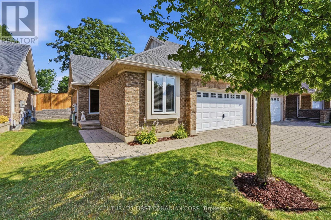
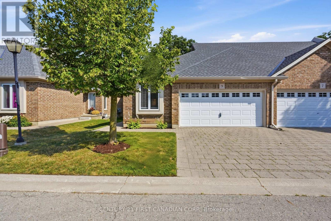
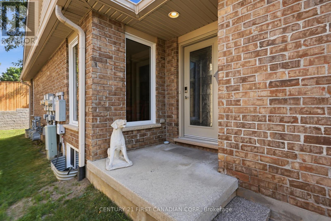
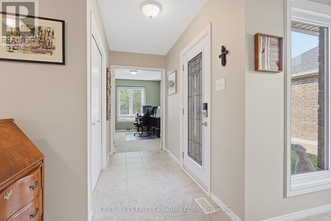
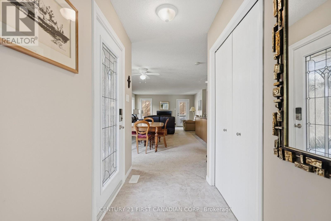
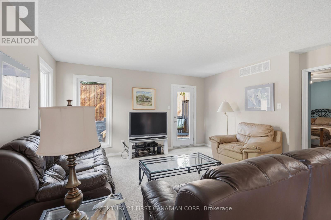
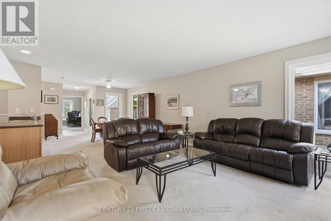
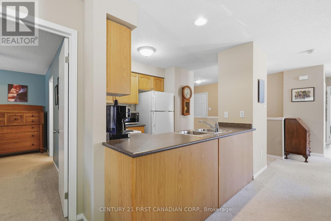
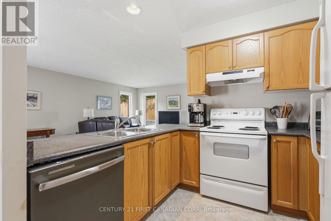
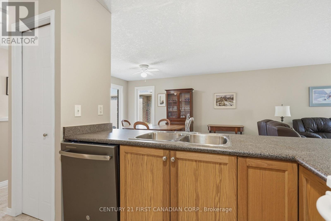
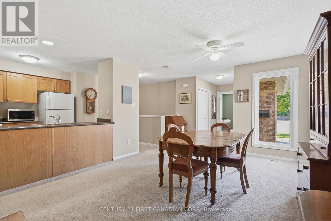
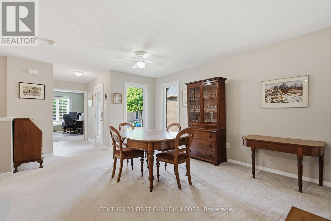
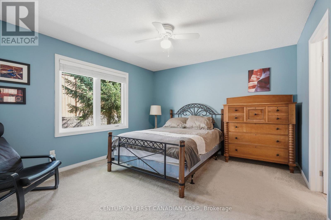
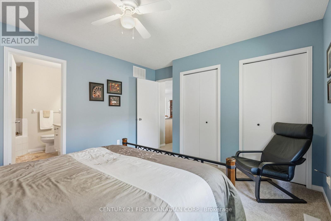
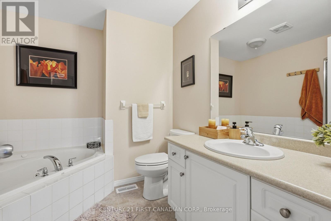
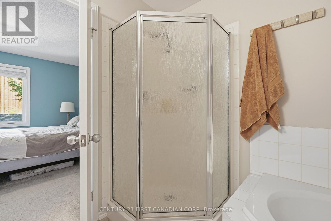
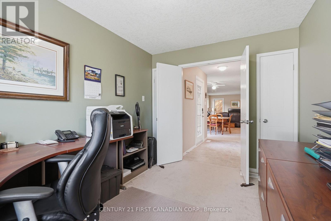
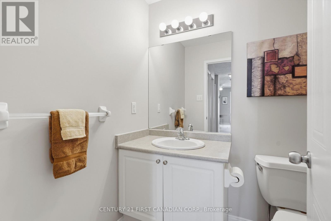
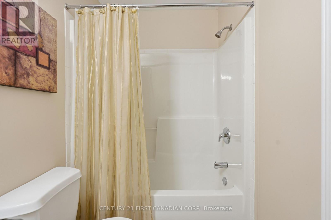
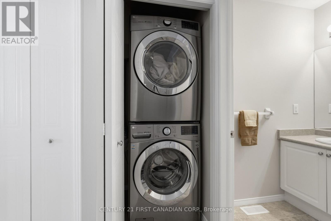
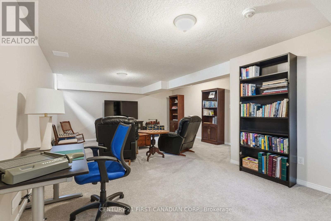
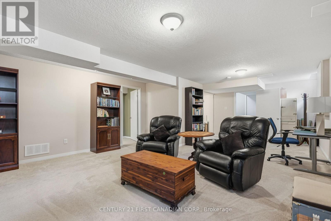
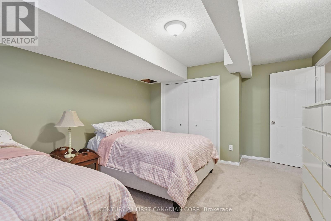
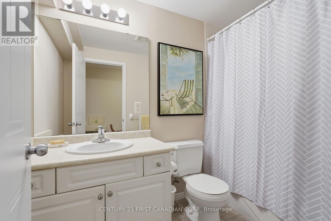
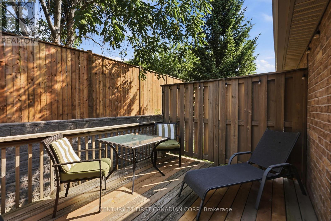
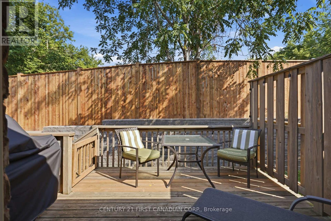
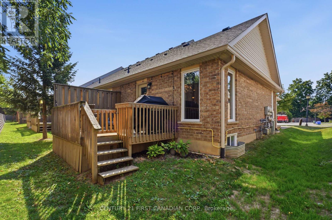
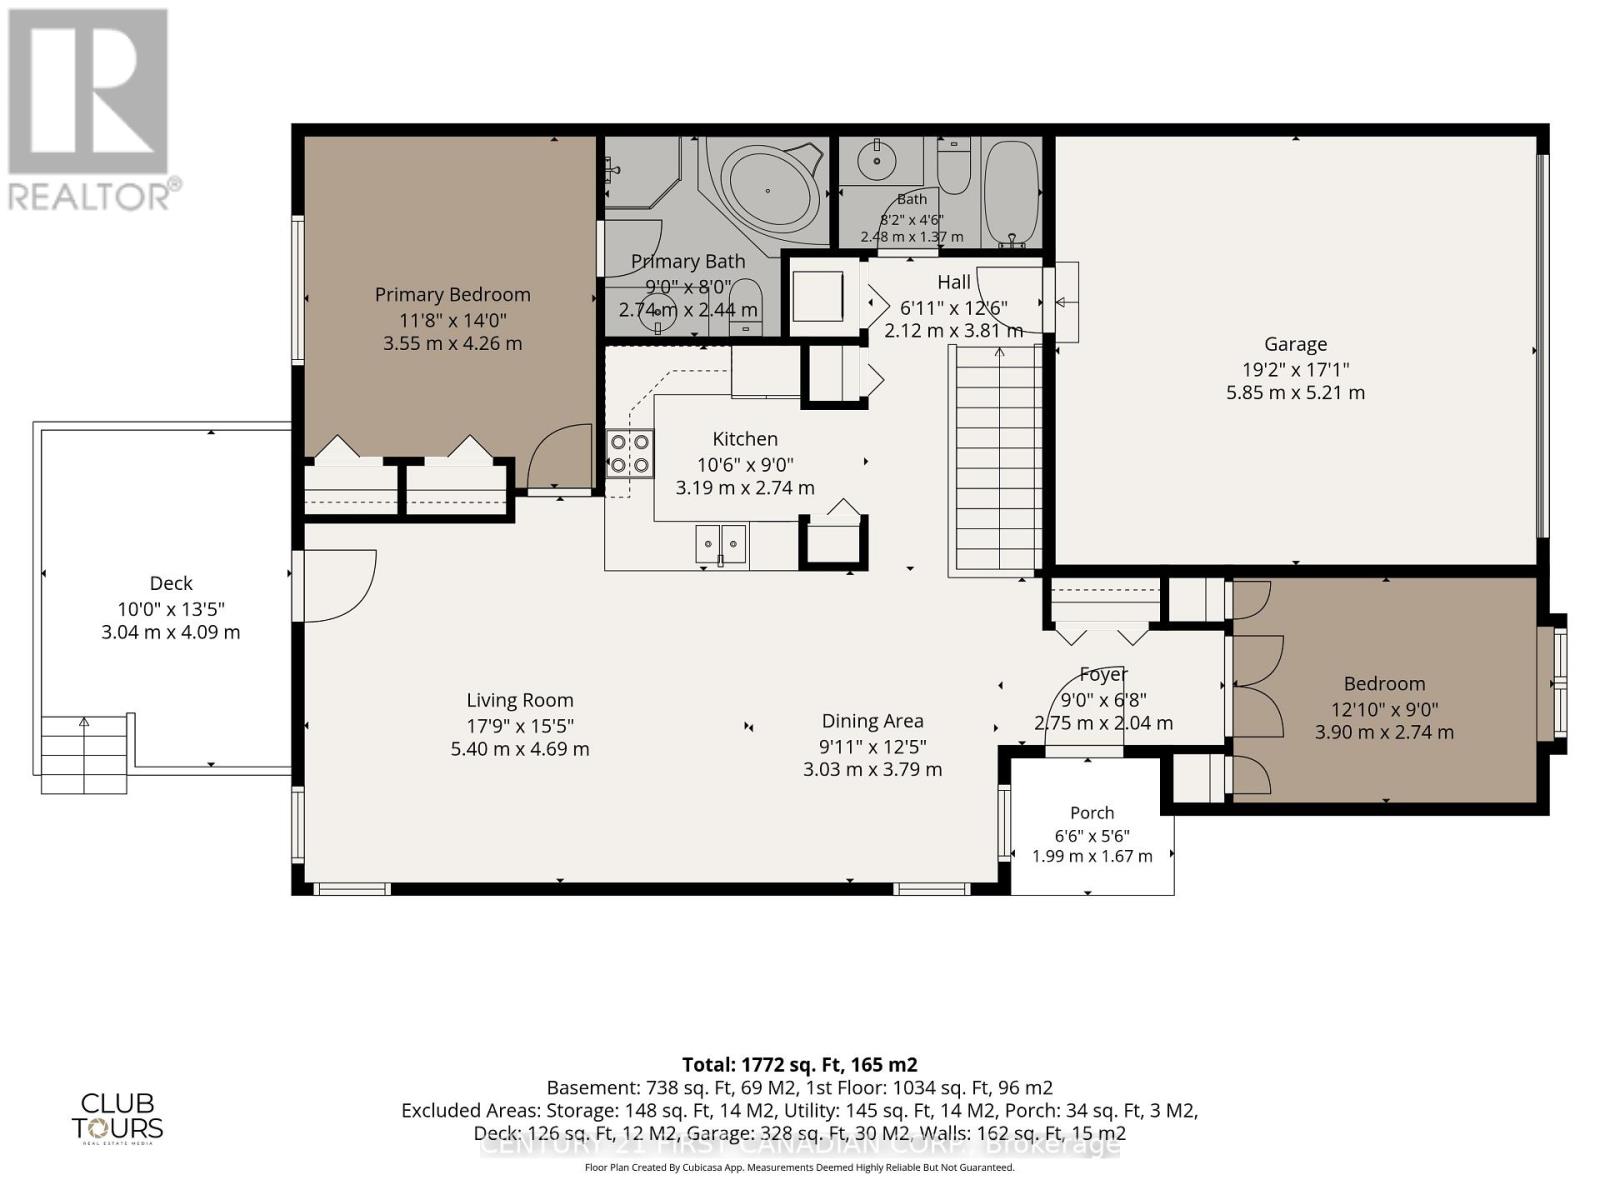
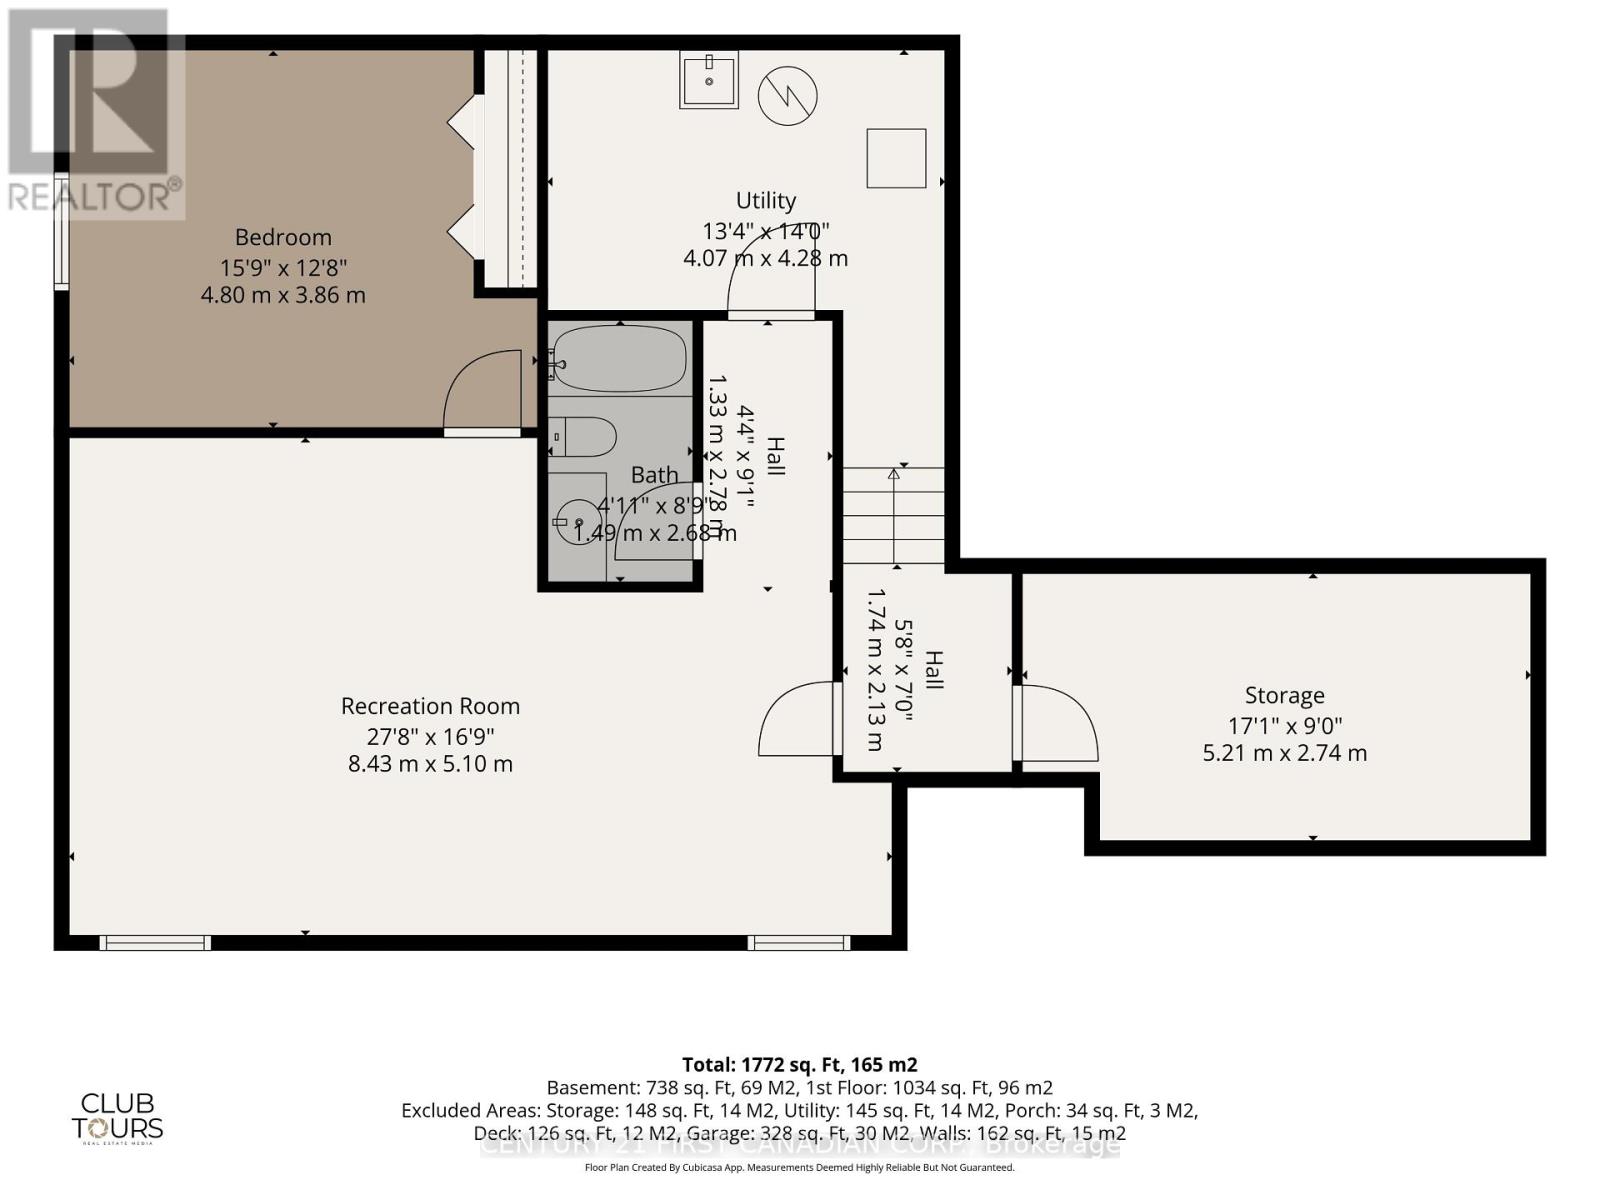
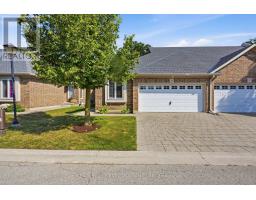
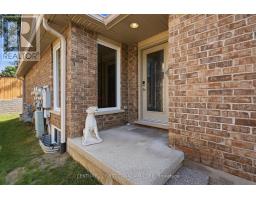
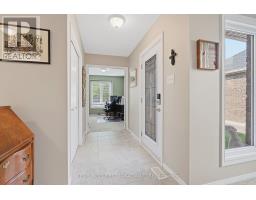
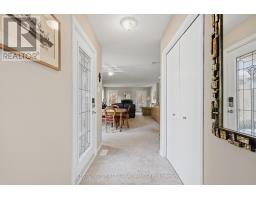
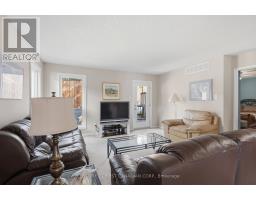
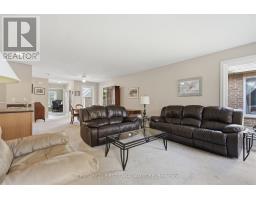
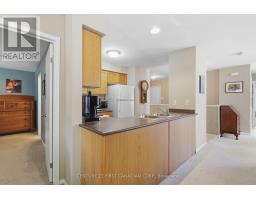
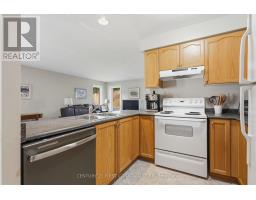
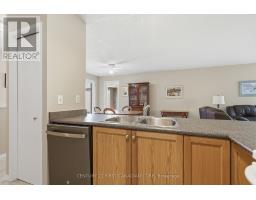
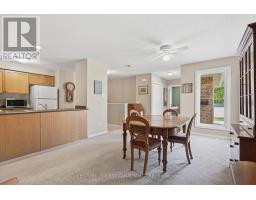
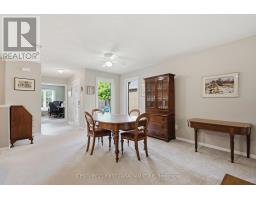
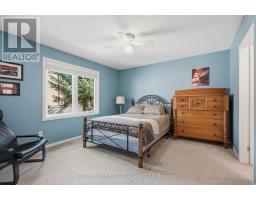
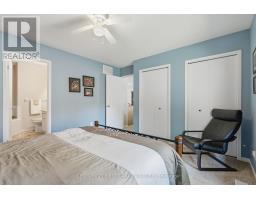
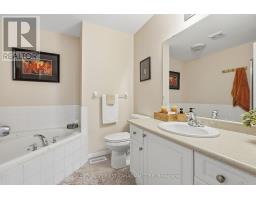
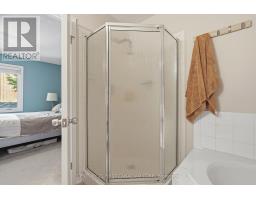
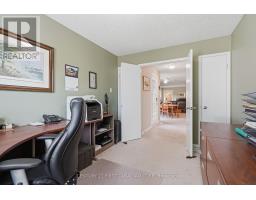
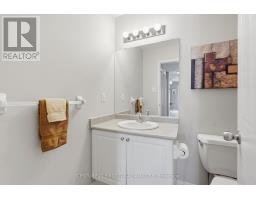
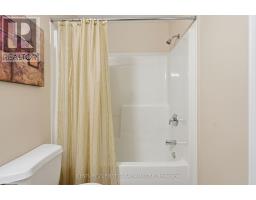
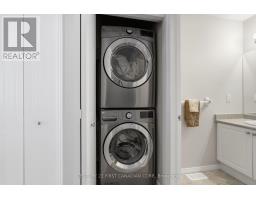
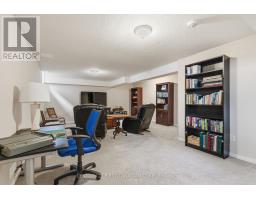
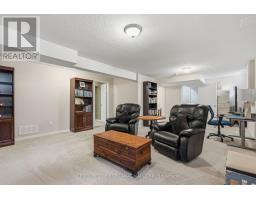
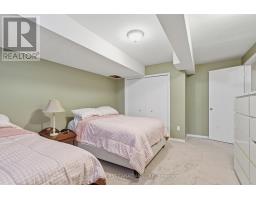
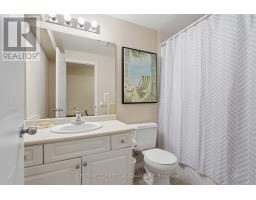
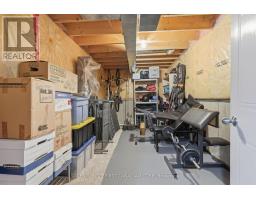
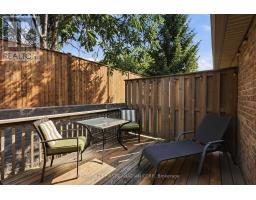
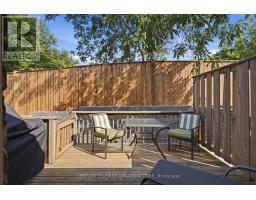
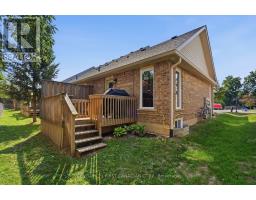
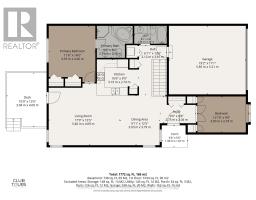
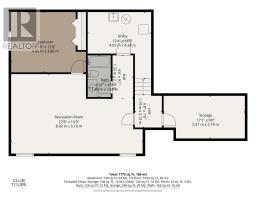
$462 MonthlyThis is a fantastic opportunity to for empty nesters, retirees, or busy professionals to reside in one of North London's finest condo communities. Flooded with natural light, this sun-drenched end-unit offers enhanced privacy and features 2+1 bedrooms with extra windows throughout. You will love the open-concept layout, which is ideal for hosting family and friends while staying part of the conversation. Relax on the serene private back deck, which comes equipped with a natural gas hook-up for your barbecue. The primary bedroom boasts ample closet space and a 4-piece ensuite complete with a soaker tub and a standalone shower. Furthermore, the main level includes a flexible second bedroom or office, another 4-piece bath, and a functional laundry area. The lower level features a warm and cozy family room with thick broadloom, perfect for grandchildren or extended family. Additionally, a spacious guest bedroom and 4-piece bath offer visitors complete privacy. The double garage with inside entry provides plenty of storage and keeps your vehicle protected from the elements year-round. This property is conveniently located with access to public transit, shopping, restaurants, parks, walking trails, golf courses, Western University, and University Hospital. Don't Delay Check this one out Today! (id:39382)
Property Details
| MLS® Number | X13549588 |
| Property Type | Single Family |
| Community Name | North C |
| Community Features | Pets Allowed With Restrictions |
| Equipment Type | Water Heater |
| Features | Balcony |
| Parking Space Total | 4 |
| Rental Equipment Type | Water Heater |
Building
| Bathroom Total | 3 |
| Bedrooms Above Ground | 2 |
| Bedrooms Total | 2 |
| Appliances | Garage Door Opener Remote(s), Dishwasher, Dryer, Stove, Washer, Refrigerator |
| Architectural Style | Bungalow |
| Basement Development | Partially Finished |
| Basement Type | Partial (partially Finished) |
| Cooling Type | Central Air Conditioning |
| Exterior Finish | Brick Veneer |
| Flooring Type | Carpeted, Ceramic |
| Heating Fuel | Natural Gas |
| Heating Type | Forced Air |
| Stories Total | 1 |
| Size Interior | 1,400 - 1,599 Sqft |
| Type | Row / Townhouse |
Parking
| Attached Garage | |
| Garage |
Land
| Acreage | No |
Rooms
| Level | Type | Length | Width | Dimensions |
|---|---|---|---|---|
| Lower Level | Recreational, Games Room | 8.43 m | 5.1 m | 8.43 m x 5.1 m |
| Lower Level | Bedroom 3 | 4.8 m | 3.86 m | 4.8 m x 3.86 m |
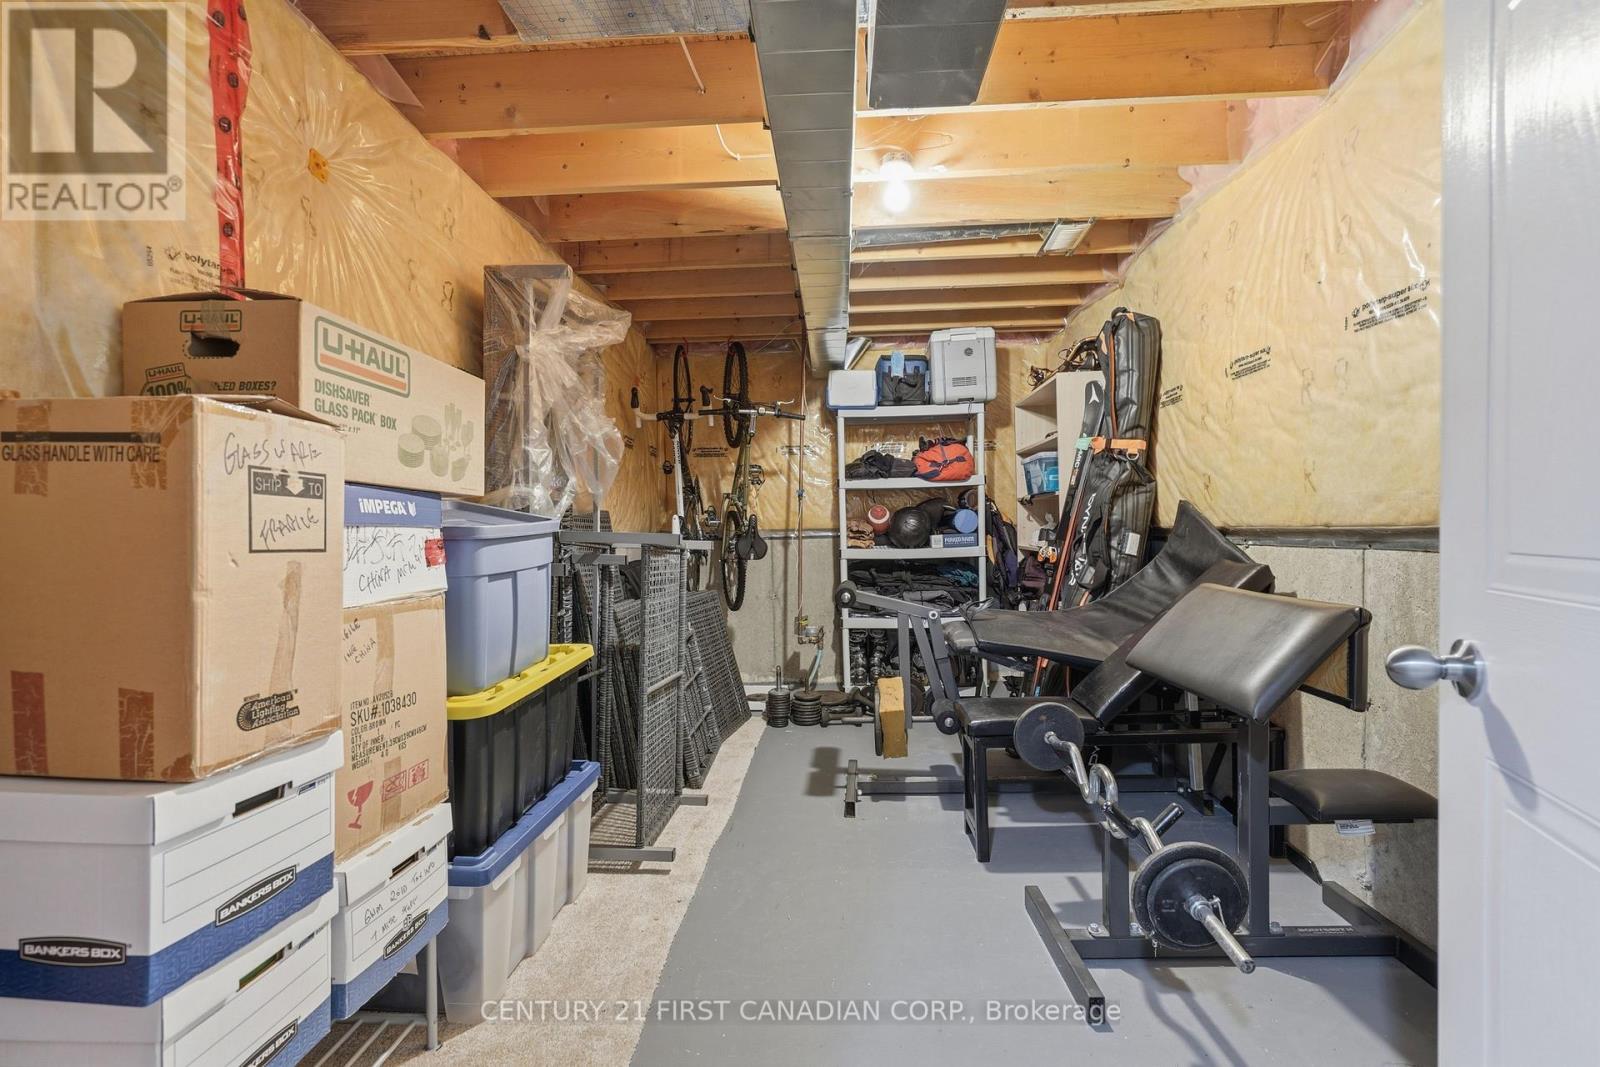
| Lower Level | Other | 5.21 m | 2.74 m | 5.21 m x 2.74 m |
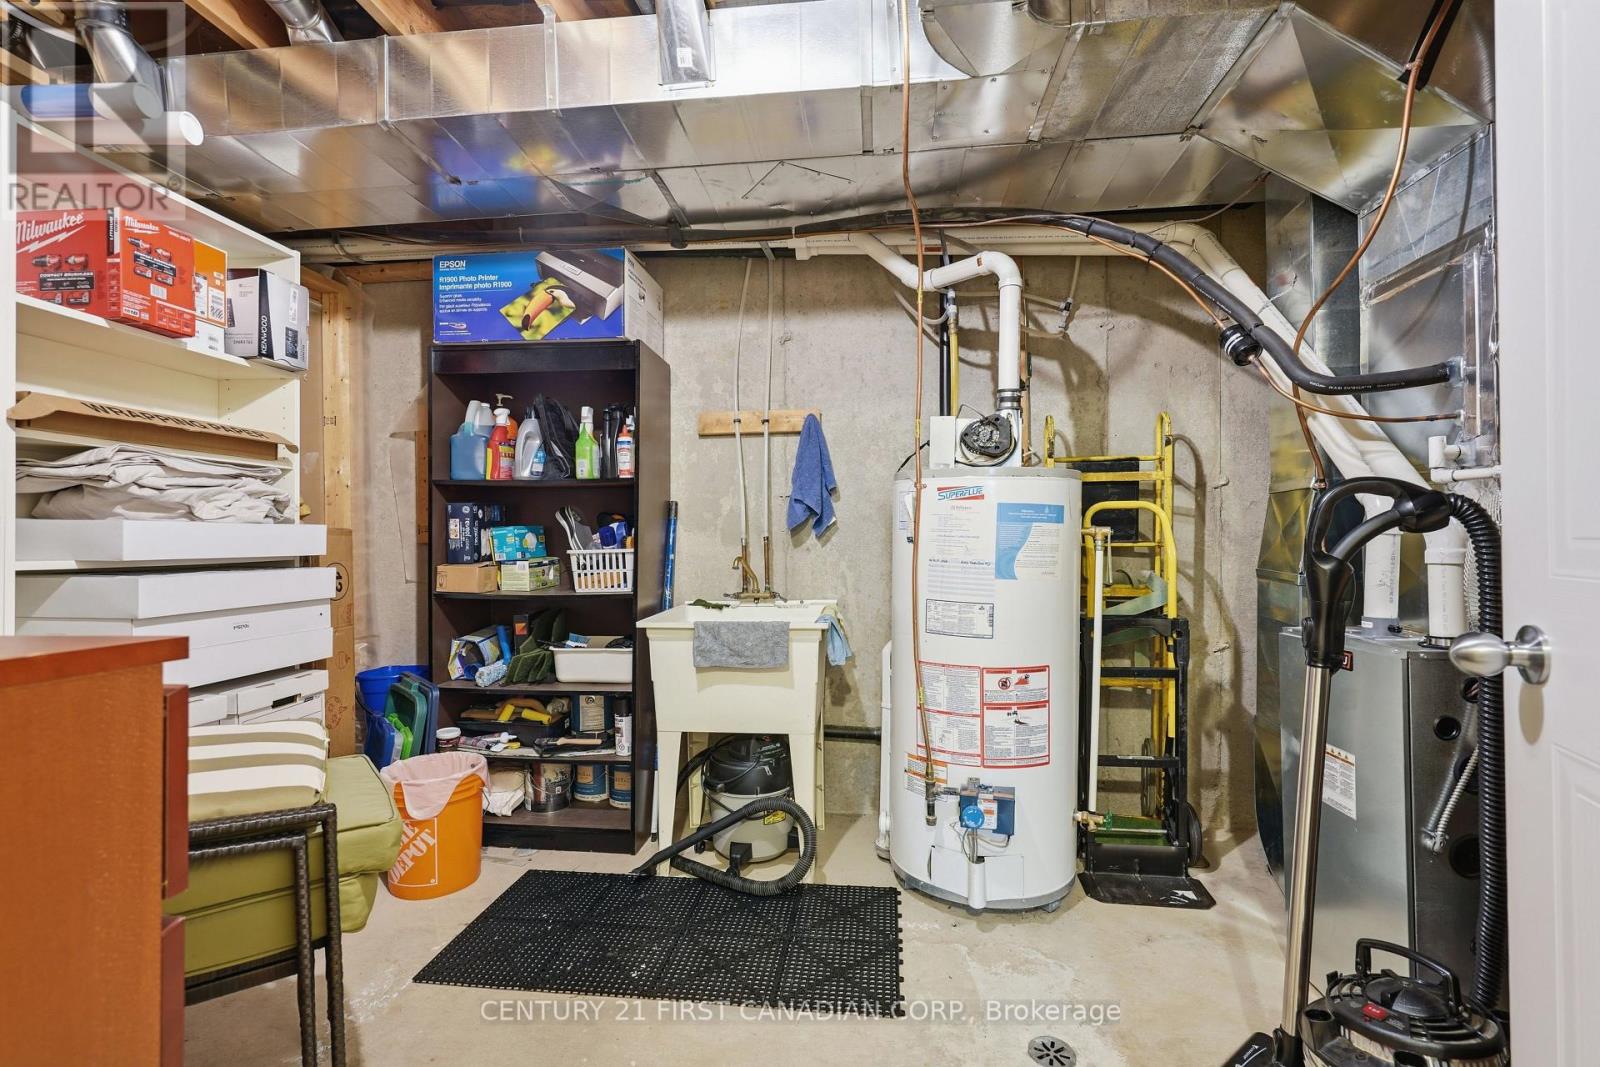
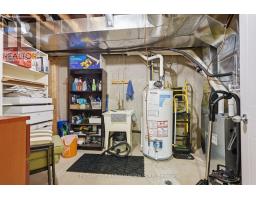
| Lower Level | Utility Room | 4.28 m | 4.07 m | 4.28 m x 4.07 m |
| Main Level | Living Room | 5.4 m | 4.69 m | 5.4 m x 4.69 m |
| Main Level | Dining Room | 3.79 m | 3.03 m | 3.79 m x 3.03 m |
| Main Level | Kitchen | 3.19 m | 2.74 m | 3.19 m x 2.74 m |
| Main Level | Primary Bedroom | 4.26 m | 3.55 m | 4.26 m x 3.55 m |
| Main Level | Bedroom 2 | 3.9 m | 2.74 m | 3.9 m x 2.74 m |
| Main Level | Foyer | 2.75 m | 2.04 m | 2.75 m x 2.04 m |
https://www.realtor.ca/real-estate/30018090/9-1853-blackwater-road-london-north-north-c-north-c
Contact Us
Contact us for more information

The trademarks REALTOR®, REALTORS®, and the REALTOR® logo are controlled by The Canadian Real Estate Association (CREA) and identify real estate professionals who are members of CREA. The trademarks MLS®, Multiple Listing Service® and the associated logos are owned by The Canadian Real Estate Association (CREA) and identify the quality of services provided by real estate professionals who are members of CREA. The trademark DDF® is owned by The Canadian Real Estate Association (CREA) and identifies CREA's Data Distribution Facility (DDF®)
July 10 2026 06:51:24
London and St. Thomas Association of REALTORS®
Century 21 First Canadian Corp.