Upper - 2264 Constance Avenue London South, Ontario N6M 0G5
$2,700 Monthly
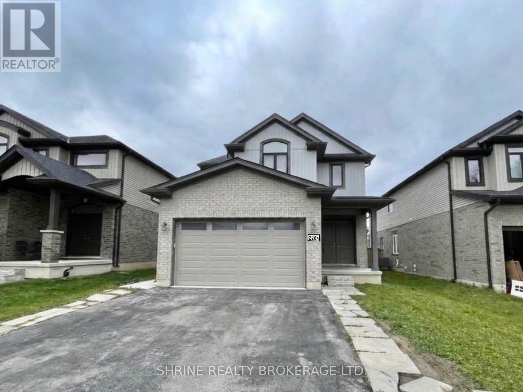
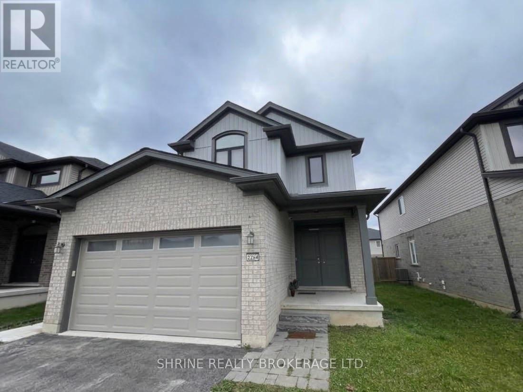
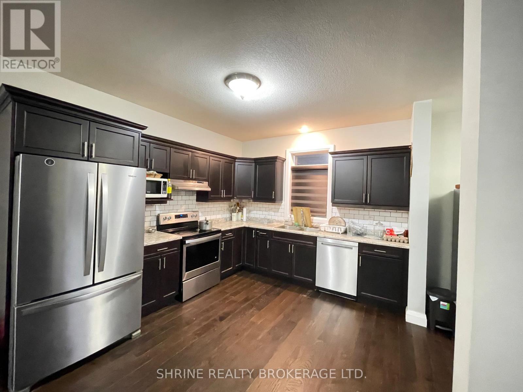
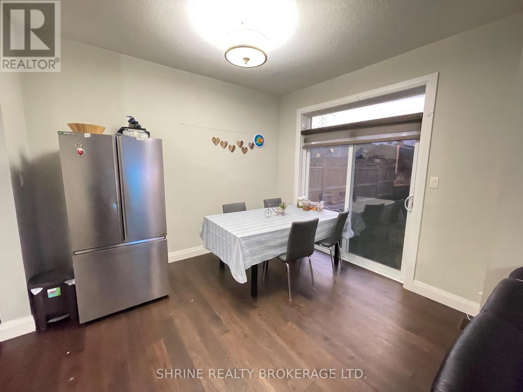
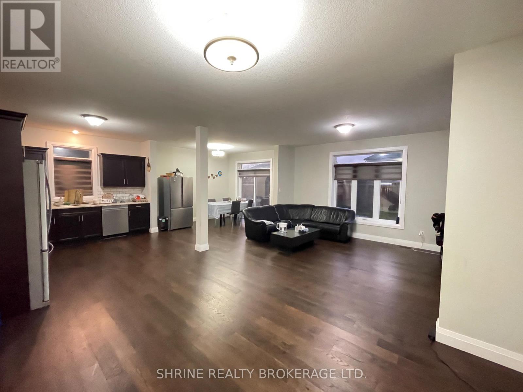
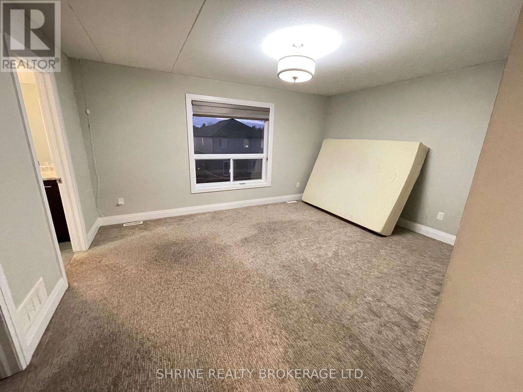
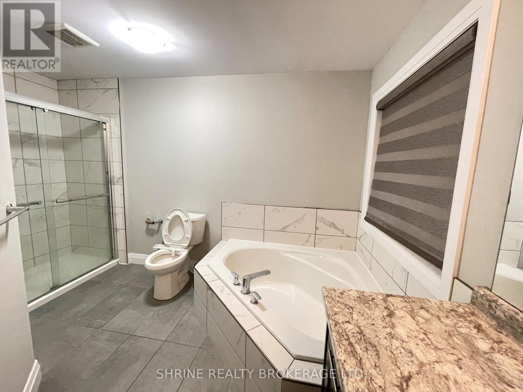
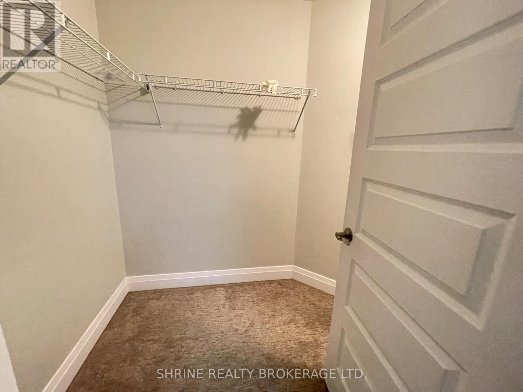
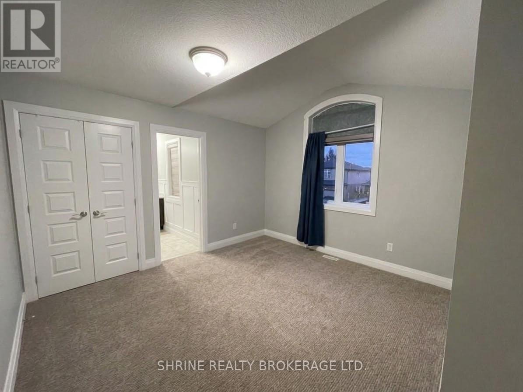
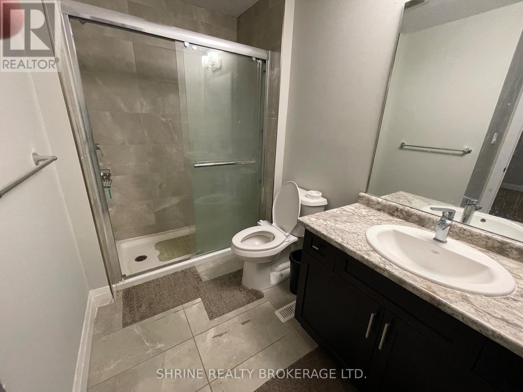
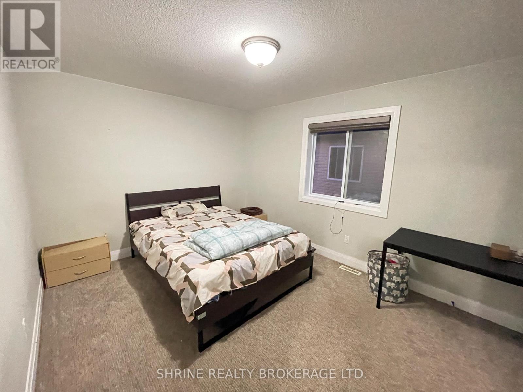
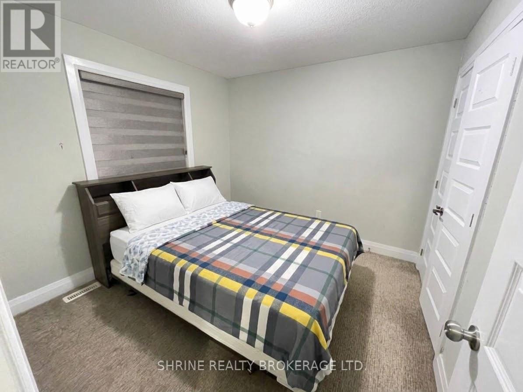
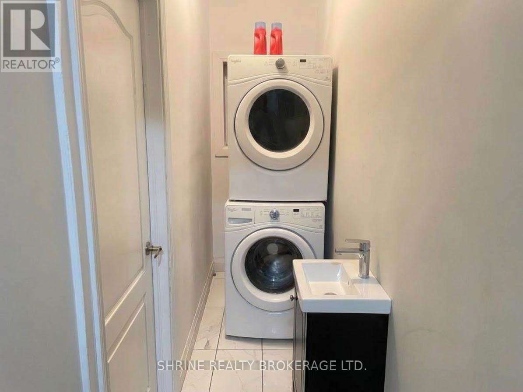
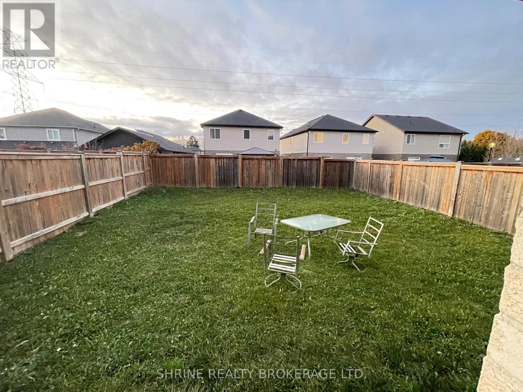
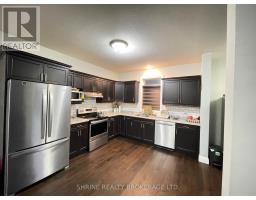
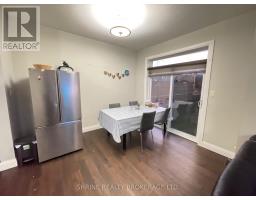
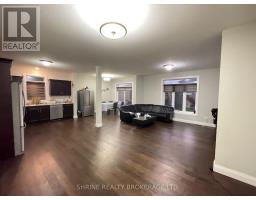
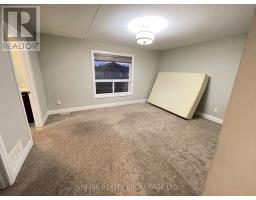
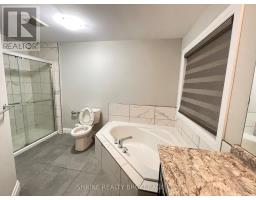
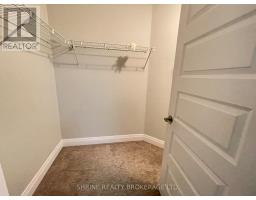
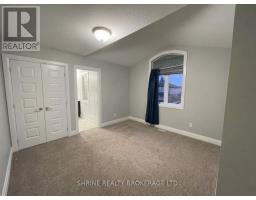
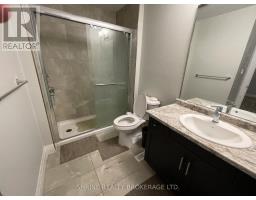
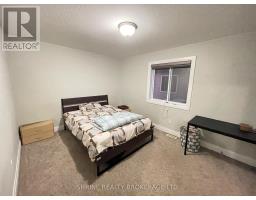
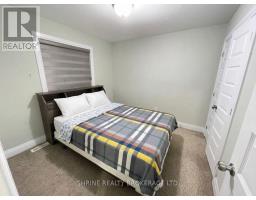
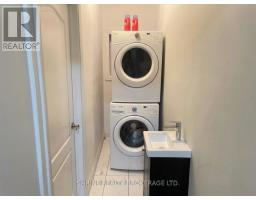
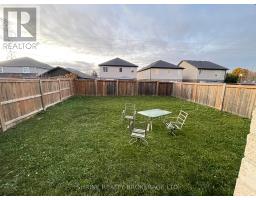
Modern detached home available immediately on Constance Avenue (Hamilton Rd & Commissioners Rd East)! Features a grand double-door entrance, 9 ft ceilings on the main floor, engineered hardwood, and bright, open-concept living and dining areas. The spacious open-concept kitchen includes a breakfast area and dishwasher. Main level also features a convenient 2-pc powder room and main-floor laundry. Upstairs boasts 4 generous bedrooms and 3 full washrooms, including a primary retreat with a luxury glass-shower ensuite and a 2nd bedroom with its own full ensuite bath with glass shower! Complete with a double-car garage and a fully fenced, spacious backyard in a quiet, friendly neighborhood. Prime location-minutes to Hwy 401, top schools, shopping plazas, places of worship, and all amenities. Upper portion only (basement rented separately). Tenant pays 70% utilities. Don't miss out! (id:39382)
Property Details
| MLS® Number | X14163388 |
| Property Type | Single Family |
| Community Name | South U |
| Features | In Suite Laundry |
| Parking Space Total | 4 |
Building
| Bathroom Total | 4 |
| Bedrooms Above Ground | 4 |
| Bedrooms Total | 4 |
| Basement Development | Finished |
| Basement Type | N/a (finished) |
| Construction Style Attachment | Detached |
| Cooling Type | Central Air Conditioning |
| Exterior Finish | Aluminum Siding, Brick |
| Half Bath Total | 1 |
| Heating Fuel | Natural Gas |
| Heating Type | Forced Air |
| Stories Total | 2 |
| Size Interior | 2,000 - 2,500 Sqft |
| Type | House |
| Utility Water | Municipal Water |
Parking
| Attached Garage | |
| Garage |
Land
| Acreage | No |
| Sewer | Sanitary Sewer |
| Size Depth | 34.12 M |
| Size Frontage | 12.19 M |
| Size Irregular | 12.2 X 34.1 M |
| Size Total Text | 12.2 X 34.1 M |
Rooms
| Level | Type | Length | Width | Dimensions |
|---|---|---|---|---|
| Second Level | Primary Bedroom | 4.5 m | 4.7 m | 4.5 m x 4.7 m |
| Second Level | Bedroom 2 | 3.65 m | 3.2 m | 3.65 m x 3.2 m |
| Second Level | Bedroom 3 | 3.45 m | 3.2 m | 3.45 m x 3.2 m |
| Second Level | Bedroom 4 | 3.57 m | 3.16 m | 3.57 m x 3.16 m |
| Main Level | Living Room | 3.4 m | 4.62 m | 3.4 m x 4.62 m |
| Main Level | Kitchen | 3.65 m | 3.1 m | 3.65 m x 3.1 m |
| Main Level | Dining Room | 3.4 m | 3.5 m | 3.4 m x 3.5 m |
https://www.realtor.ca/real-estate/30494769/upper-2264-constance-avenue-london-south-south-u-south-u
Contact Us
Contact us for more information

The trademarks REALTOR®, REALTORS®, and the REALTOR® logo are controlled by The Canadian Real Estate Association (CREA) and identify real estate professionals who are members of CREA. The trademarks MLS®, Multiple Listing Service® and the associated logos are owned by The Canadian Real Estate Association (CREA) and identify the quality of services provided by real estate professionals who are members of CREA. The trademark DDF® is owned by The Canadian Real Estate Association (CREA) and identifies CREA's Data Distribution Facility (DDF®)
November 09 2026 06:20:57
London and St. Thomas Association of REALTORS®
Shrine Realty Brokerage Ltd.